
11 Raptor Court, Parachute, CO 81635
Local realty services provided by:ERA New Age
11 Raptor Court,Parachute, CO 81635
$570,000
- 3 Beds
- 2 Baths
- 1,835 sq. ft.
- Single family
- Active
Listed by: shandice churchill
Office: property professionals970-625-2255
MLS#:192276
Source:CO_AGSMLS
Price summary
- Price:$570,000
- Price per sq. ft.:$310.63
About this home
This new home stuns with spectacular views, an open layout, vaulted ceilings, and is located on a large corner lot in Eagles Point Subdivision in beautiful Battlement Mesa. With 3 bedrooms and 2 bathrooms, this single-level home boasts a large primary walk-in closet, a 5-piece primary en suite, an abundance of natural light, and luxury finishes throughout. Cozy up next to your custom fireplace, sip your morning coffee on the covered back patio where views abound, or host in the open-concept kitchen and dining space with an island and a breakfast bar, perfect for serving. A place to call home. Call to schedule your showing today.
Contact an agent
Home facts
- Year built:2026
- Listing ID #:192276
- Added:89 day(s) ago
- Updated:July 02, 2026 at 05:04 AM
Rooms and interior
- Bedrooms:3
- Total bathrooms:2
- Full bathrooms:2
- Living area:1,835 sq. ft.
Heating and cooling
- Heating:Forced Air
- Central air:Yes
Structure and exterior
- Year built:2026
- Building area:1,835 sq. ft.
- Lot area:0.29 Acres
- Architectural Style:Ranch
Finances and disclosures
- Price:$570,000
- Price per sq. ft.:$310.63
- Tax amount:$1,310 (2025)
Parking
- Garage:Yes
New listings near 11 Raptor Court
- New
 $475,000Active3 beds 3 baths2,926 sq. ft.
28 N Ridge Court, Parachute, CO 81635
MLS# 193633Listed by: PROPERTY PROFESSIONALS - New
 $315,000Active40 Acres
Tbd County Road 310, Parachute, CO 81635
MLS# 193606Listed by: CHERYL&CO. REAL ESTATE, LLC - New
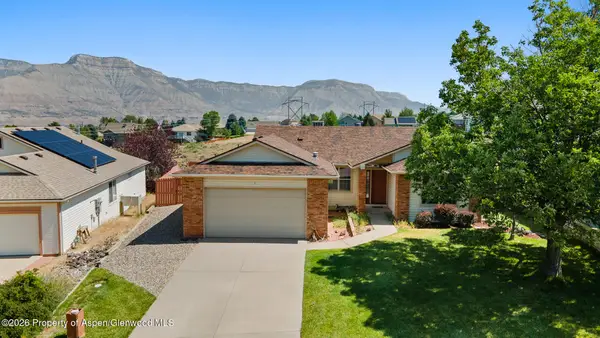 $399,000Active2 beds 2 baths1,360 sq. ft.
21 Cottonwood Court, Parachute, CO 81635
MLS# 193578Listed by: CHERYL&CO. REAL ESTATE, LLC - New
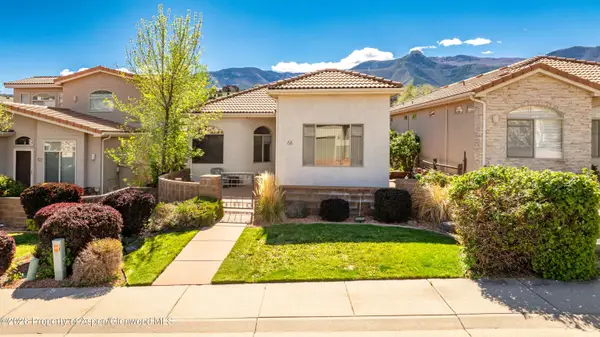 $425,000Active2 beds 2 baths1,359 sq. ft.
68 Hogan Circle, Parachute, CO 81635
MLS# 193535Listed by: PROPERTY PROFESSIONALS - New
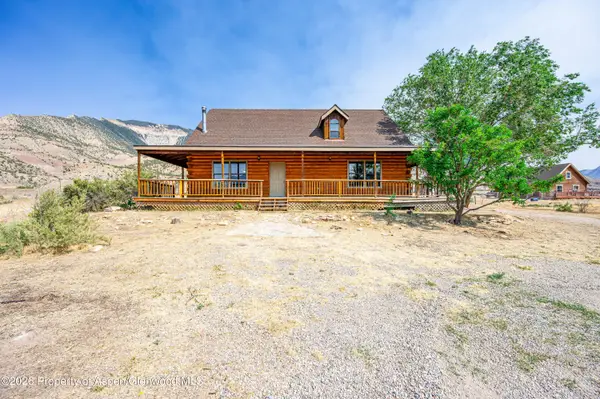 $499,000Active3 beds 2 baths1,752 sq. ft.
5509 Old Us Hwy 6, Parachute, CO 81635
MLS# 193490Listed by: BRAY & COMPANY, INC - RIFLE - New
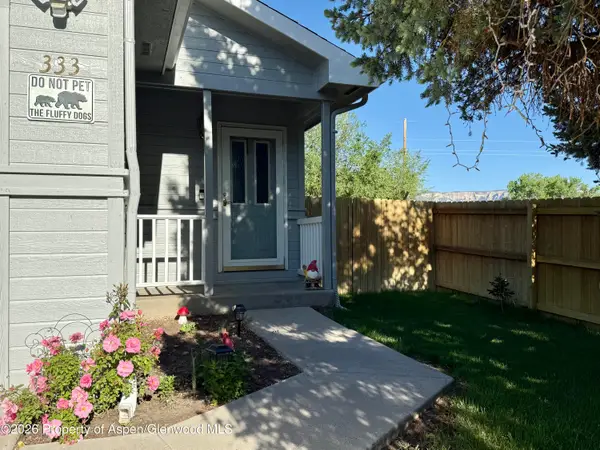 $345,000Active3 beds 2 baths1,408 sq. ft.
333 Laurel Drive, Parachute, CO 81635
MLS# 193430Listed by: THE PROPERTY SHOP 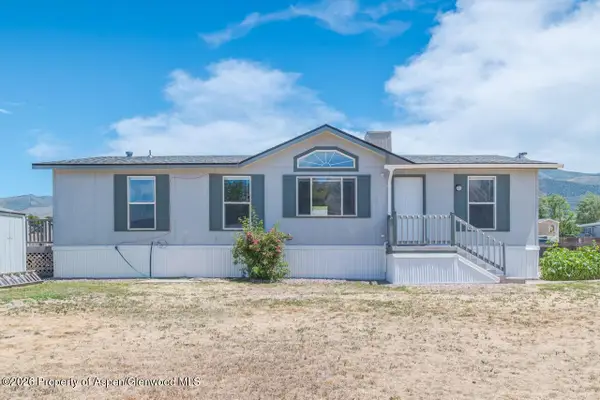 $129,000Active3 beds 2 baths1,344 sq. ft.
166 Silver Queen Circle, Parachute, CO 81635
MLS# 193414Listed by: PROPERTY PROFESSIONALS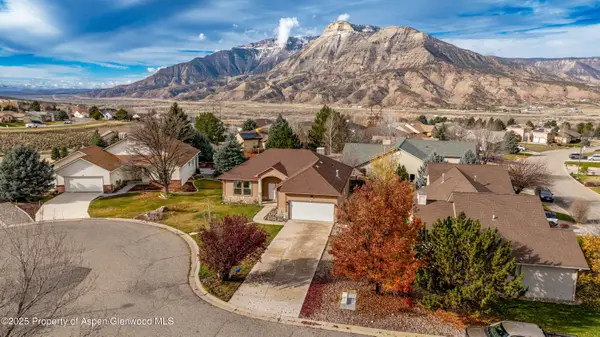 $489,000Active3 beds 2 baths1,946 sq. ft.
27 Snowberry Place, Parachute, CO 81635
MLS# 193416Listed by: PROPERTY PROFESSIONALS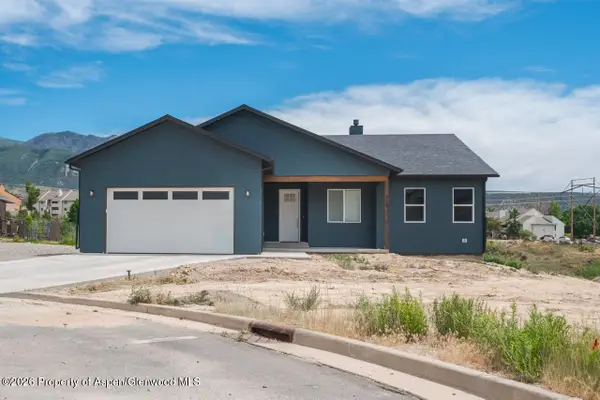 $640,000Active3 beds 2 baths1,834 sq. ft.
318 Eagle Ridge Drive, Parachute, CO 81635
MLS# 193418Listed by: PROPERTY PROFESSIONALS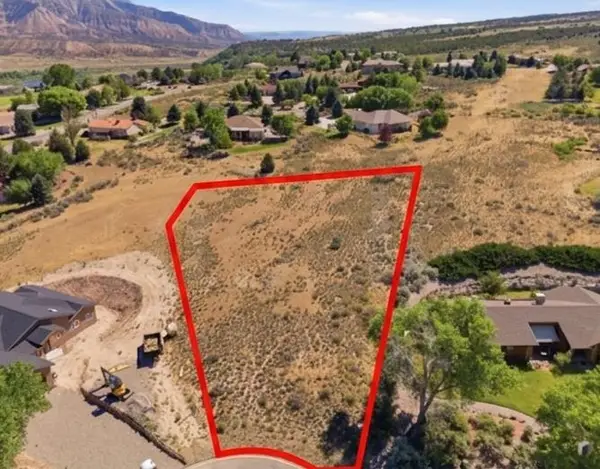 $120,000Active0.97 Acres
34 Roan Creek Road, Parachute, CO 81635
MLS# 20262911Listed by: COLDWELL BANKER DISTINCTIVE PROPERTIES


Protect your home and budget from life's surprises with an Assurant Home Warranty, backed by a partner that supports you through every step of homeownership. Explore Plans.
© 2023 - 2026 ERA Franchise Systems LLC. All rights reserved. ERA Franchise Systems LLC fully supports the principles of the Fair Housing Act and the Equal Opportunity Act. ERA, ERA Real Estate powered, and their respective logos are registered service marks of ERA Franchise Systems LLC. Each office is independently owned and operated.