
40 Eagle Ridge Drive, Parachute, CO 81635
Local realty services provided by:ERA New Age
40 Eagle Ridge Drive,Parachute, CO 81635
$645,000
- 4 Beds
- 2 Baths
- 1,817 sq. ft.
- Single family
- Active
Listed by: lindsay jewell
Office: property professionals970-625-2255
MLS#:193748
Source:CO_AGSMLS
Price summary
- Price:$645,000
- Price per sq. ft.:$354.98
About this home
Welcome to this beautifully appointed single-level home in Battlement Mesa, offering 4 bedrooms, 2 bathrooms, and a spacious 3-car garage. Designed with both comfort and functionality in mind, this home features quality finishes throughout, including hardwood floors, tall ceilings, and an open, inviting layout.
The well-designed kitchen offers abundant workspace, a large pantry for exceptional storage, and flows seamlessly into the main living and dining areas, making it ideal for both everyday living and entertaining. A generous laundry room adds even more convenience.
The private primary suite is a true retreat, featuring a spacious walk-in closet and an en-suite bathroom complete with a soaking tub, walk-in shower, and dual vanities.
Step outside to enjoy the covered deck, where you can take in sweeping mountain views and some of Battlement Mesa's beautiful sunsets. The fenced backyard backs to open land, providing added privacy and a peaceful setting with no immediate neighbors behind.
Combining thoughtful design, quality finishes, and an exceptional location, this move-in-ready home offers the perfect blend of comfort, space, and scenic Western Colorado living....
Contact an agent
Home facts
- Year built:2021
- Subdivision & Development:First Eagles Point
- Listing ID #:193748
- Added:26 day(s) ago
- Updated:August 06, 2026 at 02:22 PM
Rooms and interior
- Bedrooms:4
- Total bathrooms:2
- Full bathrooms:2
- Living area:1,817 sq. ft.
Heating and cooling
- Heating:Forced Air
- Central air:Yes
Structure and exterior
- Year built:2021
- Building area:1,817 sq. ft.
- Lot area:0.22 Acres
- Architectural Style:Ranch
Utilities
- Water:Community
Finances and disclosures
- Price:$645,000
- Price per sq. ft.:$354.98
- Tax amount:$2,240 (2025)
Parking
- Garage:Yes
New listings near 40 Eagle Ridge Drive
- New
 $135,000Active3 beds 2 baths1,120 sq. ft.
14 Paradox Place, Parachute, CO 81635
MLS# 194071Listed by: PROPERTY PROFESSIONALS - Open Sat, 12 to 2pmNew
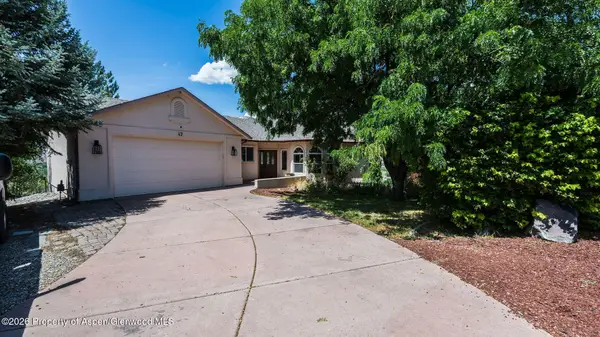 $665,000Active3 beds 3 baths2,924 sq. ft.
47 Locust Way, Parachute, CO 81635
MLS# 194009Listed by: RE/MAX 4000 INC 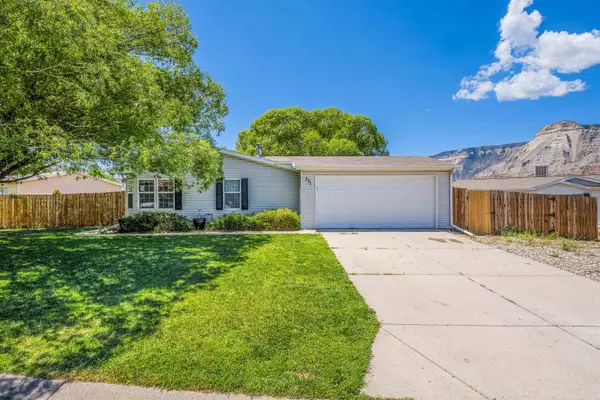 $349,900Pending3 beds 2 baths1,454 sq. ft.
331 Mineral Springs Circle, Parachute, CO 81635
MLS# 20263740Listed by: JAG HOME REALTY GROUP, LLC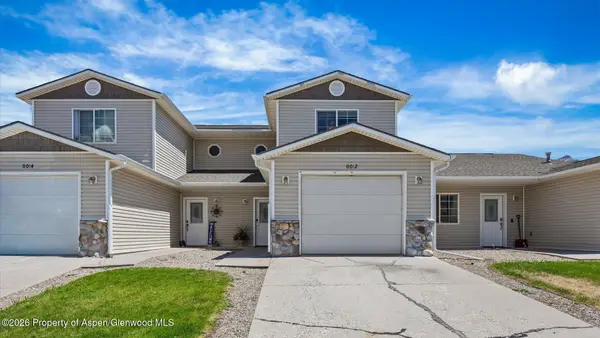 $335,000Active3 beds 3 baths1,467 sq. ft.
12 Jessica Lane, Parachute, CO 81635
MLS# 193898Listed by: REALTY ONE GROUP WESTERN SLOPE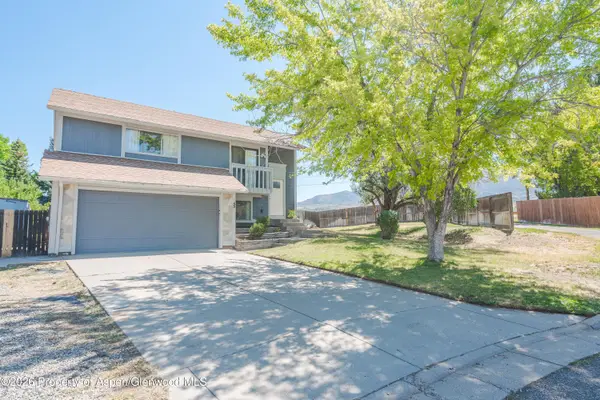 $429,000Active3 beds 2 baths1,546 sq. ft.
53 Aspen Way, Parachute, CO 81635
MLS# 193897Listed by: RE/MAX COUNTRY GWS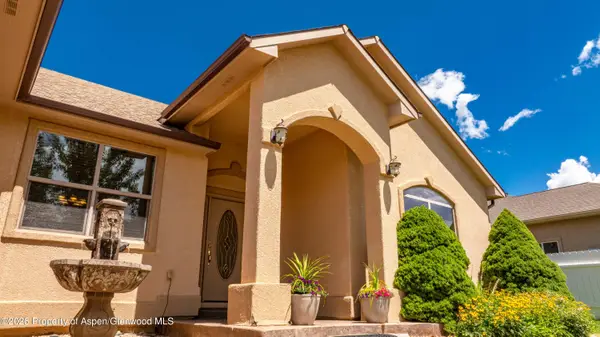 $575,000Active3 beds 3 baths2,059 sq. ft.
411 Lodgepole Circle, Parachute, CO 81635
MLS# 193859Listed by: FREEHOLD MOUNTAIN REAL ESTATE $465,000Active2 beds 2 baths1,456 sq. ft.
150 Creek Street, Parachute, CO 81635
MLS# 193829Listed by: RE/MAX COUNTRY NEW CASTLE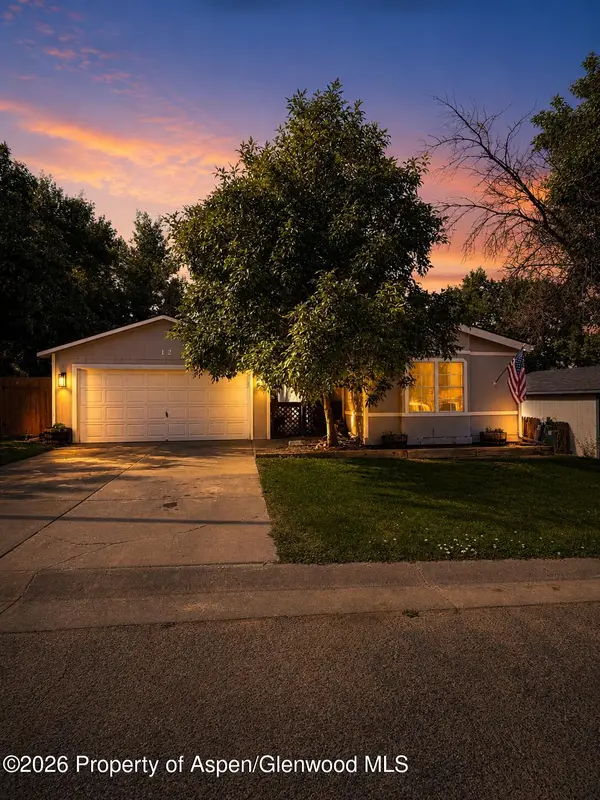 $385,000Active3 beds 2 baths1,223 sq. ft.
12 W Bonanza Place, Parachute, CO 81635
MLS# 193792Listed by: RE/MAX COUNTRY NEW CASTLE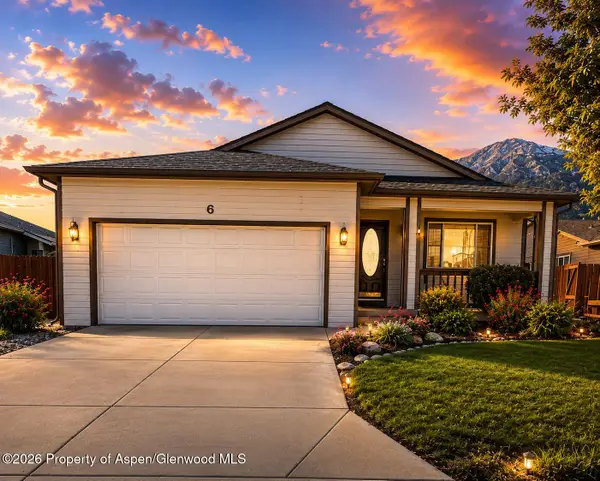 $485,000Active3 beds 3 baths1,687 sq. ft.
6 Alpine Court, Parachute, CO 81635
MLS# 193757Listed by: RE/MAX COUNTRY NEW CASTLE


Protect your home and budget from life's surprises with an Assurant Home Warranty, backed by a partner that supports you through every step of homeownership. Explore Plans.
© 2023 - 2026 ERA Franchise Systems LLC. All rights reserved. ERA Franchise Systems LLC fully supports the principles of the Fair Housing Act and the Equal Opportunity Act. ERA, ERA Real Estate powered, and their respective logos are registered service marks of ERA Franchise Systems LLC. Each office is independently owned and operated.