
5708 County Road 301, Parachute, CO 81635
Local realty services provided by:ERA New Age
5708 County Road 301,Parachute, CO 81635
$3,600,000
- 5 Beds
- 4 Baths
- 2,910 sq. ft.
- Single family
- Active
Listed by: cheryl b chandler
Office: cheryl&co. real estate, llc.970-625-4441
MLS#:194202
Source:CO_AGSMLS
Price summary
- Price:$3,600,000
- Price per sq. ft.:$1,237.11
About this home
Escape to a legacy mountain ranch where rugged Colorado beauty meets exceptional craftsmanship and infrastructure. Set in the heart of Parachute, Colorado, this remarkable 392-acres property borders BLM land, offering unmatched privacy, abundant wildlife, and an extraordinary lifestyle for the discerning outdoor enthusiast.
The property features a charming rustic cabin and a beautifully appointed main residence with 3 bedrooms, 2.5 bathrooms, and elegant finishes throughout, including extensive granite countertops that elevate the kitchen and living spaces. Complemented by expansive shops, a greenhouse, equipment buildings, and an improved ATV trail system, every detail has been designed for recreation, ranching, and year-round enjoyment. Approximately 8+/- acres of Alfalfa and 20+/- irrigated pasture.
Renowned for exceptional hunting in Game Management Unit 42, this ranch offers outstanding opportunities for elk, deer, bear, and mountain lion- all surrounded by breathtaking mountain landscapes and complete tranquility.
As hunting season approaches, opportunities like this are increasingly rare. Experience the perfect balance of adventure, self-sufficiency, and refined Colorado mountain living on this truly exceptional legacy ranch....
Contact an agent
Home facts
- Year built:1930
- Subdivision & Development:None
- Listing ID #:194202
- Added:44 day(s) ago
- Updated:September 30, 2026 at 02:32 PM
Rooms and interior
- Bedrooms:5
- Total bathrooms:4
- Full bathrooms:3
- Half bathrooms:1
- Living area:2,910 sq. ft.
Heating and cooling
- Cooling:A/C
- Heating:Baseboard, Forced Air
Structure and exterior
- Year built:1930
- Building area:2,910 sq. ft.
- Lot area:392 Acres
Finances and disclosures
- Price:$3,600,000
- Price per sq. ft.:$1,237.11
- Tax amount:$300 (2025)
Parking
- Garage:Yes
New listings near 5708 County Road 301
- New
 $348,500Active3 beds 2 baths1,204 sq. ft.
33 W Tamarack Circle, Parachute, CO 81635
MLS# 194691Listed by: RE/MAX COUNTRY NEW CASTLE - New
 $385,000Active2 beds 2 baths1,426 sq. ft.
54 Limberpine Circle, Parachute, CO 81635
MLS# 194644Listed by: FREEHOLD MOUNTAIN REAL ESTATE 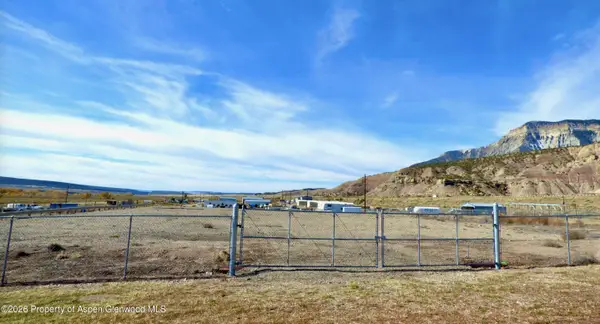 $255,000Active1.38 Acres
Tbd 2 Mosher Avenue, Parachute, CO 81635
MLS# 194514Listed by: HOMESMART REALTY PARTNERS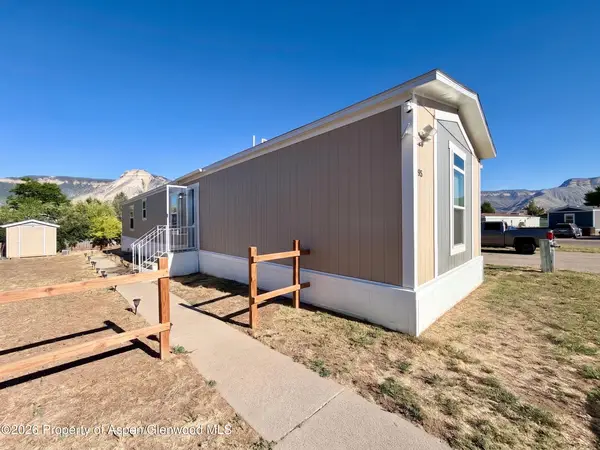 $140,000Active3 beds 2 baths1,232 sq. ft.
85 Mahogany Circle, Parachute, CO 81635
MLS# 194511Listed by: REALTY ONE GROUP WESTERN SLOPE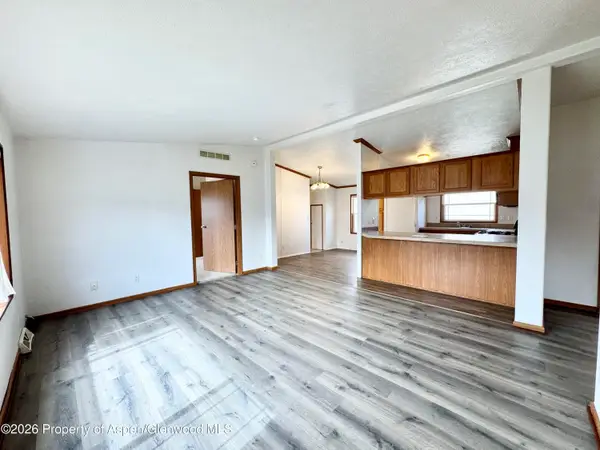 $132,000Active3 beds 2 baths1,188 sq. ft.
33 Silverton Place, Parachute, CO 81635
MLS# 194494Listed by: PROPERTY PROFESSIONALS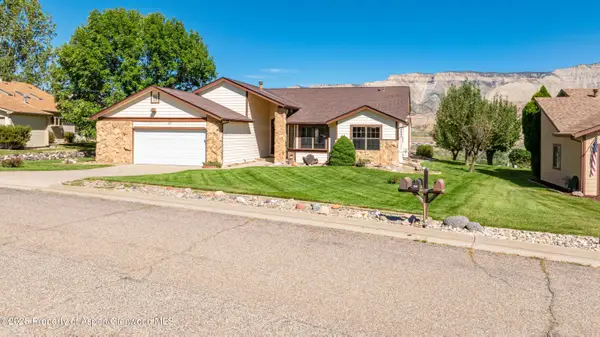 $530,000Active3 beds 2 baths1,842 sq. ft.
107 Willow Creek Trail, Parachute, CO 81635
MLS# 194484Listed by: PROPERTY PROFESSIONALS $3,975,000Active101 Acres
929 CR 215 Parachute, Parachute, CO 81635
MLS# 20264453Listed by: CHERYL&CO. REAL ESTATE, LLC $3,900,000Active3 beds 3 baths8,367 sq. ft.
8700 Co Rd 300, Parachute, CO 81635
MLS# 194407Listed by: RE/MAX COUNTRY NEW CASTLE $225,000Active3.05 Acres
700 Cardinal Way, Parachute, CO 81635
MLS# 194405Listed by: WESTERN SLOPE REAL ESTATE $380,000Active3 beds 2 baths1,268 sq. ft.
48 Rosewood Way, Parachute, CO 81635
MLS# 194388Listed by: PROPERTY PROFESSIONALS


Protect your home and budget from life's surprises with an Assurant Home Warranty, backed by a partner that supports you through every step of homeownership. Explore Plans.
© 2023 - 2026 ERA Franchise Systems LLC. All rights reserved. ERA Franchise Systems LLC fully supports the principles of the Fair Housing Act and the Equal Opportunity Act. ERA, ERA Real Estate powered, and their respective logos are registered service marks of ERA Franchise Systems LLC. Each office is independently owned and operated.