
71 Bryan Loop, Parachute, CO 81635
Local realty services provided by:RONIN Real Estate Professionals ERA Powered
71 Bryan Loop,Parachute, CO 81635
$315,000
- 3 Beds
- 2 Baths
- 1,164 sq. ft.
- Single family
- Active
Listed by: dan savoca
Office: bray real estate
MLS#:20265325
Source:CO_GJARA
Price summary
- Price:$315,000
- Price per sq. ft.:$270.62
- Monthly HOA dues:$220
About this home
Very clean, well-maintained townhome in Battlement Mesa is ready for you! This single-level end unit has been recently painted and had new bedroom carpet installed. At 1164 square feet, it is easy to maintain and offers 3 bedrooms and 2 full bathrooms. The end unit provide privacy, with neighbors only on one side. Buy with confidence – a complete home inspection is provided!
Contact an agent
Home facts
- Year built:2006
- Subdivision & Development:Valley View
- Listing ID #:20265325
- Added:1 day(s) ago
- Updated:October 30, 2026 at 11:45 PM
Rooms and interior
- Bedrooms:3
- Total bathrooms:2
- Full bathrooms:2
- Flooring:Carpet, Luxury Vinyl Plank
- Dining Description:Kitchen/Dining Combo
- Kitchen Description:Dishwasher, Electric Oven, Electric Range, Range Hood, Refrigerator
- Bedroom Description:Main Level Primary
- Living area:1,164 sq. ft.
Heating and cooling
- Cooling:Central Air
- Heating:Forced Air, Natural Gas
- Central air:Yes
Structure and exterior
- Roof:Asphalt, Composition
- Year built:2006
- Building area:1,164 sq. ft.
- Lot area:0.03 Acres
- Lot Features:Corner Lot, Landscaped, Sprinkler System
- Construction Materials:Stone, Vinyl Siding, Wood Frame
- Foundation Description:Slab
- Levels:1 Story
Schools
- High school:Grand Valley
- Middle school:Grand Valley
- Elementary school:Bea Underwood/ LW St John
Utilities
- Water:Public
- Sewer:Connected
Finances and disclosures
- Price:$315,000
- Price per sq. ft.:$270.62
Features and amenities
- Appliances:Dishwasher, Dryer, Electric Oven, Electric Range, Range Hood, Refrigerator, Washer
- Laundry features:Dryer, In Hall, Laundry Closet, Washer
Parking
- Parking description:Attached, Garage
- Garage:Yes
- Garage spaces:1
New listings near 71 Bryan Loop
- New
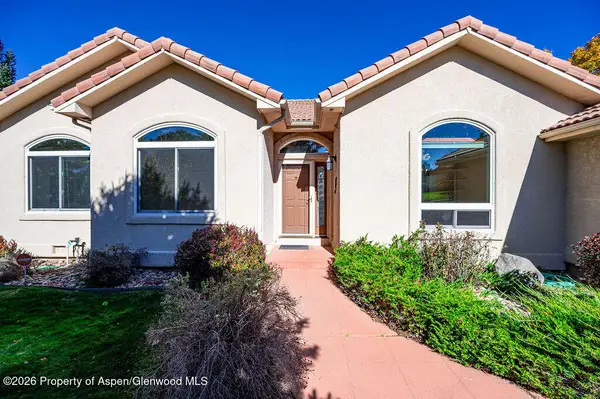 $540,000Active3 beds 2 baths2,017 sq. ft.
207 Lodgepole Circle, Parachute, CO 81635
MLS# 195042Listed by: BRAY REAL ESTATE - New
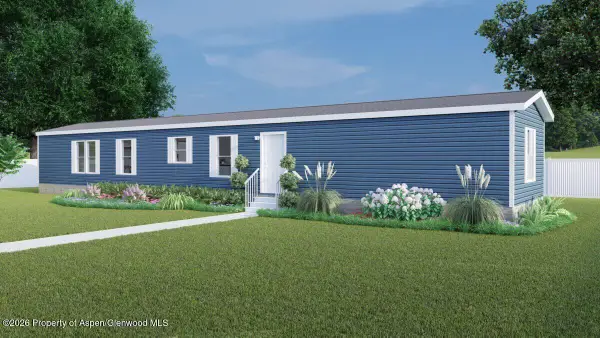 $139,900Active3 beds 1 baths1,140 sq. ft.
121 Smokey Hill Circle, Parachute, CO 81635
MLS# 195030Listed by: RE/MAX 4000 INC - New
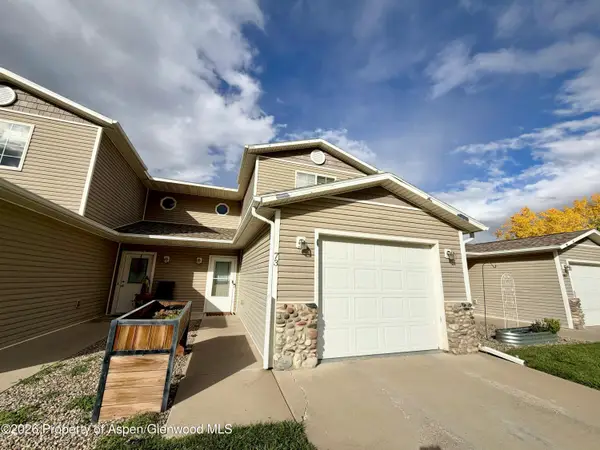 Listed by ERA$359,000Active3 beds 3 baths1,467 sq. ft.
73 Bryan Loop, Parachute, CO 81635
MLS# 195000Listed by: RONIN REAL ESTATE PROFESSIONALS ERA POWERED - New
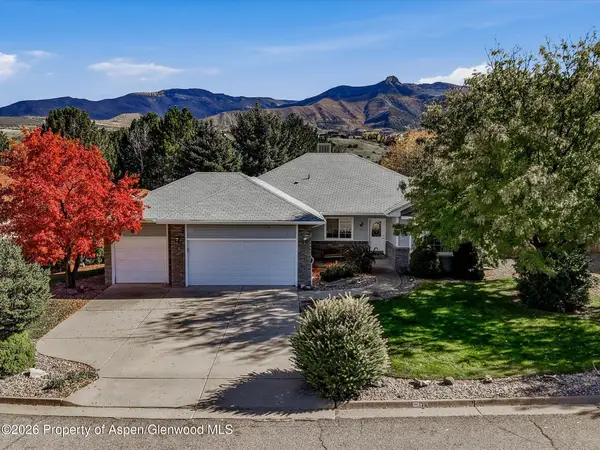 $469,000Active4 beds 2 baths1,909 sq. ft.
126 Willow Creek Trail, Parachute, CO 81635
MLS# 194992Listed by: REALTY ONE GROUP WESTERN SLOPE  $2,900,000Active14.64 Acres
115 & 101 E Cardinal Way, Parachute, CO 81635
MLS# 194937Listed by: UNITED COUNTRY REAL COLORADO PROPERTIES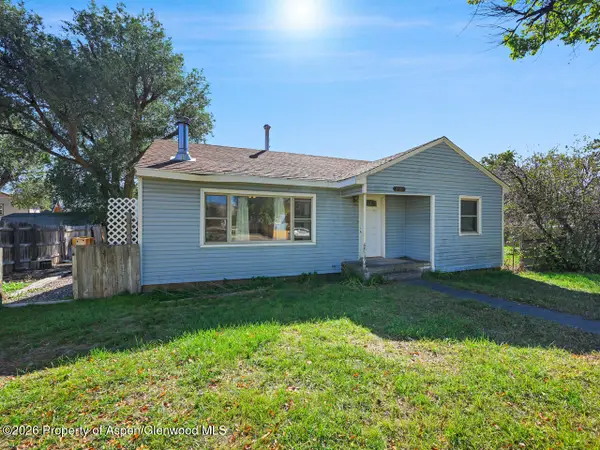 $215,000Active2 beds 1 baths1,043 sq. ft.
231 E 2nd Street, Parachute, CO 81635
MLS# 194933Listed by: THE CHRISTI REECE GROUP $225,000Pending2 beds 1 baths1,043 sq. ft.
231 E 2nd Street, Parachute, CO 81635
MLS# 20265169Listed by: THE CHRISTI REECE GROUP Listed by ERA$230,000Active1.54 Acres
140 Diamond Avenue, Parachute, CO 81635
MLS# 194926Listed by: RONIN REAL ESTATE PROFESSIONALS ERA POWERED $390,000Active3 beds 2 baths1,620 sq. ft.
62 Black Sulphur Place, Parachute, CO 81635
MLS# 194905Listed by: RE/MAX COUNTRY NEW CASTLE


Protect your home and budget from life's surprises with an Assurant Home Warranty, backed by a partner that supports you through every step of homeownership. Explore Plans.
© 2023 - 2026 ERA Franchise Systems LLC. All rights reserved. ERA Franchise Systems LLC fully supports the principles of the Fair Housing Act and the Equal Opportunity Act. ERA, ERA Real Estate powered, and their respective logos are registered service marks of ERA Franchise Systems LLC. Each office is independently owned and operated.