
10060 Boca Circle, Parker, CO 80134
Local realty services provided by:ERA New Age
10060 Boca Circle,Parker, CO 80134
$615,000
- 3 Beds
- 2 Baths
- 3,217 sq. ft.
- Single family
- Active
Listed by: perry mcgill
Office: mcgill realty group llc.
MLS#:7687917
Source:ML
Price summary
- Price:$615,000
- Price per sq. ft.:$191.17
- Monthly HOA dues:$205
About this home
This lovely home is located in the quiet gated community of Keystone Estates. This development is part of Stonegate Village in Parker. The home is a ranch with 3 bedrooms and 2 full bathrooms. Open the front door and you are greeted with French doors leading into a parlor/study or living room, which is adjacent to a formal dining room. The dining room has double doors connecting it to a spacious kitchen which contains a breakfast bar, eating space and new appliances. Enjoy family and friends in the open space of the kitchen and family room, the space keeps everyone connected. The master bedroom is spacious with an en suite bath and large walk in closet. The secondary bedrooms are on the main level along with a second full bath room. The home has an unfinished basement with ample space for the new owners to increase finished square footage or use for storage. Enjoy low maintenance living, the HOA covers lawn maintenance including front and back yard mowing, sprinkler set up including replacement and tree trimming when needed. Sprinklers will be blown out in the fall along with leaf removal and snow removal in the winter. The HOA also covers trash removal and offers access to Stonegate swimming pools and tennis courts. Take the time to come see this property, it will be worth your time....
Contact an agent
Home facts
- Year built:2000
- Listing ID #:7687917
Rooms and interior
- Bedrooms:3
- Total bathrooms:2
- Full bathrooms:2
- Flooring:Carpet, Laminate, Tile
- Kitchen Description:Dishwasher, Disposal, Eat-in Kitchen, Microwave, Oven, Range, Refrigerator, Self Cleaning Oven
- Basement:Yes
- Basement Description:Unfinished
- Living area:3,217 sq. ft.
Heating and cooling
- Cooling:Central Air
- Heating:Forced Air, Natural Gas
- Central air:Yes
Structure and exterior
- Roof:Composition
- Year built:2000
- Building area:3,217 sq. ft.
- Lot area:0.12 Acres
- Architectural Style:A-Frame
- Construction Materials:Cement Siding
- Exterior Features:Covered, Front Porch
- Foundation Description:Concrete Perimeter
- Levels:1 Story
Schools
- High school:Chaparral
- Middle school:Sierra
- Elementary school:Mammoth Heights
Utilities
- Water:Public
- Sewer:Public Sewer
Finances and disclosures
- Price:$615,000
- Price per sq. ft.:$191.17
- Tax amount:$2,905 (2025)
Features and amenities
- Amenities:Gas Water Heater
Parking
- Total parking spaces:2
- Garage:Yes
- Garage spaces:2
 Based on information submitted to the MLS GRID as of July 22, 2026 09:40 PM. All data is obtained from various sources and may not have been verified by broker or MLS GRID. Supplied Open House information is subject to change without notice. All information should be independently reviewed and verified for accuracy. Properties may or may not be listed by the office/agent presenting the information.
New listings near 10060 Boca Circle
- New
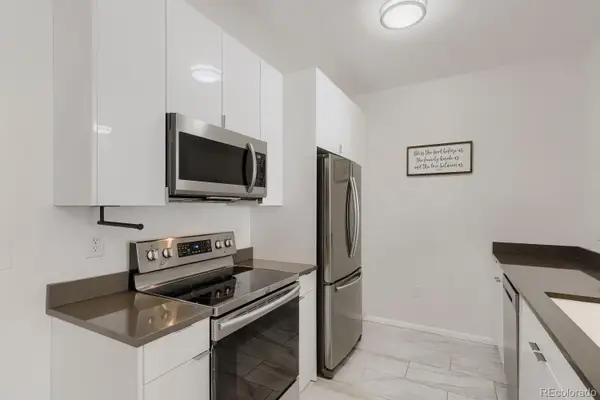 $353,000Active2 beds 2 baths1,064 sq. ft.
17443 Nature Walk Trail #205, Parker, CO 80134
MLS# 7735054Listed by: MHC REALTY GROUP LLC - New
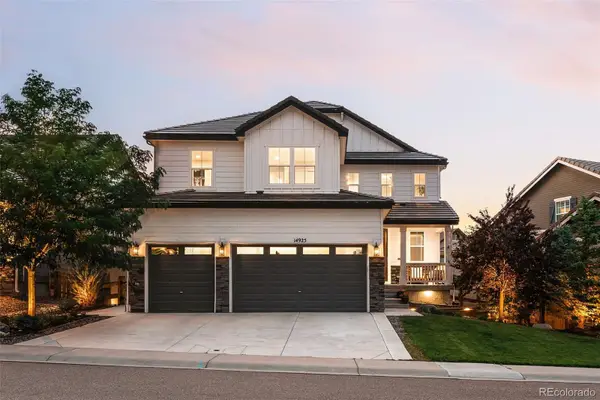 $989,750Active5 beds 4 baths4,920 sq. ft.
14925 Pepper Pike Drive, Parker, CO 80134
MLS# 8926812Listed by: EMBLEM REAL ESTATE, INC. - New
 $314,000Active2 beds 2 baths1,038 sq. ft.
12820 Ironstone Way #203, Parker, CO 80134
MLS# 2684906Listed by: MADISON & COMPANY PROPERTIES - New
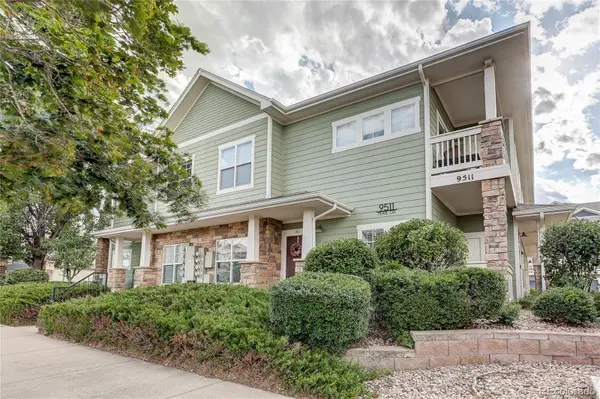 $292,000Active1 beds 1 baths876 sq. ft.
9511 Pearl Circle #101, Parker, CO 80134
MLS# 5946819Listed by: LEGACY 100 REAL ESTATE PARTNERS LLC - Coming Soon
 $680,000Coming Soon4 beds 4 baths
16126 Azalea Avenue, Parker, CO 80134
MLS# 8272357Listed by: RE/MAX PROFESSIONALS - New
 $612,000Active4 beds 4 baths2,784 sq. ft.
5314 Blandford Circle, Parker, CO 80134
MLS# 9217041Listed by: EXP REALTY, LLC - Coming Soon
 $365,000Coming Soon2 beds 2 baths
9318 Las Ramblas Court #P, Parker, CO 80134
MLS# 5946463Listed by: TRONCOSO REALTY - New
 $597,500Active3 beds 3 baths3,050 sq. ft.
11853 Zebra Grass Way, Parker, CO 80138
MLS# 2945829Listed by: EQUITY PROPERTIES, LLC - Coming SoonOpen Sun, 11am to 1pm
 $885,000Coming Soon4 beds 4 baths
3430 Pine Meadow Avenue, Parker, CO 80138
MLS# 7647709Listed by: EMBARK REALTY GROUP


Protect your home and budget from life's surprises with an Assurant Home Warranty, backed by a partner that supports you through every step of homeownership. Explore Plans.
© 2023 - 2026 ERA Franchise Systems LLC. All rights reserved. ERA Franchise Systems LLC fully supports the principles of the Fair Housing Act and the Equal Opportunity Act. ERA, ERA Real Estate powered, and their respective logos are registered service marks of ERA Franchise Systems LLC. Each office is independently owned and operated.