
10473 Rutledge Street, Parker, CO 80134
Local realty services provided by:ERA Teamwork Realty
10473 Rutledge Street,Parker, CO 80134
$600,000
- 4 Beds
- 4 Baths
- - sq. ft.
- Single family
- Sold
Listed by: roger koltay, brianda johnson
Office: resident realty south metro
MLS#:3018154
Source:ML
Sorry, we are unable to map this address
Price summary
- Price:$600,000
- Monthly HOA dues:$65
About this home
PRICE REDUCED TO $615,000- Motivated Seller- WEEKEND HOT SALE! This one won't last at new price! Don't miss this opportunity! The seller is motivated and has reduced the price for a fast sale on this well appointed Meridian home. Seller Welcomes all reasonable offers. Seller open to contributing toward buyer's closing costs or interest buydown.
An unbeatable value, this 3,296sqft, home provides room to breathe throughout. Walk thru the foyer and you're greeted by a main floor office with double glass entry doors, perfect if you work from home and want real doors to close. Hardwood floors carry you into an open living space where plantation shutters dress every window, and the kitchen anchors it all with gas appliances and an oversized island, plenty of room for weeknight dinners or hosting a crowd. Upstairs, a flexible loft area provides a second living space for reading, movie nights, or playroom use. The primary suite is a genuine escape, with a soaking tub built for slowing down and relaxing at the end of the day.
Downstairs, the professionally finished full basement adds even more living space, rec room, game room, hobby space or gym, that's entirely up to you. This home offers endless living with a low-maintenance yard saving on water and giving more time to enjoy the space and less time on upkeep. Set in Meridian, one of Parker's established well-connected communities, this home places you close to parks, top-rated schools, and easy access to shopping and dining, all while giving you more indoor living space than most homes in the area. It's move-in ready, so there's nothing more to do than unpack, settle in and take a walk in the park or swim at the pool. Schedule an appointment immediately with Brianda 720-271-4190 or Diana 720-434-6965. Thank you....
Contact an agent
Home facts
- Year built:2010
- Subdivision & Development:Meridian Village
- Listing ID #:3018154
Rooms and interior
- Bedrooms:4
- Total bathrooms:4
- Full bathrooms:3
- Half bathrooms:1
- Basement:Yes
- Basement Description:Finished, Full
Heating and cooling
- Cooling:Central Air
- Heating:Forced Air, Natural Gas
- Central air:Yes
Structure and exterior
- Roof:Concrete
- Year built:2010
- Lot Features:Cul-De-Sac, Landscaped
- Architectural Style:Contemporary
- Construction Materials:Frame, Rock, Wood Siding
- Exterior Features:Patio, Private Yard
- Levels:2 Story
Schools
- High school:Chaparral
- Middle school:Sierra
- Elementary school:Prairie Crossing
Utilities
- Water:Public
- Sewer:Public Sewer
Finances and disclosures
- Price:$600,000
- Tax amount:$5,249 (2025)
Parking
- Total parking spaces:2
- Garage:Yes
- Garage spaces:2
 Based on information submitted to the MLS GRID as of September 16, 2026 07:18 AM. All data is obtained from various sources and may not have been verified by broker or MLS GRID. Supplied Open House information is subject to change without notice. All information should be independently reviewed and verified for accuracy. Properties may or may not be listed by the office/agent presenting the information.
New listings near 10473 Rutledge Street
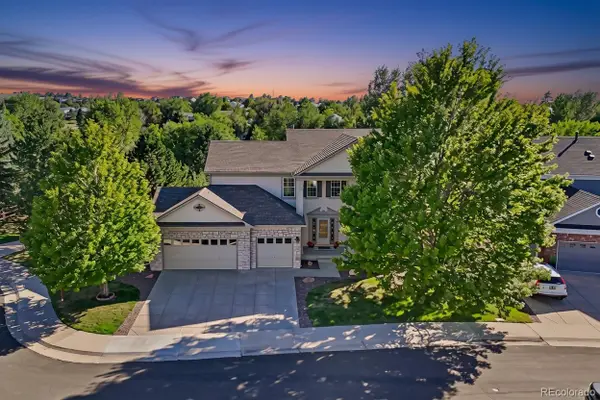 $825,000Pending5 beds 5 baths4,494 sq. ft.
20490 Oakbrook Lane, Parker, CO 80138
MLS# 3189824Listed by: RE/MAX PROFESSIONALS- New
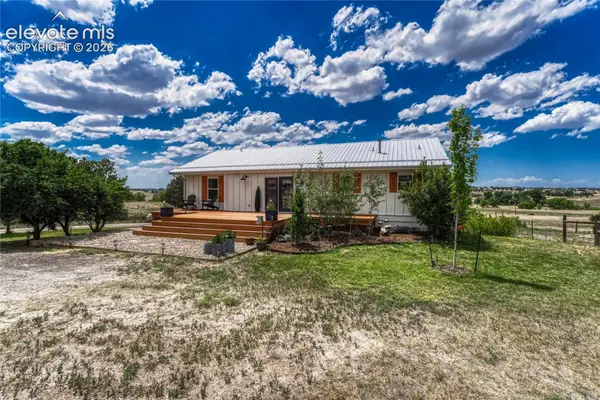 $940,000Active4 beds 2 baths2,219 sq. ft.
3293 Green Mountain Circle, Parker, CO 80138
MLS# 4261320Listed by: REALTY ONE GROUP ELEVATIONS  $559,000Pending3 beds 3 baths2,196 sq. ft.
11312 Tumbleweed Way, Parker, CO 80138
MLS# 3424243Listed by: 8Z REAL ESTATE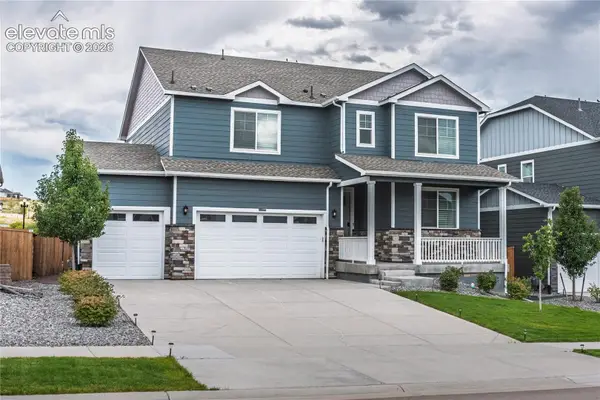 $709,000Active5 beds 4 baths3,948 sq. ft.
17308 Red Cosmos Point, Parker, CO 80134
MLS# 6125305Listed by: FLAT RATE REALTY GROUP LLC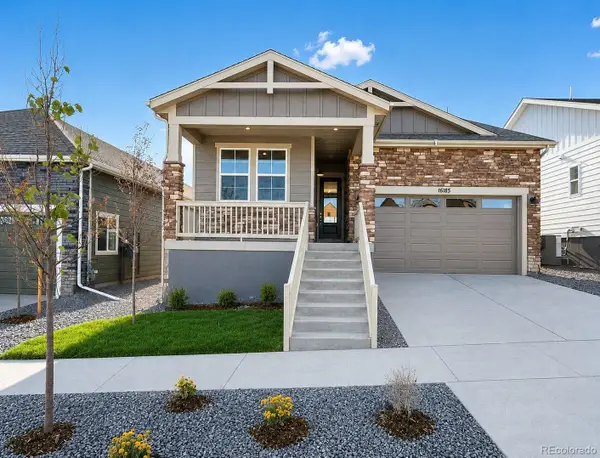 $699,990Pending3 beds 2 baths3,530 sq. ft.
16185 Brandy Gulch Lane, Parker, CO 80134
MLS# 2506572Listed by: DFH COLORADO REALTY LLC $1,549,000Active6 beds 5 baths6,321 sq. ft.
2385 Antelope Ridge Trail, Parker, CO 80138
MLS# 3901308Listed by: NAV REAL ESTATE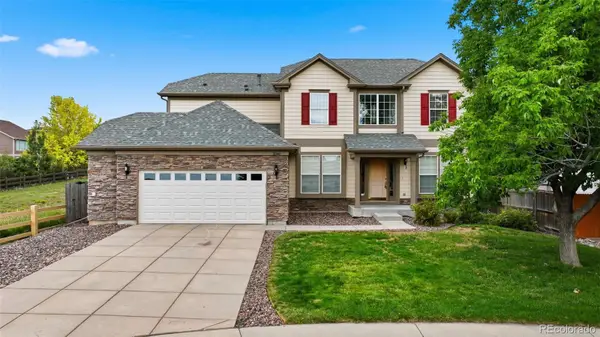 $650,000Pending5 beds 3 baths3,912 sq. ft.
21340 Martingale Lane, Parker, CO 80138
MLS# 5618760Listed by: SELLSTATE ACE PROPERTIES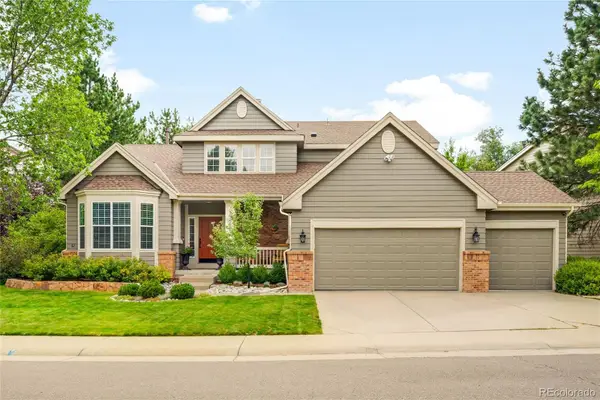 $805,000Pending5 beds 4 baths3,699 sq. ft.
10268 Rowlock Way, Parker, CO 80134
MLS# 4499082Listed by: MILEHIMODERN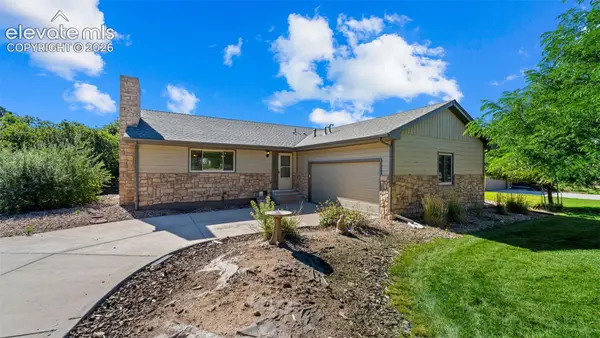 $699,000Active4 beds 3 baths3,072 sq. ft.
8124 Tempest Ridge Way, Parker, CO 80134
MLS# 9120532Listed by: KELLER WILLIAMS PARTNERS $739,000Active4 beds 3 baths3,409 sq. ft.
9381 Mcshane Court, Parker, CO 80134
MLS# 9251756Listed by: ARMSTRONG REAL ESTATE COMPANY


Protect your home and budget from life's surprises with an Assurant Home Warranty, backed by a partner that supports you through every step of homeownership. Explore Plans.
© 2023 - 2026 ERA Franchise Systems LLC. All rights reserved. ERA Franchise Systems LLC fully supports the principles of the Fair Housing Act and the Equal Opportunity Act. ERA, ERA Real Estate powered, and their respective logos are registered service marks of ERA Franchise Systems LLC. Each office is independently owned and operated.