
10894 Willow Reed, Parker, CO 80134
Local realty services provided by:ERA Shields Real Estate
Listed by: joan pratt, joan pratt
Office: re/max professionals
MLS#:5968835
Source:ML
Price summary
- Price:$585,500
- Price per sq. ft.:$159.02
- Monthly HOA dues:$100
About this home
Situated on a cul-de-sac in Parker's Bradbury Ranch community, this ranch-style home offers 5 bedrooms, 3 bathrooms, and 3,682 finished square feet with a flexible floor plan and room to make it your own. The main level features vaulted ceilings, a living and dining area, and a kitchen that opens to the family room with a gas fireplace and built-in cabinetry. The primary bedroom includes French doors leading to the deck, a five-piece bathroom with a soaking tub and separate shower, a walk-in closet, and an adjoining sitting room with its own fireplace that could also serve as a private office. A second main-level bedroom offers additional flexibility, while the main-floor laundry adds everyday convenience. Downstairs, the finished basement provides a spacious recreation area, three additional bedrooms, a full bathroom, and storage space. An additional basement room includes water hookups, offering possibilities for future use. Outside, the 0.22-acre lot includes a deck, patio, and partially fenced yard. A three-car attached garage provides additional parking and storage. Residents of Bradbury Ranch have access to community amenities, including a pool and parks. With generous square footage, multiple living areas, and an established neighborhood setting, this property offers an opportunity for buyers to personalize a home to suit their needs....
Contact an agent
Home facts
- Year built:1999
- Subdivision & Development:Bradbury Ranch
- Listing ID #:5968835
Rooms and interior
- Bedrooms:5
- Total bathrooms:3
- Full bathrooms:2
- Half bathrooms:1
- Flooring:Carpet, Wood
- Bathrooms Description:Five Piece Bath
- Kitchen Description:Cooktop, Dishwasher, Disposal, Eat-in Kitchen, Kitchen Island, Oven
- Basement Description:Partial
- Living area:3,682 sq. ft.
Heating and cooling
- Cooling:Central Air
- Heating:Forced Air
Structure and exterior
- Roof:Composition
- Year built:1999
- Building area:3,682 sq. ft.
- Lot Features:Cul-De-Sac, Greenbelt, Irrigated, Landscaped
- Architectural Style:Contemporary
- Construction Materials:Frame, Wood Siding
- Exterior Features:Deck, Garden, Patio, Private Yard
- Levels:1 Story
Schools
- High school:Chaparral
- Middle school:Sierra
- Elementary school:Prairie Crossing
Utilities
- Water:Public
- Sewer:Public Sewer
Finances and disclosures
- Price:$585,500
- Price per sq. ft.:$159.02
- Tax amount:$4,373
Features and amenities
- Amenities:Bay Window(s), Window Coverings
Parking
- Garage spaces:3
 Based on information submitted to the MLS GRID as of November 11, 2026 05:54 PM. All data is obtained from various sources and may not have been verified by broker or MLS GRID. Supplied Open House information is subject to change without notice. All information should be independently reviewed and verified for accuracy. Properties may or may not be listed by the office/agent presenting the information.
New listings near 10894 Willow Reed
- Coming Soon
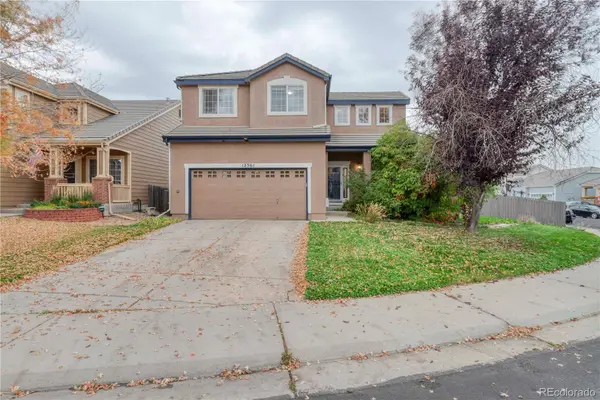 $490,000Coming Soon3 beds 3 baths1,486 sq. ft.
12361 Nate, Parker, CO 80134
MLS# 7580693Listed by: EQUITY COLORADO REAL ESTATE - Coming Soon
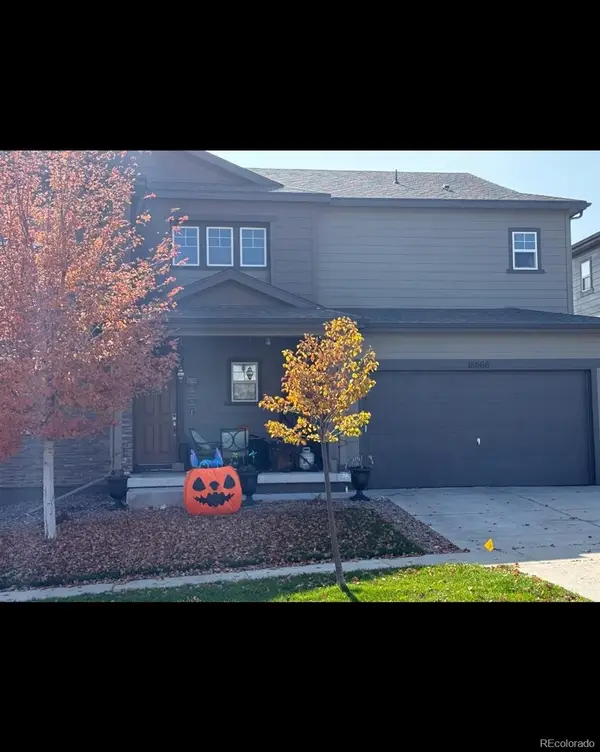 $645,000Coming Soon3 beds 3 baths2,767 sq. ft.
18060 Weymouth, Parker, CO 80134
MLS# 5460917Listed by: KEY REAL ESTATE GROUP LLC - Coming Soon
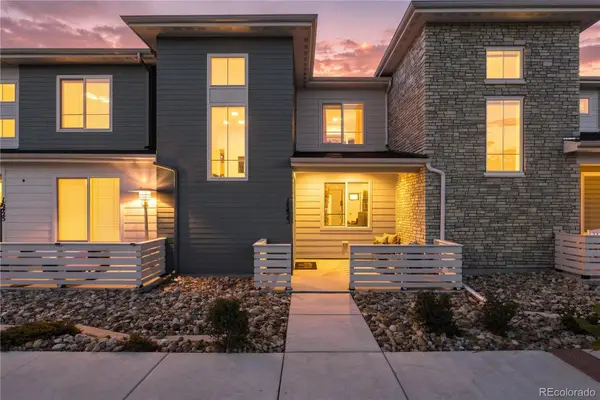 $497,000Coming Soon2 beds 3 baths1,507 sq. ft.
16423 Askins, Parker, CO 80134
MLS# 1569901Listed by: SERHANT COLORADO LLC - Coming Soon
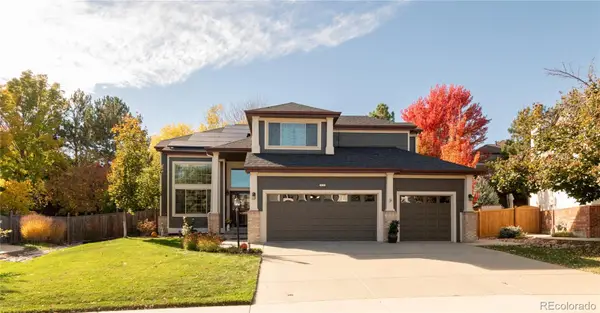 $800,000Coming Soon5 beds 4 baths2,566 sq. ft.
10165 Flagstone, Parker, CO 80134
MLS# 8020708Listed by: MILEHIMODERN - New
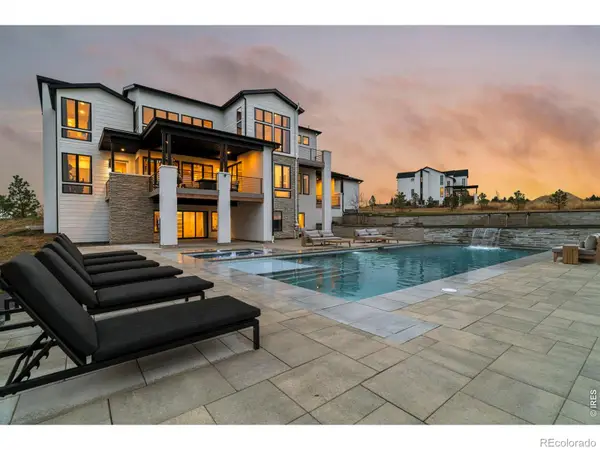 $2,799,000Active6 beds 6 baths6,729 sq. ft.
9645 Canyon Wind, Parker, CO 80138
MLS# IR1071981Listed by: MADISON & COMPANY PROPERTIES - New
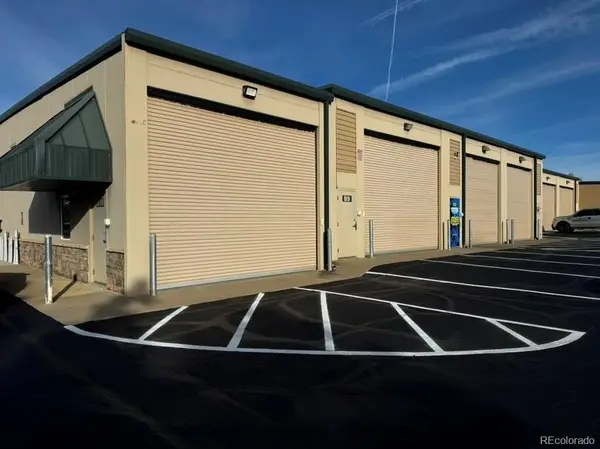 $349,000Active-- beds -- baths933 sq. ft.
18596 Longs #B10, Parker, CO 80134
MLS# 7950475Listed by: SECOND EYES CONSULTING LLC - New
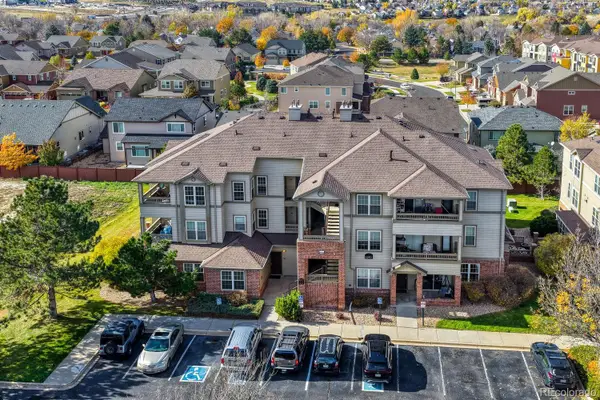 $280,000Active2 beds 1 baths929 sq. ft.
12933 Ironstone #101, Parker, CO 80134
MLS# 9798855Listed by: OSGOOD TEAM REAL ESTATE - New
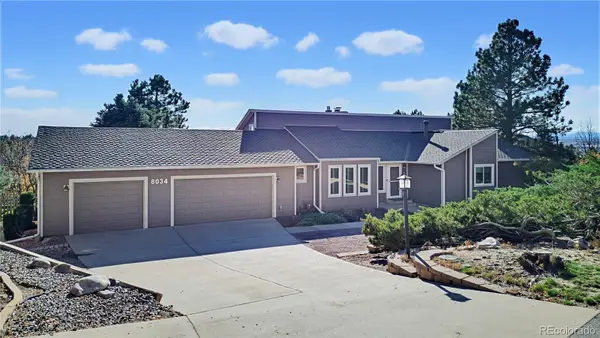 $950,000Active5 beds 4 baths3,931 sq. ft.
8034 Lakeview, Parker, CO 80134
MLS# 1661948Listed by: LOKATION REAL ESTATE - Open Sat, 11am to 1pmNew
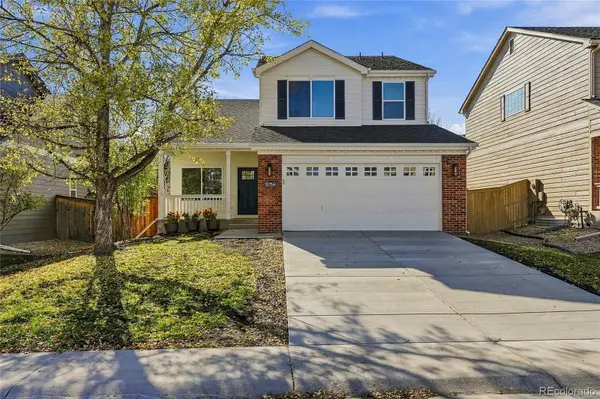 $749,999Active5 beds 4 baths2,532 sq. ft.
15754 Greenstone, Parker, CO 80134
MLS# 3584749Listed by: FREEDOM REALTY GROUP LLC - New
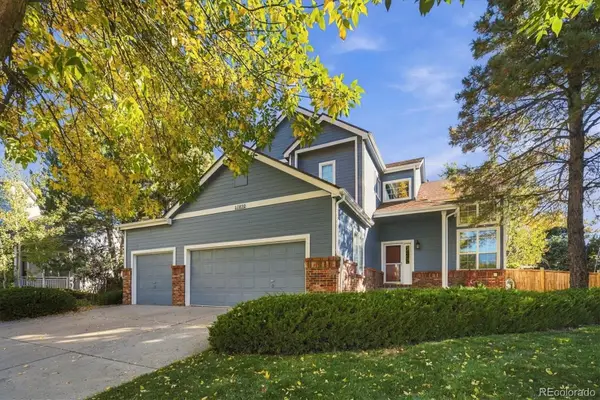 $675,000Active5 beds 4 baths2,958 sq. ft.
10830 Willow Park, Parker, CO 80138
MLS# 5554983Listed by: ORCHARD BROKERAGE LLC


Protect your home and budget from life's surprises with an Assurant Home Warranty, backed by a partner that supports you through every step of homeownership. Explore Plans.
© 2023 - 2026 ERA Franchise Systems LLC. All rights reserved. ERA Franchise Systems LLC fully supports the principles of the Fair Housing Act and the Equal Opportunity Act. ERA, ERA Real Estate powered, and their respective logos are registered service marks of ERA Franchise Systems LLC. Each office is independently owned and operated.