
11210 Night Heron Drive, Parker, CO 80134
Local realty services provided by:ERA Teamwork Realty
Listed by: jeff tooker
Office: homesmart
MLS#:9066915
Source:ML
Price summary
- Price:$669,900
- Price per sq. ft.:$186.5
- Monthly HOA dues:$175
About this home
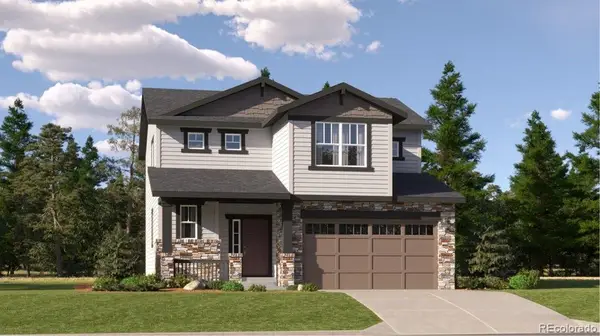
Welcome to the freedom of low maintenance living at 11210 Night Heron Drive in the highly sought-after Bradbury Ranch community. Designed for those who value their time as much as their home, this beautifully updated main-floor primary residence offers the comfort and privacy of a single-family home without the constant upkeep. The HOA takes care of front yard landscaping, snow removal, and trash service, allowing you to lock the door and head out for a weekend in the mountains, a round of golf, or your next adventure with confidence. Inside, you'll find a thoughtfully designed floor plan filled with natural light, soaring ceilings, and inviting living spaces perfect for both everyday comfort and entertainment. The spacious main-floor primary suite offers convenient one-level living, while the upper level provides flexible space for hobbies, or a home office. The basement includes a large living space, 3rd bedroom, bathroom and is finished with sound proofing materials making it perfect for guests
Step outside to a private backyard retreat featuring a cozy deck, lower patio seating area, and beautifully landscaped gardens that create a peaceful setting for morning coffee or evening relaxation. Unlike many maintenance-free communities, you'll still enjoy your own outdoor sanctuary without the burden of maintaining the front landscape. Located just minutes from downtown Parker's restaurants, boutiques, trails, recreation, and convenient commuter routes, this home is ideal for professionals, empty nesters, travelers, or anyone seeking a beautiful home that complements an active Colorado lifestyle. Here, homeownership becomes less about chores and more about living. Extensively updated with major improvements, including Andersen windows, Hunter Douglas and Alta window coverings, a high-impact roof, new furnace and AC, insulated garage door, newer appliances. This home delivers peace of mind for years to come. Simply move in and start enjoying your lifestyle....
Contact an agent
Home facts
- Year built:2001
- Subdivision & Development:Bradbury Ranch
- Listing ID #:9066915
Rooms and interior
- Bedrooms:3
- Total bathrooms:3
- Full bathrooms:2
- Flooring:Carpet, Vinyl, Wood
- Bathrooms Description:Five Piece Bath
- Kitchen Description:Dishwasher, Disposal, Double Oven, Kitchen Island, Microwave, Oven, Pantry, Refrigerator, Self Cleaning Oven
- Basement:Yes
- Basement Description:Full, Sump Pump
- Living area:3,592 sq. ft.
Heating and cooling
- Cooling:Central Air
- Heating:Forced Air, Natural Gas
- Central air:Yes
Structure and exterior
- Roof:Composition
- Year built:2001
- Building area:3,592 sq. ft.
- Lot area:0.12 Acres
- Lot Features:Landscaped, Master Planned, Sprinklers In Front
- Architectural Style:Traditional
- Construction Materials:Frame, Wood Siding
- Exterior Features:Covered, Deck, Front Porch, Private Yard, Rain Gutters
- Foundation Description:Concrete Perimeter
- Levels:1 Story
Schools
- High school:Chaparral
- Middle school:Sierra
- Elementary school:Prairie Crossing
Utilities
- Water:Public
- Sewer:Public Sewer
Finances and disclosures
- Price:$669,900
- Price per sq. ft.:$186.5
- Tax amount:$4,284 (2025)
Features and amenities
- Laundry features:Dryer
- Amenities:Carbon Monoxide Detector(s), Smoke Detector(s)
Parking
- Total parking spaces:2
- Parking description:Concrete Driveway, Dry Walled, Exterior Access Door, Oversized
- Garage:Yes
- Garage spaces:2
 Based on information submitted to the MLS GRID as of August 16, 2026 02:16 PM. All data is obtained from various sources and may not have been verified by broker or MLS GRID. Supplied Open House information is subject to change without notice. All information should be independently reviewed and verified for accuracy. Properties may or may not be listed by the office/agent presenting the information.
New listings near 11210 Night Heron Drive
- New
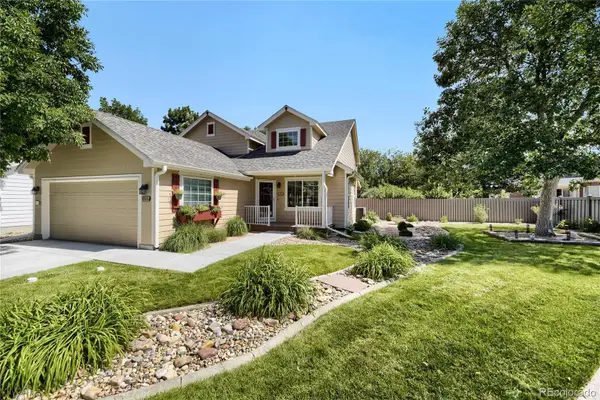 $595,000Active4 beds 2 baths2,037 sq. ft.
19285 E Legend Avenue, Parker, CO 80134
MLS# 9309141Listed by: RE/MAX ALLIANCE - New
 $894,990Active5 beds 4 baths4,250 sq. ft.
20912 Grays Peak Drive, Parker, CO 80138
MLS# 2586798Listed by: LANDMARK RESIDENTIAL BROKERAGE - New
 $844,990Active4 beds 3 baths4,205 sq. ft.
20943 Grays Peak Drive, Parker, CO 80138
MLS# 6969081Listed by: LANDMARK RESIDENTIAL BROKERAGE - Open Sun, 2 to 4pmNew
 $604,900Active5 beds 3 baths3,374 sq. ft.
12614 Prince Creek Drive, Parker, CO 80134
MLS# 2138946Listed by: NAV REAL ESTATE - New
 $799,000Active4 beds 4 baths3,779 sq. ft.
11681 Blackmoor Street, Parker, CO 80138
MLS# 5115396Listed by: VISION REAL ESTATE LLC - New
 $995,995Active4 beds 4 baths4,810 sq. ft.
13849 Mahana Street, Parker, CO 80138
MLS# 2750228Listed by: COLDWELL BANKER REALTY 56 - Coming Soon
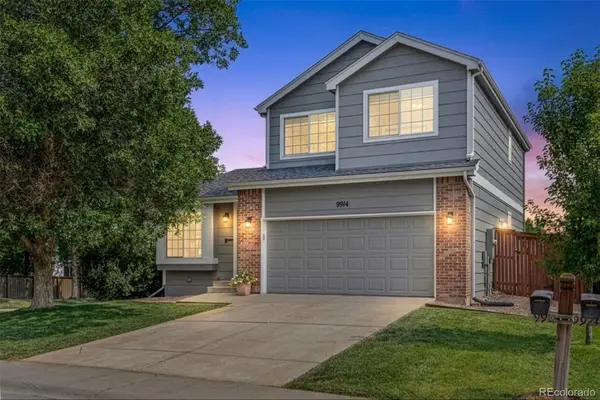 $630,000Coming Soon4 beds 4 baths
9914 Stonebriar Lane, Parker, CO 80134
MLS# 2253662Listed by: 8Z REAL ESTATE - Coming SoonOpen Sat, 12 to 3pm
 $2,280,000Coming Soon5 beds 6 baths
5181 Warbler Court, Parker, CO 80134
MLS# 3305672Listed by: RE/MAX ALLIANCE - New
 $686,900Active3 beds 3 baths2,954 sq. ft.
10813 Tomboy Drive, Parker, CO 80134
MLS# 4733081Listed by: RE/MAX PROFESSIONALS - Coming Soon
 $990,000Coming Soon5 beds 5 baths
6138 Long Branch Drive, Parker, CO 80134
MLS# 6351807Listed by: WILKS REAL ESTATE


Protect your home and budget from life's surprises with an Assurant Home Warranty, backed by a partner that supports you through every step of homeownership. Explore Plans.
© 2023 - 2026 ERA Franchise Systems LLC. All rights reserved. ERA Franchise Systems LLC fully supports the principles of the Fair Housing Act and the Equal Opportunity Act. ERA, ERA Real Estate powered, and their respective logos are registered service marks of ERA Franchise Systems LLC. Each office is independently owned and operated.