
12730 Summit Ridge Road, Parker, CO 80138
Local realty services provided by:RONIN Real Estate Professionals ERA Powered
Listed by: christina yarmul
Office: colorado signature properties
MLS#:3774907
Source:ML
Price summary
- Price:$1,625,000
- Monthly HOA dues:$18.75
About this home
Located on three private acres in the highly sought-after Ponderosa Summit neighborhood, this exceptional ranch home offers the perfect blend of space, privacy and convenience. With 6,928 total square feet, the home features a timeless open-concept floor plan designed to capture panoramic mountain views and fill the living spaces with natural light. Vaulted ceilings, arched doorways, hardwood floors and expansive windows create a bright, inviting atmosphere throughout the main level. The great room flows seamlessly into the dining area and spacious kitchen, highlighted by a double-sided gas fireplace. The kitchen features granite countertops, a large center island with prep sink, double ovens, warming drawer, abundant cabinetry and a sunny breakfast nook.
The primary suite is a private retreat with a sitting area, bay window showcasing panoramic mountain views, custom walk-in closet with built-ins and a beautifully renovated bath featuring heated floors, dual vanities, oversized glass shower with dual shower heads and a double-sided gas fireplace shared with the bedroom. Two secondary bedrooms share a Jack-and-Jill bath, while the library with custom bookcases and rolling ladder provides a cozy reading retreat. The walkout basement includes a spacious family room with gas fireplace, built-ins, wet bar, two sliding doors to the patio, an additional bedroom, full bath, private office plus unfinished space for storage or future expansion. Enjoy outdoor living on the newly renovated 920-square-foot deck overlooking the mountains. The property also features six raised garden beds with drip irrigation, an oversized three-car garage, air conditioning, laundry room with dog shower, invisible fence, whole-house surge protection, lightning protection system and a 20-panel solar system. Just minutes from Main Street and Parker's shopping and dining, this rare Ponderosa Summit home combines the privacy of acreage living with the convenience of an exceptional location....
Contact an agent
Home facts
- Year built:2001
- Subdivision & Development:Ponderosa Summit
- Listing ID #:3774907
Rooms and interior
- Bedrooms:4
- Total bathrooms:4
- Full bathrooms:3
- Half bathrooms:1
- Flooring:Carpet, Tile, Wood
- Bathrooms Description:Jack & Jill Bathroom
- Kitchen Description:Bar Fridge, Cooktop, Dishwasher, Disposal, Double Oven, Eat-in Kitchen, Kitchen Island, Microwave, Pantry, Refrigerator, Warming Drawer
- Basement:Yes
- Basement Description:Full, Walk-Out Access
Heating and cooling
- Cooling:Central Air
- Heating:Active Solar, Forced Air, Natural Gas
- Central air:Yes
Structure and exterior
- Roof:Composition
- Year built:2001
- Lot Features:Landscaped, Sprinklers In Front, Sprinklers In Rear
- Construction Materials:Frame, Stucco
- Exterior Features:Covered, Deck, Front Porch, Garden, Gas Grill, Gas Valve, Patio
- Foundation Description:Slab
- Levels:1 Story
Schools
- High school:Chaparral
- Middle school:Sierra
- Elementary school:Pine Lane Prim/Inter
Utilities
- Water:Well
- Sewer:Septic Tank
Finances and disclosures
- Price:$1,625,000
- Tax amount:$8,610 (2025)
Features and amenities
- Laundry features:Dryer, Washer
- Amenities:Bar Fridge, Bay Window(s), Gas Water Heater, Security System, Smoke Detector(s), Water Leak/Flood Alarm, Window Coverings
Parking
- Total parking spaces:3
- Parking description:Asphalt, Oversized
- Garage:Yes
- Garage spaces:3
 Based on information submitted to the MLS GRID as of August 13, 2026 04:44 AM. All data is obtained from various sources and may not have been verified by broker or MLS GRID. Supplied Open House information is subject to change without notice. All information should be independently reviewed and verified for accuracy. Properties may or may not be listed by the office/agent presenting the information.
New listings near 12730 Summit Ridge Road
- Coming Soon
 $330,000Coming Soon2 beds 2 baths
9287 Twenty Mile Road #306, Parker, CO 80134
MLS# 2241651Listed by: 8Z REAL ESTATE - Coming Soon
 $678,000Coming Soon3 beds 4 baths
17558 Gypsum Court, Parker, CO 80134
MLS# 5402815Listed by: KELLER WILLIAMS ACTION REALTY LLC - Coming Soon
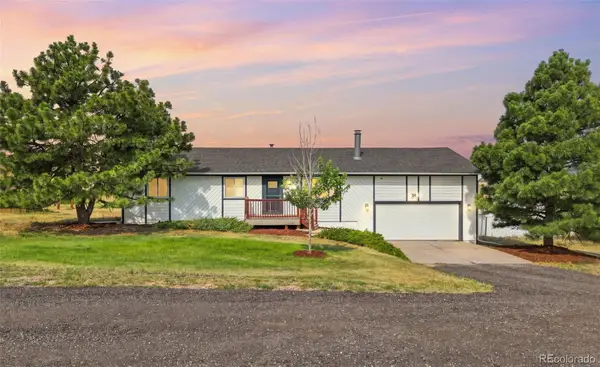 $700,000Coming Soon4 beds 2 baths
41273 Dublin Drive, Parker, CO 80138
MLS# 8297709Listed by: LIVE REAL ESTATE - New
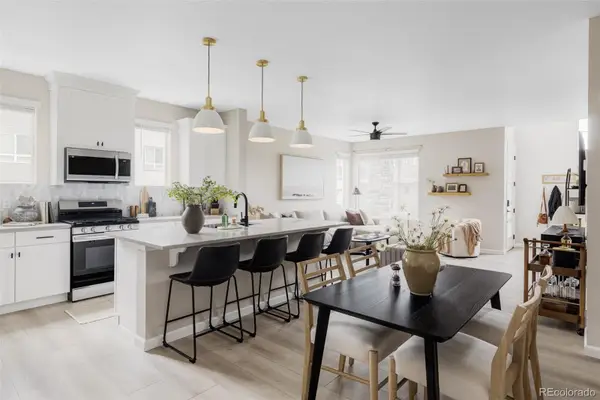 $529,000Active3 beds 3 baths1,775 sq. ft.
16439 Askins Loop, Parker, CO 80134
MLS# 3752041Listed by: SERHANT COLORADO LLC - New
 $2,436,680Active3 beds 5 baths3,834 sq. ft.
8035 Painted Pine Street, Parker, CO 80134
MLS# 4599116Listed by: THE DENVER 100 LLC - Open Sat, 11am to 2pmNew
 $1,250,000Active4 beds 3 baths4,662 sq. ft.
1016 Amanda Pines Drive, Parker, CO 80138
MLS# 7486627Listed by: COLDWELL BANKER REALTY 24 - New
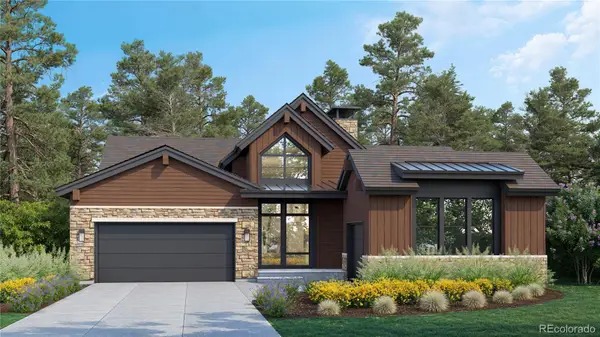 $2,473,470Active4 beds 6 baths4,053 sq. ft.
8055 Painted Pine Street, Parker, CO 80134
MLS# 7815512Listed by: THE DENVER 100 LLC - Coming Soon
 $1,750,000Coming Soon5 beds 7 baths
9753 Falcon Roost Point, Parker, CO 80138
MLS# 7830630Listed by: BUERGER & COMPANY REAL ESTATE - Coming Soon
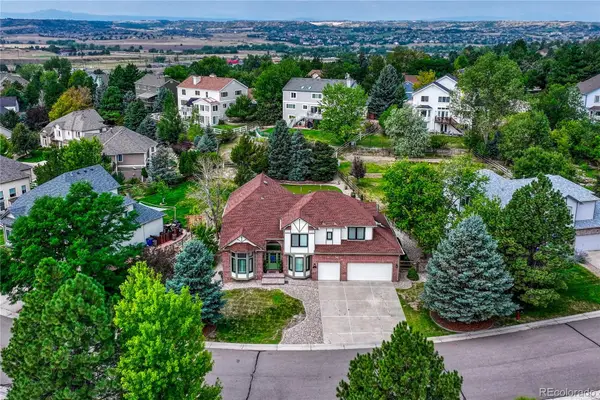 $930,000Coming Soon5 beds 5 baths
5000 Bur Oak Lane, Parker, CO 80134
MLS# 3648894Listed by: OSGOOD TEAM REAL ESTATE


Protect your home and budget from life's surprises with an Assurant Home Warranty, backed by a partner that supports you through every step of homeownership. Explore Plans.
© 2023 - 2026 ERA Franchise Systems LLC. All rights reserved. ERA Franchise Systems LLC fully supports the principles of the Fair Housing Act and the Equal Opportunity Act. ERA, ERA Real Estate powered, and their respective logos are registered service marks of ERA Franchise Systems LLC. Each office is independently owned and operated.