
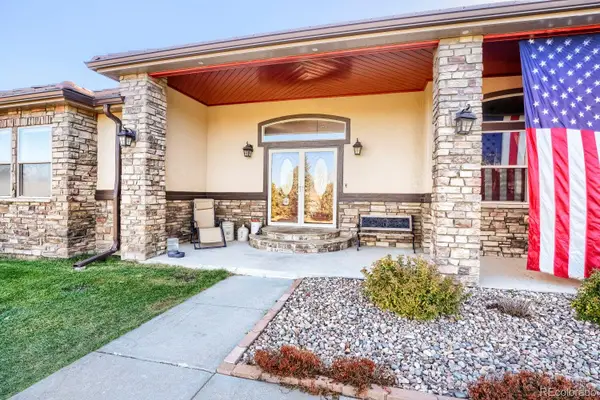
13298 Cibola, Parker, CO 80134
Local realty services provided by:ERA Teamwork Realty
13298 Cibola,Parker, CO 80134
$639,950
- 4 Beds
- 4 Baths
- 2,717 sq. ft.
- Single family
- Active
Listed by: matthew jenkins
Office: sh realty, inc.
MLS#:9930958
Source:ML
Price summary
- Price:$639,950
- Price per sq. ft.:$235.54
- Monthly HOA dues:$128
About this home
**!!READY EARLY DECEMBER!!**Discover the Napa, a beautifully crafted paired home designed to elevate everyday living with stylish spaces and thoughtful details throughout. Step inside through the inviting covered entry and into an open-concept main floor where a spacious great room, bright dining area, and well-appointed kitchen come together to create the perfect setting for entertaining and making memories. The kitchen is the centerpiece of the home, featuring a large island, abundant storage, and a generous pantry. A convenient powder room and covered patio add even more functionality and outdoor enjoyment. Upstairs, you'll find a versatile loft that offers the perfect flex space for a home office, media room, or play area, along with a centrally located laundry room for added convenience. Two secondary bedrooms share a full bath, while the luxurious primary suite serves as a private retreat, complete with an expansive walk-in closet and a spa-inspired bath with dual sinks. With its open layout, modern design, covered outdoor living space, and flexible upstairs loft, this exceptional Napa home delivers the perfect balance of comfort, style, and everyday convenience....
Contact an agent
Home facts
- Year built:2026
- Subdivision & Development:Looking Glass
- Listing ID #:9930958
Rooms and interior
- Bedrooms:4
- Total bathrooms:4
- Full bathrooms:1
- Half bathrooms:1
- Flooring:Carpet, Vinyl
- Kitchen Description:Cooktop, Dishwasher, Disposal, Eat-in Kitchen, Kitchen Island, Microwave, Oven, Pantry, Range Hood
- Basement Description:Finished, Sump Pump
- Living area:2,717 sq. ft.
Heating and cooling
- Cooling:Central Air
- Heating:Forced Air
Structure and exterior
- Roof:Composition, Shingle
- Year built:2026
- Building area:2,717 sq. ft.
- Lot Features:Landscaped, Sprinklers In Front
- Construction Materials:Frame
- Exterior Features:Covered, Patio
- Foundation Description:Slab
- Levels:2 Story
Schools
- High school:Ponderosa
- Middle school:Sagewood
- Elementary school:Legacy Point
Utilities
- Sewer:Public Sewer
Finances and disclosures
- Price:$639,950
- Price per sq. ft.:$235.54
Features and amenities
- Amenities:Double Pane Windows
Parking
- Garage spaces:2
 Based on information submitted to the MLS GRID as of November 21, 2026 03:50 AM. All data is obtained from various sources and may not have been verified by broker or MLS GRID. Supplied Open House information is subject to change without notice. All information should be independently reviewed and verified for accuracy. Properties may or may not be listed by the office/agent presenting the information. ML Member Broker: Carson Om
New listings near 13298 Cibola
- Coming Soon
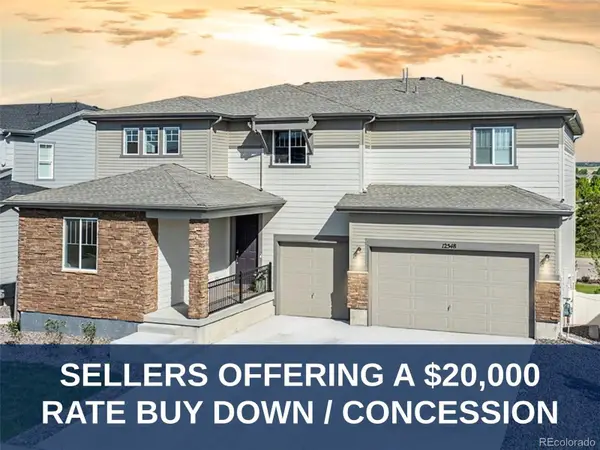 $875,000Coming Soon5 beds 4 baths4,717 sq. ft.
12548 Bagley, Parker, CO 80134
MLS# 2885003Listed by: WILKS REAL ESTATE - Coming Soon
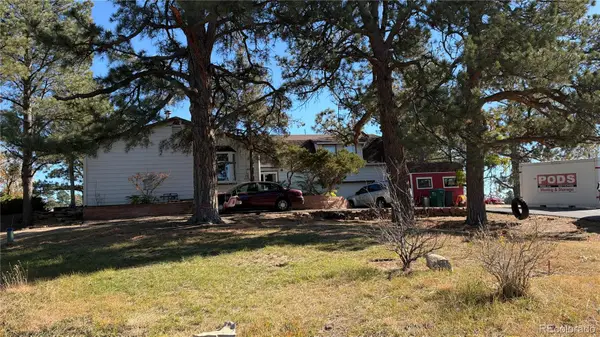 $550,000Coming Soon4 beds 3 baths2,248 sq. ft.
13628 N Winchester, Parker, CO 80138
MLS# 8111576Listed by: WILKS REAL ESTATE - New
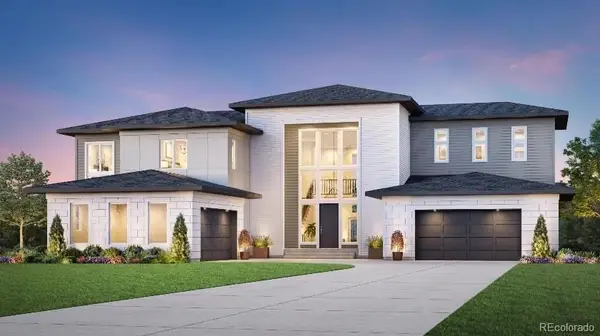 $2,000,000Active5 beds 7 baths5,292 sq. ft.
7615 Hawk Flight, Parker, CO 80138
MLS# 2243038Listed by: COLDWELL BANKER REALTY 56 - New
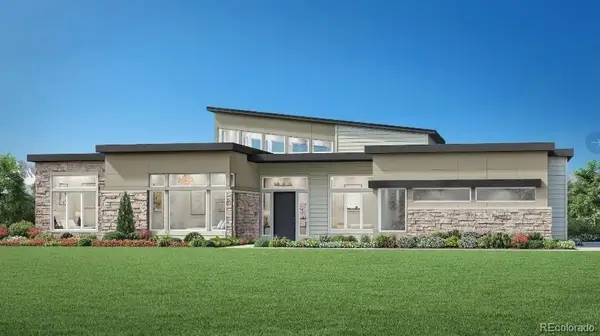 $1,800,000Active4 beds 5 baths3,596 sq. ft.
7614 Hawk Flight, Parker, CO 80138
MLS# 3804967Listed by: COLDWELL BANKER REALTY 56 - New
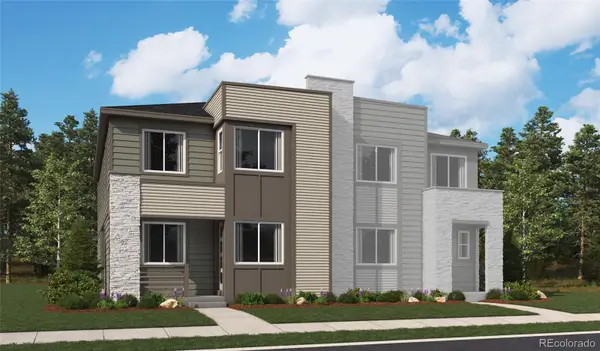 $629,950Active3 beds 4 baths4,816 sq. ft.
13302 Cibola, Parker, CO 80134
MLS# 8628183Listed by: SH REALTY, INC. - New
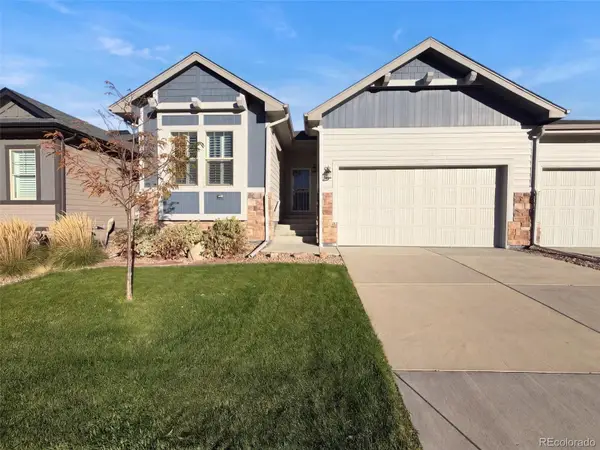 $510,000Active2 beds 2 baths1,610 sq. ft.
11874 Sea Oats, Parker, CO 80138
MLS# 2657452Listed by: OPENDOOR BROKERAGE LLC - New
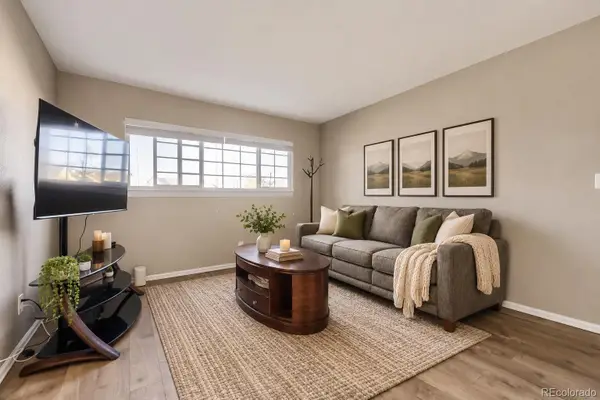 $260,000Active3 beds 2 baths1,098 sq. ft.
19636 Victorian #B5, Parker, CO 80138
MLS# 7546876Listed by: COLDWELL BANKER REALTY 24 - Open Sun, 1 to 3pmNew
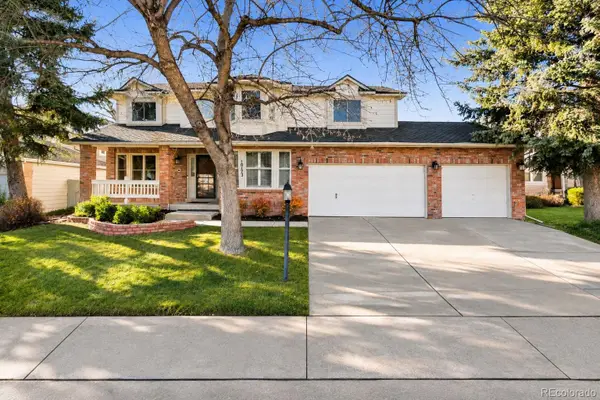 $725,000Active4 beds 4 baths3,502 sq. ft.
10173 Stoneridge, Parker, CO 80134
MLS# 7790153Listed by: HOMESMART REALTY - New
 $1,125,000Active4 beds 3 baths3,511 sq. ft.
800 Cheyenne, Parker, CO 80138
MLS# 2039022Listed by: RE/MAX ALLIANCE


Protect your home and budget from life's surprises with an Assurant Home Warranty, backed by a partner that supports you through every step of homeownership. Explore Plans.
© 2023 - 2026 ERA Franchise Systems LLC. All rights reserved. ERA Franchise Systems LLC fully supports the principles of the Fair Housing Act and the Equal Opportunity Act. ERA, ERA Real Estate powered, and their respective logos are registered service marks of ERA Franchise Systems LLC. Each office is independently owned and operated.