
14696 Melco Avenue, Parker, CO 80134
Local realty services provided by:RONIN Real Estate Professionals ERA Powered
Listed by: lynn chute
Office: re/max professionals
MLS#:3492047
Source:ML
Price summary
- Price:$895,000
- Price per sq. ft.:$188.86
- Monthly HOA dues:$115
About this home
Prepare to be impressed! This extraordinary Parker home is a true showstopper, where striking architecture, elevated finishes and unforgettable indoor-outdoor living come together beautifully. From the moment you enter, soaring 8-foot doors, rich hardwood floors, custom millwork, plantation shutters, designer tile, upgraded lighting and wrought-iron details create a sense of timeless luxury.
The spectacular kitchen makes a statement, featuring an expansive island, granite countertops, soft-close cabinetry, custom backsplash, walk-in pantry, double ovens and gas cooktop. Floor to ceiling center meet doors open from the dining area to a breathtaking outdoor retreat. More than $50K invested in the mature landscaping, expansive paver patio, stunning hearth wall w/gas fireplace creates the perfect elegant entertaining setting, cozy evenings & unforgettable Colorado sunsets.
The thoughtfully designed main level includes a private guest suite and dedicated study. Upstairs, the impressive primary suite feels like a private sanctuary, complete with sitting retreat, luxurious five-piece bath and two generous walk in closets. The expansive unfinished basement offers incredible potential.
Recent improvements add even more value, including a new impact-resistant roof, newer exterior paint and a newer water heater. The striking garage doors feature expansive windows that fill the garages with natural light while enhancing the home’s curb appeal.
The location is equally exceptional, just steps from the Rueter-Hess Incline, scenic walking trails and the outdoor recreation of Rueter-Hess Reservoir, with convenient access to Lone Tree and everything Parker has to offer. Beautifully designed, meticulously enhanced and impossible to forget, this is more than a home, it is the lifestyle you have been waiting for. Buyer and buyer’s agent are responsible for verifying all measurements, square footage, property details, and information provided....
Contact an agent
Home facts
- Year built:2014
- Subdivision & Development:Heirloom
- Listing ID #:3492047
Rooms and interior
- Bedrooms:4
- Total bathrooms:4
- Full bathrooms:3
- Flooring:Carpet, Tile, Wood
- Bathrooms Description:Five Piece Bath
- Kitchen Description:Cooktop, Dishwasher, Disposal, Double Oven, Kitchen Island, Microwave, Pantry, Refrigerator, Self Cleaning Oven
- Basement:Yes
- Basement Description:Unfinished
- Living area:4,739 sq. ft.
Heating and cooling
- Cooling:Central Air
- Heating:Forced Air
- Central air:Yes
Structure and exterior
- Roof:Composition
- Year built:2014
- Building area:4,739 sq. ft.
- Lot area:0.21 Acres
- Lot Features:Landscaped, Level, Many Trees, Sprinklers In Front, Sprinklers In Rear
- Architectural Style:Traditional
- Construction Materials:Frame, Rock, Wood Siding
- Exterior Features:Covered, Fire Pit, Front Porch, Gas Valve, Lighting, Patio, Private Yard, Rain Gutters
- Foundation Description:Slab
- Levels:2 Story
Schools
- High school:Ponderosa
- Middle school:Sagewood
- Elementary school:Legacy Point
Utilities
- Water:Public
- Sewer:Public Sewer
Finances and disclosures
- Price:$895,000
- Price per sq. ft.:$188.86
- Tax amount:$7,699 (2025)
Features and amenities
- Laundry features:Dryer, In Unit, Washer
- Amenities:Carbon Monoxide Detector(s), Radon Detector, Video Doorbell, Window Coverings
Parking
- Total parking spaces:3
- Parking description:Concrete Driveway, Oversized
- Garage:Yes
- Garage spaces:3
 Based on information submitted to the MLS GRID as of September 16, 2026 02:38 PM. All data is obtained from various sources and may not have been verified by broker or MLS GRID. Supplied Open House information is subject to change without notice. All information should be independently reviewed and verified for accuracy. Properties may or may not be listed by the office/agent presenting the information.
New listings near 14696 Melco Avenue
- Coming Soon
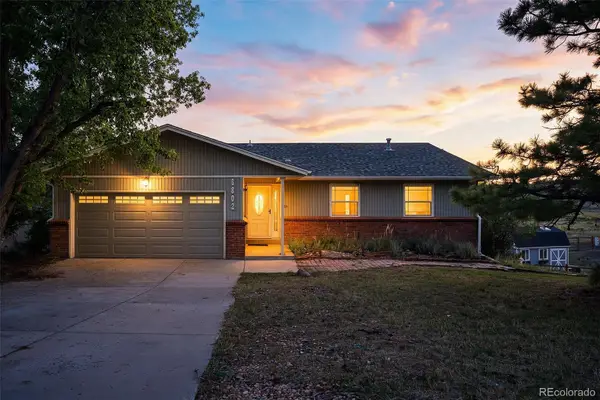 $650,000Coming Soon4 beds 3 baths3,088 sq. ft.
6802 Hillside Way, Parker, CO 80134
MLS# 4624250Listed by: COMPASS - DENVER - Coming SoonOpen Sat, 12 to 2pm
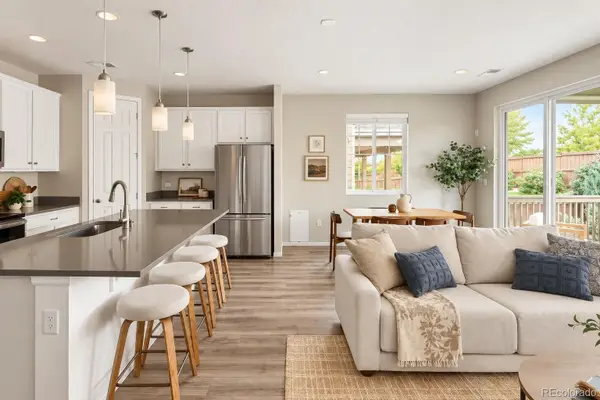 $550,000Coming Soon3 beds 2 baths1,422 sq. ft.
16036 Alberta Drive, Parker, CO 80134
MLS# 8891187Listed by: EMBLEM REAL ESTATE, INC. - Coming Soon
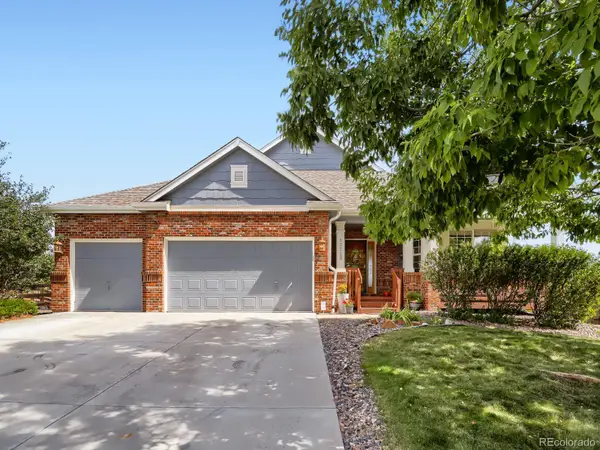 $895,000Coming Soon5 beds 5 baths4,800 sq. ft.
10720 Wildridge Court, Parker, CO 80138
MLS# 4266585Listed by: MADISON & COMPANY PROPERTIES - Coming Soon
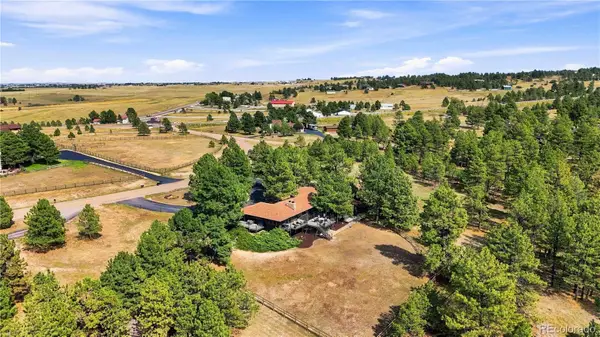 $1,395,000Coming Soon5 beds 3 baths5,032 sq. ft.
6815 N Trailway Circle, Parker, CO 80134
MLS# 4845816Listed by: LICHT REALTY COMPANY - Coming Soon
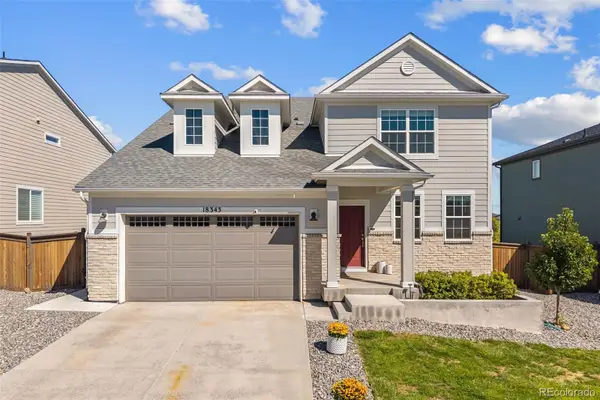 $700,000Coming Soon4 beds 3 baths4,256 sq. ft.
18343 Grosbeak Place, Parker, CO 80134
MLS# 8253246Listed by: REAL BROKER, LLC DBA REAL - Coming SoonOpen Sat, 11am to 1pm
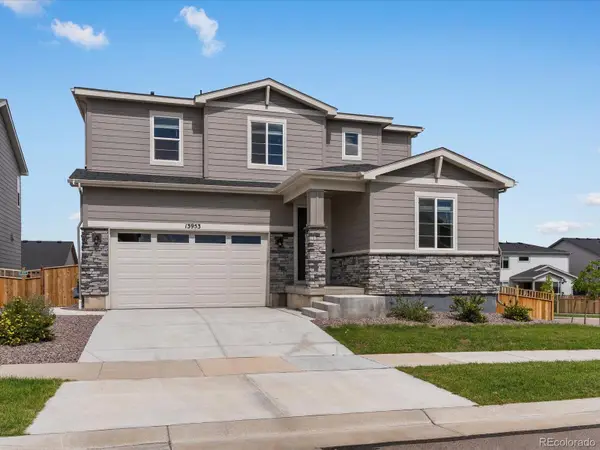 $775,000Coming Soon4 beds 4 baths4,435 sq. ft.
13953 Bunny Hop Lane, Parker, CO 80134
MLS# 8672637Listed by: THRIVE REAL ESTATE GROUP - Coming Soon
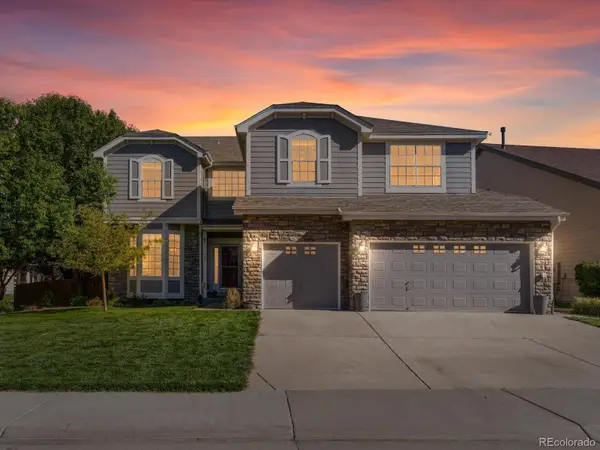 $860,000Coming Soon5 beds 5 baths5,234 sq. ft.
11602 Maize Court, Parker, CO 80134
MLS# 8585024Listed by: THRIVE REAL ESTATE GROUP - Coming SoonOpen Sat, 11am to 2pm
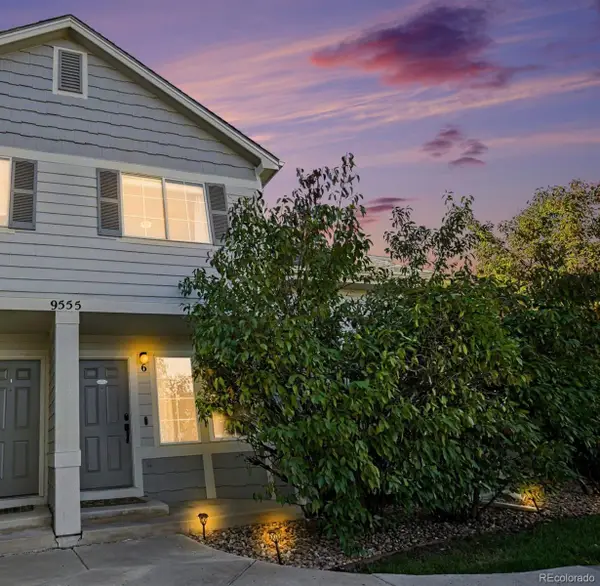 $415,000Coming Soon2 beds 2 baths1,671 sq. ft.
9555 Deerhorn Court #6, Parker, CO 80134
MLS# 2893420Listed by: EQUITY COLORADO REAL ESTATE - Coming Soon
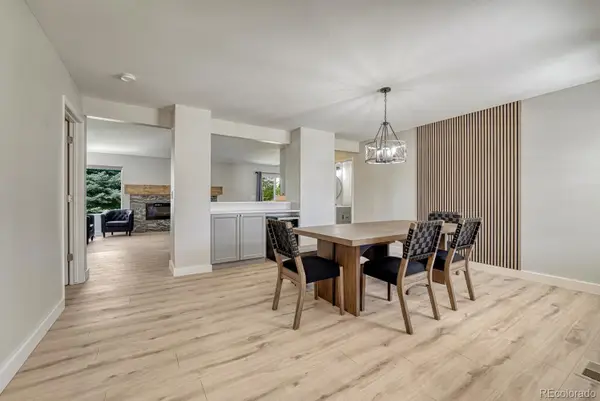 $635,000Coming Soon4 beds 4 baths2,642 sq. ft.
10825 Mount Bross Way, Parker, CO 80138
MLS# 3207135Listed by: REALTY ONE GROUP ELEVATIONS, LLC - Coming Soon
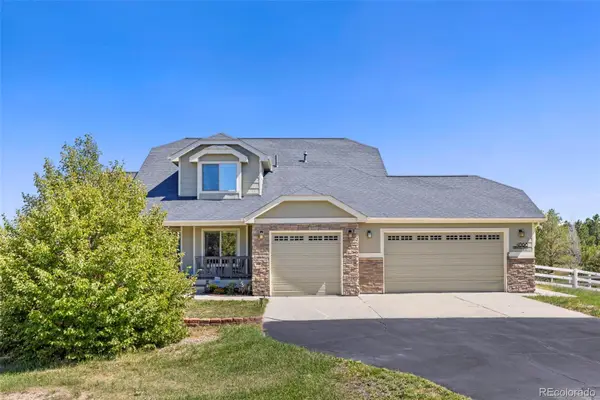 $825,000Coming Soon3 beds 3 baths3,145 sq. ft.
41368 N Farmhouse Circle, Parker, CO 80138
MLS# 1608860Listed by: 8Z REAL ESTATE


Protect your home and budget from life's surprises with an Assurant Home Warranty, backed by a partner that supports you through every step of homeownership. Explore Plans.
© 2023 - 2026 ERA Franchise Systems LLC. All rights reserved. ERA Franchise Systems LLC fully supports the principles of the Fair Housing Act and the Equal Opportunity Act. ERA, ERA Real Estate powered, and their respective logos are registered service marks of ERA Franchise Systems LLC. Each office is independently owned and operated.