
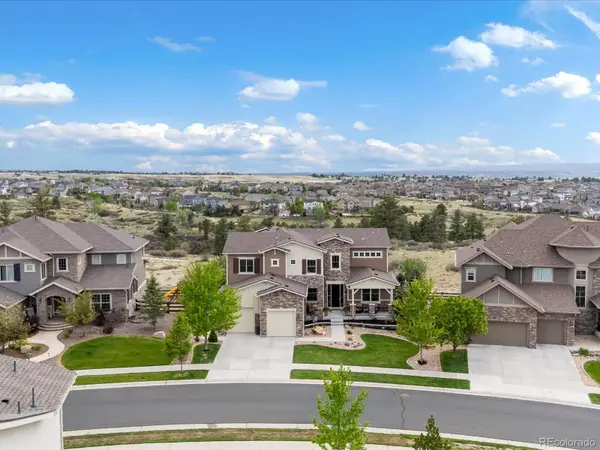
16193 Amaryllis Avenue, Parker, CO 80134
Local realty services provided by:LUX Real Estate Company ERA Powered
16193 Amaryllis Avenue,Parker, CO 80134
$1,124,950
- 4 Beds
- 5 Baths
- 5,578 sq. ft.
- Single family
- Active
Listed by: matthew tonge
Office: richmond realty inc
MLS#:2667424
Source:ML
Price summary
- Price:$1,124,950
- Price per sq. ft.:$201.68
- Monthly HOA dues:$128
About this home
**!!When you purchase this home, you'll have the exciting opportunity to personalize it at our Design Center. Additional structural options and interior finishes may be offered. Please note that customization choices may affect the final price.!!**
At the heart of the ranch-style Darius plan, discover a formal dining room, an immense great room with a contemporary fireplace, an inviting nook, and a gourmet kitchen offering a center island and walk-in pantry. You’ll love the eye-catching dual primary with separate entrance. An additional bedroom and bath, convenient laundry and powder rooms, and a charming covered patio round out the main floor. The finished basement features a flex room, rec room, one bedroom, one bath, and a wet bar.
Contact an agent
Home facts
- Year built:2026
- Subdivision & Development:Looking Glass
- Listing ID #:2667424
Rooms and interior
- Bedrooms:4
- Total bathrooms:5
- Full bathrooms:2
- Half bathrooms:1
- Flooring:Carpet, Vinyl
- Kitchen Description:Dishwasher, Disposal, Eat-in Kitchen, Kitchen Island, Microwave, Oven, Pantry
- Basement:Yes
- Basement Description:Finished, Sump Pump
- Living area:5,578 sq. ft.
Heating and cooling
- Cooling:Central Air
- Heating:Forced Air
- Central air:Yes
Structure and exterior
- Roof:Composition
- Year built:2026
- Building area:5,578 sq. ft.
- Lot area:0.16 Acres
- Construction Materials:Frame
- Foundation Description:Slab
- Levels:1 Story
Schools
- High school:Legend
- Middle school:Cimarron
- Elementary school:Gold Rush
Utilities
- Water:Public
- Sewer:Public Sewer
Finances and disclosures
- Price:$1,124,950
- Price per sq. ft.:$201.68
Features and amenities
- Amenities:Sump Pump
Parking
- Total parking spaces:3
- Garage:Yes
- Garage spaces:3
 Based on information submitted to the MLS GRID as of July 30, 2026 02:46 PM. All data is obtained from various sources and may not have been verified by broker or MLS GRID. Supplied Open House information is subject to change without notice. All information should be independently reviewed and verified for accuracy. Properties may or may not be listed by the office/agent presenting the information.
New listings near 16193 Amaryllis Avenue
- New
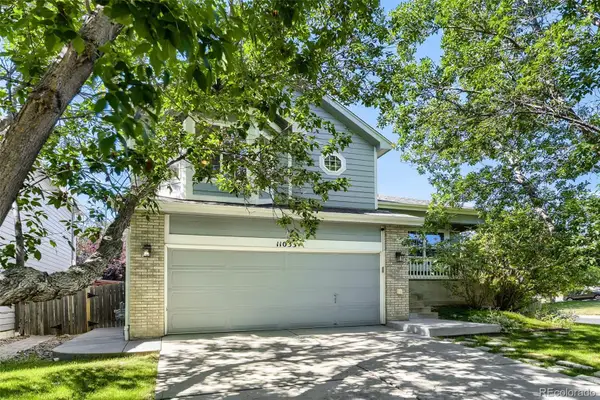 $540,000Active4 beds 2 baths1,886 sq. ft.
11033 Pheasant Court, Parker, CO 80134
MLS# 4809334Listed by: COLORADO REALTY NOW, INC - New
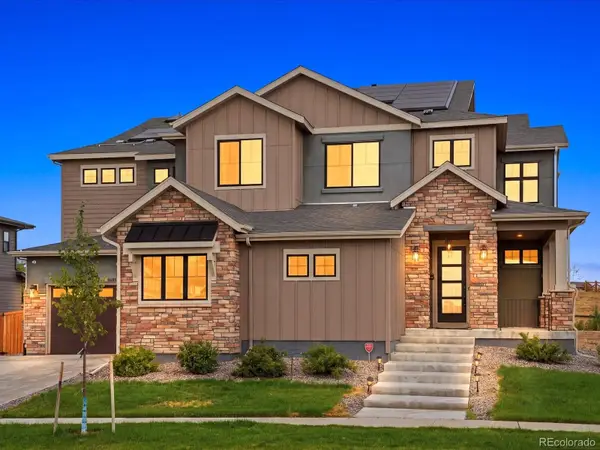 $1,900,000Active6 beds 6 baths7,444 sq. ft.
14197 Beebalm Loop, Parker, CO 80134
MLS# 6342852Listed by: MB VIBRANT REAL ESTATE, INC - Coming Soon
 $599,000Coming Soon3 beds 3 baths
6788 Zebra Grass Lane, Parker, CO 80138
MLS# 9286233Listed by: EXP REALTY, LLC - New
 $735,000Active4 beds 4 baths2,778 sq. ft.
7787 Windfont Row, Parker, CO 80134
MLS# 1951409Listed by: MADISON & COMPANY PROPERTIES - New
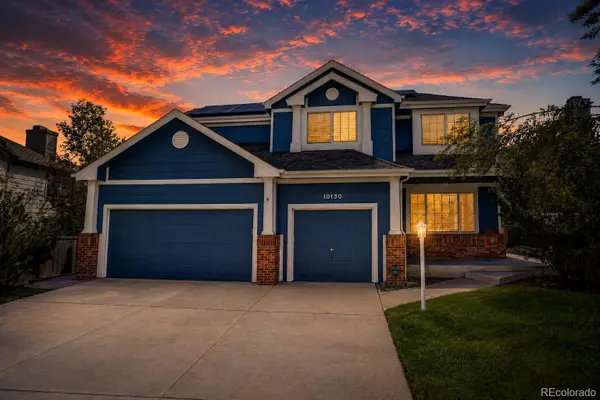 $719,000Active4 beds 3 baths3,234 sq. ft.
10130 Lodestone Way, Parker, CO 80134
MLS# 5145935Listed by: COLDWELL BANKER REALTY 18 - Open Sat, 11am to 2pmNew
 $515,000Active4 beds 2 baths1,192 sq. ft.
8438 Wild Alfalfa Place, Parker, CO 80134
MLS# 7722448Listed by: KELLER WILLIAMS REALTY URBAN ELITE - New
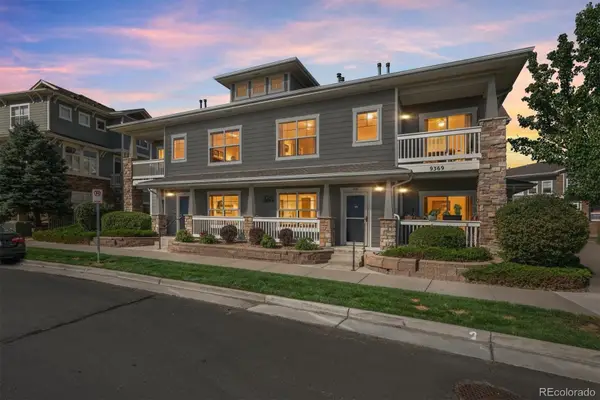 $214,900Active1 beds 1 baths876 sq. ft.
9369 Amison Circle #201, Parker, CO 80134
MLS# 9722017Listed by: RE/MAX ALLIANCE - New
 $579,000Active5 beds 4 baths2,910 sq. ft.
11217 Jansen Street, Parker, CO 80134
MLS# 3531566Listed by: MB CARE REAL ESTATE - Open Sat, 12 to 2pmNew
 $1,549,000Active6 beds 5 baths6,291 sq. ft.
11601 Pine Canyon Drive, Parker, CO 80138
MLS# 4682352Listed by: MILEHIMODERN - New
 $875,000Active5 beds 6 baths3,750 sq. ft.
11608 Sagewood Lane, Parker, CO 80138
MLS# 5102333Listed by: EPIQUE REALTY


Protect your home and budget from life's surprises with an Assurant Home Warranty, backed by a partner that supports you through every step of homeownership. Explore Plans.
© 2023 - 2026 ERA Franchise Systems LLC. All rights reserved. ERA Franchise Systems LLC fully supports the principles of the Fair Housing Act and the Equal Opportunity Act. ERA, ERA Real Estate powered, and their respective logos are registered service marks of ERA Franchise Systems LLC. Each office is independently owned and operated.