
16604 E Hollow Horn, Parker, CO 80134
Local realty services provided by:ERA New Age
16604 E Hollow Horn,Parker, CO 80134
$560,000
- 5 Beds
- 3 Baths
- 2,245 sq. ft.
- Single family
- Active
Listed by: stephanie morrison
Office: my denver real estate
MLS#:6474200
Source:ML
Price summary
- Price:$560,000
- Price per sq. ft.:$249.44
- Monthly HOA dues:$100
About this home
New AC 2022, New furnace 2024, 220 electrical outlet. Fresh paint, New lighting in all bathrooms and new closet doors 2026. All of the big systems and great working condition. Move in and make this your own! Dream like neighborhood, easy access to downtown Parker and right next to 470. Enjoy Lil’ Ricci’s and Black+Haus Tavern and The Sunday farmers market with local vendors and artisans. Assumable 2.5 VA loan with qualification. Your Parker dreams will come true! Five bedrooms with one non-conforming on the main level.Discover the space, flexibility, and convenience this 5-bedroom, 3-bath home offers in Parker's Antelope Heights neighborhood! With 2,245 finished square feet, this two-story home features a versatile floor plan with multiple living areas and room to accommodate a variety of needs. The main level includes a dedicated office that could potentially be converted into a fifth bedroom, offering additional flexibility for those seeking a main-floor sleeping space. Vaulted ceilings and an open layout create an airy atmosphere, while the separate living and family rooms provide plenty of options for entertaining, relaxing, or everyday activities. A gas fireplace adds warmth and character, and the kitchen offers convenient access to the surrounding living spaces. Upstairs, all four bedrooms are thoughtfully situated together, including the primary suite with its own bathroom and walk-in closet. The fully fenced backyard features a patio and landscaped outdoor space, with the added benefit of open space behind it. An attached 2-car garage and main-floor laundry. Beyond the home, enjoy nearby Firefly Park, Gold Rush Elementary School, EchoPark Stadium, and Rueter-Hess Reservoir, along with access to neighborhood trails and outdoor recreation. Shopping, dining, and entertainment options along S. Parker Road are just a short drive away. Whether you're looking for additional living space, a dedicated home office, or easy access to Parker's many amenities!...
Contact an agent
Home facts
- Year built:2005
- Subdivision & Development:Antelope Heights
- Listing ID #:6474200
Rooms and interior
- Bedrooms:5
- Total bathrooms:3
- Full bathrooms:2
- Half bathrooms:1
- Flooring:Carpet, Tile
- Kitchen Description:Dishwasher, Disposal, Microwave, Oven, Refrigerator
- Living area:2,245 sq. ft.
Heating and cooling
- Cooling:Central Air
- Heating:Forced Air
Structure and exterior
- Roof:Concrete
- Year built:2005
- Building area:2,245 sq. ft.
- Lot Features:Irrigated, Landscaped, Level, Master Planned, Sprinklers In Front, Sprinklers In Rear
- Architectural Style:Traditional
- Construction Materials:Brick, Frame, Wood Siding
- Exterior Features:Patio, Private Yard, Rain Gutters
- Foundation Description:Slab
- Levels:2 Story
Schools
- High school:Legend
- Middle school:Cimarron
- Elementary school:Gold Rush
Utilities
- Water:Public
- Sewer:Public Sewer
Finances and disclosures
- Price:$560,000
- Price per sq. ft.:$249.44
- Tax amount:$5,390
Features and amenities
- Laundry features:Dryer, In Unit, Washer
Parking
- Garage spaces:2
 Based on information submitted to the MLS GRID as of November 2, 2026 02:42 AM. All data is obtained from various sources and may not have been verified by broker or MLS GRID. Supplied Open House information is subject to change without notice. All information should be independently reviewed and verified for accuracy. Properties may or may not be listed by the office/agent presenting the information.
New listings near 16604 E Hollow Horn
- Coming Soon
 $350,000Coming Soon0 Acres
000 Meadowbrook, Parker, CO 80138
MLS# 1554874Listed by: ENGEL AND VOLKERS: CASTLE ROCK & CASTLE PINES - Coming Soon
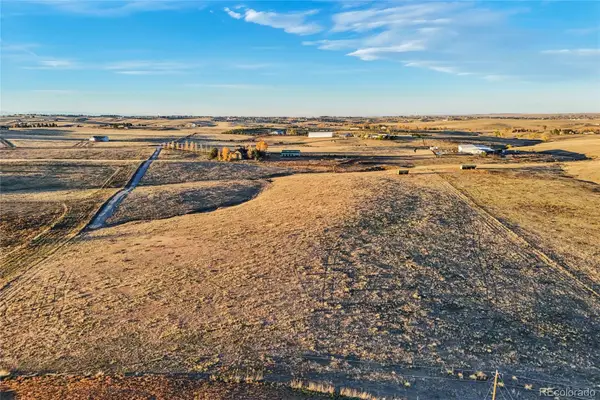 $350,000Coming Soon0 Acres
Lot 3 Meadowbrook, Parker, CO 80138
MLS# 3059465Listed by: ENGEL AND VOLKERS: CASTLE ROCK & CASTLE PINES - Coming Soon
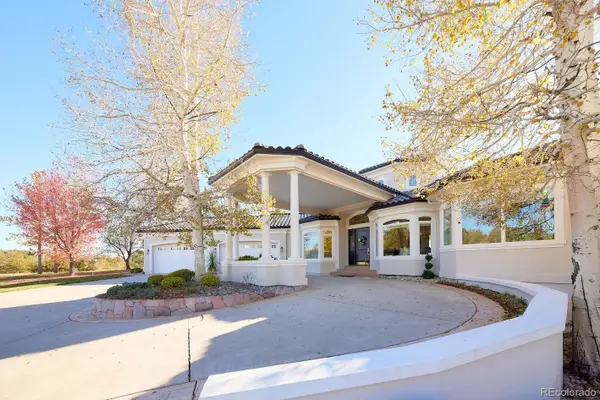 $1,925,000Coming Soon5 beds 6 baths6,828 sq. ft.
3638 Palmer Ridge, Parker, CO 80134
MLS# 2512591Listed by: ZBELL, LLC - Coming Soon
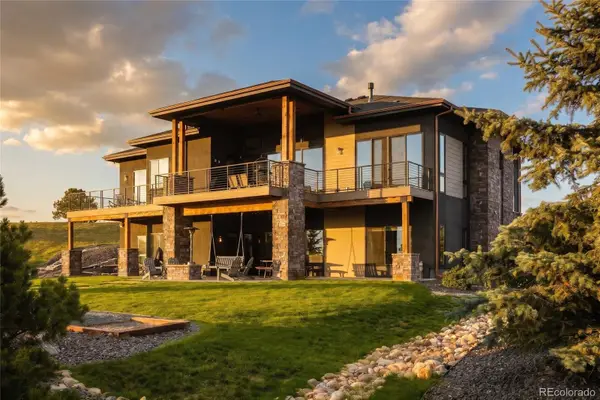 $2,850,000Coming Soon5 beds 5 baths4,622 sq. ft.
10689 Shadow Pines, Parker, CO 80138
MLS# 3873582Listed by: SERHANT COLORADO LLC - New
 $640,000Active4 beds 4 baths2,600 sq. ft.
12623 Prince Creek, Parker, CO 80134
MLS# 9541799Listed by: KELLER WILLIAMS ACTION REALTY LLC - New
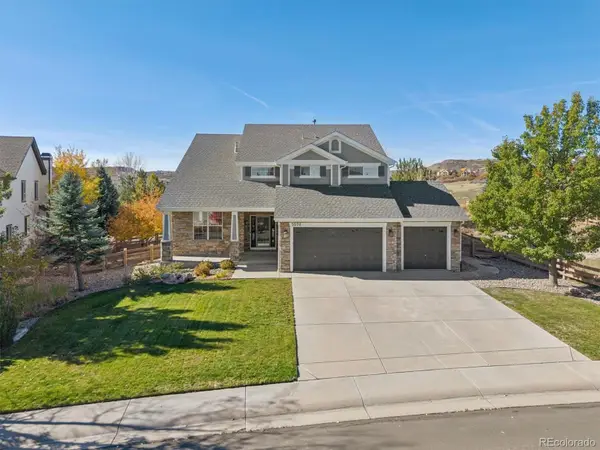 $1,100,000Active6 beds 5 baths4,641 sq. ft.
5570 Sawdust, Parker, CO 80134
MLS# 2673467Listed by: KENTWOOD REAL ESTATE DTC, LLC - New
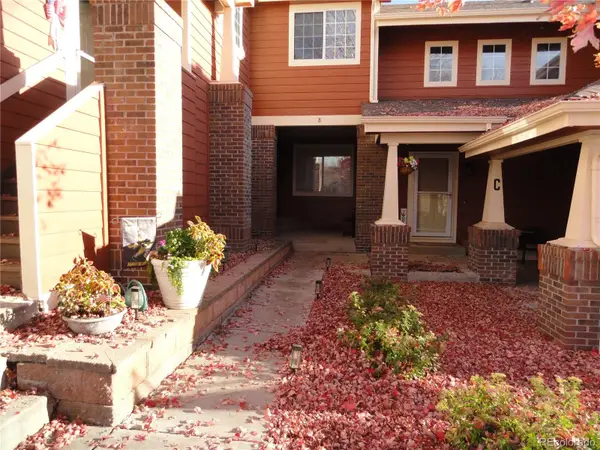 $415,000Active4 beds 3 baths1,894 sq. ft.
19690 E Mann Creek #B, Parker, CO 80134
MLS# 2936734Listed by: TRIPP & ASSOCIATES,LLC - New
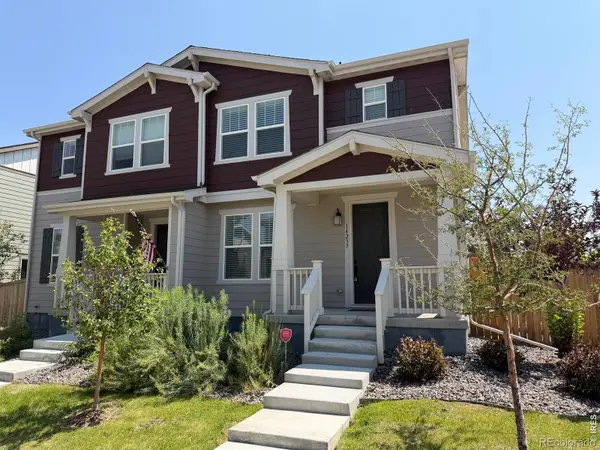 $529,000Active3 beds 3 baths1,826 sq. ft.
14237 Hop Clover, Parker, CO 80134
MLS# IR1071489Listed by: COMPASS-DENVER - New
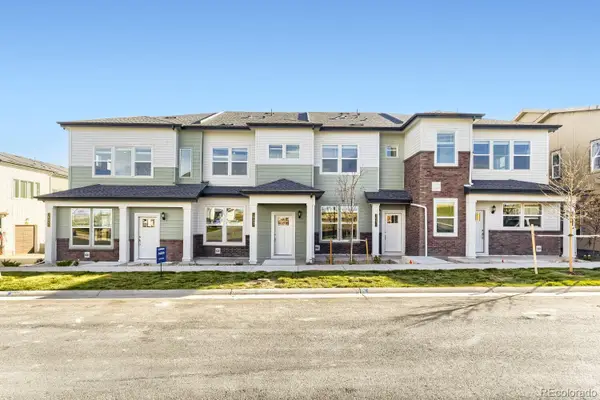 $392,695Active2 beds 3 baths1,266 sq. ft.
16467 Standing Elk, Parker, CO 80134
MLS# 2079336Listed by: RE/MAX PROFESSIONALS


Protect your home and budget from life's surprises with an Assurant Home Warranty, backed by a partner that supports you through every step of homeownership. Explore Plans.
© 2023 - 2026 ERA Franchise Systems LLC. All rights reserved. ERA Franchise Systems LLC fully supports the principles of the Fair Housing Act and the Equal Opportunity Act. ERA, ERA Real Estate powered, and their respective logos are registered service marks of ERA Franchise Systems LLC. Each office is independently owned and operated.