
16685 Trail Sky Circle, Parker, CO 80134
Local realty services provided by:ERA Shields Real Estate
Listed by: jennifer sosa
Office: re/max leaders
MLS#:6269929
Source:ML
Price summary
- Price:$715,000
- Price per sq. ft.:$206.77
- Monthly HOA dues:$103
About this home
Welcome home to this stunning, turn-key Bradbury Ranch two-story, offering the perfect blend of modern updates, functional design, and an unbeatable Parker location!
Step inside to a bright, sun-drenched main level featuring brand-new, on-trend wide-plank flooring. The open-concept kitchen is a chef’s delight, boasting expansive countertops, timeless stainless steel appliances, and abundant cabinetry. It flows seamlessly into the cozy family room, creating an ideal layout for effortless everyday living and entertaining.
Extend your living space outdoors to a private backyard oasis! The newly built, premium Trex deck is perfect for summer BBQs under the string lights, while the low-maintenance turf and dedicated pet area mean more time relaxing and less time yard-working.
The fully finished, walk-out-style basement is an entertainer's dream. It features a massive recreation room, a custom built-in bar, and a private playroom/flex space. Complete with an additional bedroom, full bath, and a convenient second laundry room, this level is perfect for guests, a teen suite, or multi-generational living.
The home’s location is unbeatable! Just a block from the community pool and a short drive to shopping, dining, and top-rated schools. With easy access to E-470 and I-25, commutes to DTC or DIA are a breeze.
This Bradbury Ranch home offers everything you need to build a life of joy, and lasting memories!...
Contact an agent
Home facts
- Year built:2004
- Subdivision & Development:Bradbury Ranch
- Listing ID #:6269929
Rooms and interior
- Bedrooms:6
- Total bathrooms:4
- Full bathrooms:2
- Half bathrooms:1
- Flooring:Carpet
- Bathrooms Description:Five Piece Bath
- Kitchen Description:Bar Fridge, Dishwasher, Disposal, Microwave, Oven, Pantry, Range, Refrigerator
- Basement:Yes
- Basement Description:Finished, Full, Sump Pump, Unfinished
- Living area:3,458 sq. ft.
Heating and cooling
- Cooling:Central Air
- Heating:Forced Air, Natural Gas
- Central air:Yes
Structure and exterior
- Roof:Composition
- Year built:2004
- Building area:3,458 sq. ft.
- Lot area:0.15 Acres
- Lot Features:Cul-De-Sac, Greenbelt, Landscaped, Level, Open Space, Sprinklers In Front, Sprinklers In Rear
- Architectural Style:Traditional
- Construction Materials:Brick, Frame
- Exterior Features:Deck, Front Porch, Private Yard
- Foundation Description:Slab
- Levels:2 Story
Schools
- High school:Legend
- Middle school:Cimarron
- Elementary school:Gold Rush
Utilities
- Water:Public
- Sewer:Public Sewer
Finances and disclosures
- Price:$715,000
- Price per sq. ft.:$206.77
- Tax amount:$4,372 (2023)
Features and amenities
- Laundry features:Dryer, Laundry Closet, Washer
- Amenities:Bar Fridge, Carbon Monoxide Detector(s), Double Pane Windows, Smoke Detector(s), Sump Pump, Window Coverings
Parking
- Total parking spaces:2
- Parking description:Concrete Driveway, Heated Garage
- Garage:Yes
- Garage spaces:2
 Based on information submitted to the MLS GRID as of July 30, 2026 02:19 PM. All data is obtained from various sources and may not have been verified by broker or MLS GRID. Supplied Open House information is subject to change without notice. All information should be independently reviewed and verified for accuracy. Properties may or may not be listed by the office/agent presenting the information.
New listings near 16685 Trail Sky Circle
- Coming Soon
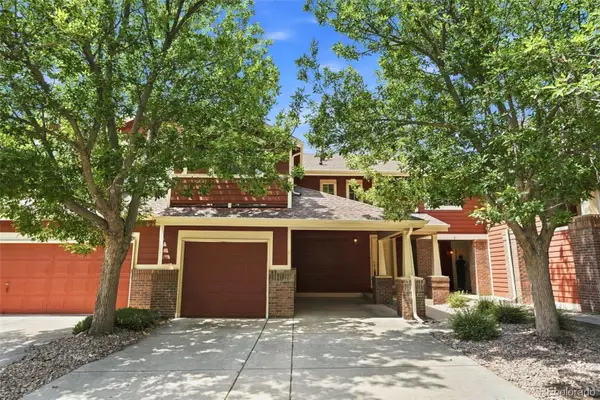 $439,000Coming Soon2 beds 3 baths
19414 E Mann Creek Drive #B, Parker, CO 80134
MLS# 9194004Listed by: HUNTINGTON PROPERTIES LLC - New
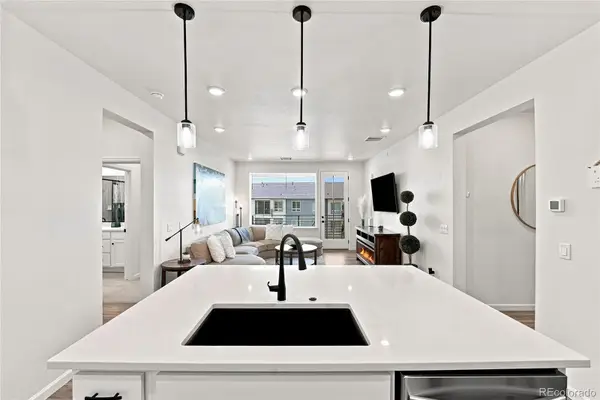 $399,999Active3 beds 2 baths1,263 sq. ft.
9480 Accord Lane #301, Parker, CO 80134
MLS# 2459221Listed by: COMPASS - DENVER - New
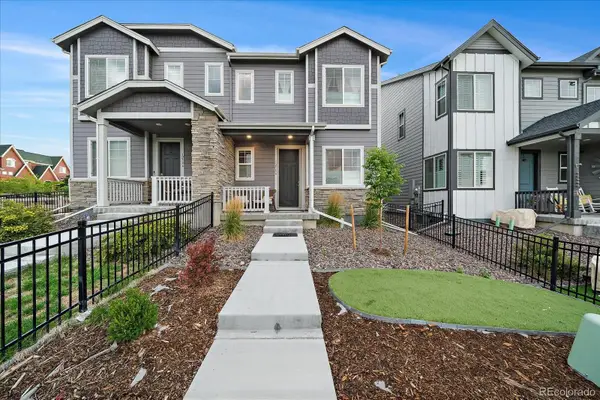 $495,000Active3 beds 3 baths1,440 sq. ft.
12584 Boggs Street, Parker, CO 80134
MLS# 5183293Listed by: MADISON & COMPANY PROPERTIES - New
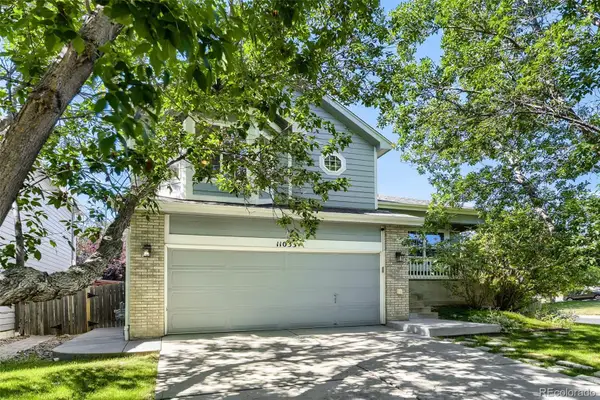 $540,000Active4 beds 2 baths1,886 sq. ft.
11033 Pheasant Court, Parker, CO 80134
MLS# 4809334Listed by: COLORADO REALTY NOW, INC - New
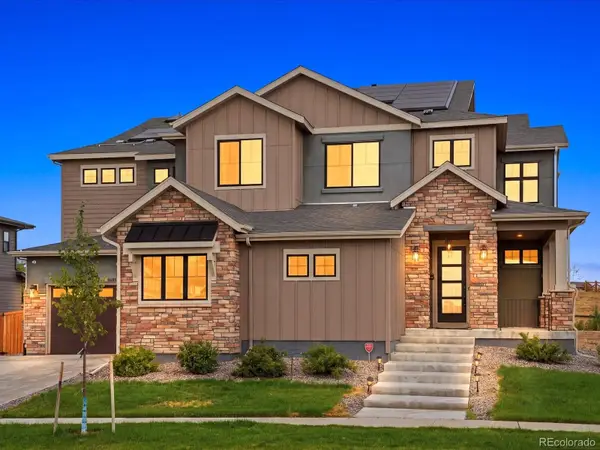 $1,900,000Active6 beds 6 baths7,444 sq. ft.
14197 Beebalm Loop, Parker, CO 80134
MLS# 6342852Listed by: MB VIBRANT REAL ESTATE, INC - Coming Soon
 $599,000Coming Soon3 beds 3 baths
6788 Zebra Grass Lane, Parker, CO 80138
MLS# 9286233Listed by: EXP REALTY, LLC - New
 $735,000Active4 beds 4 baths2,778 sq. ft.
7787 Windfont Row, Parker, CO 80134
MLS# 1951409Listed by: MADISON & COMPANY PROPERTIES - New
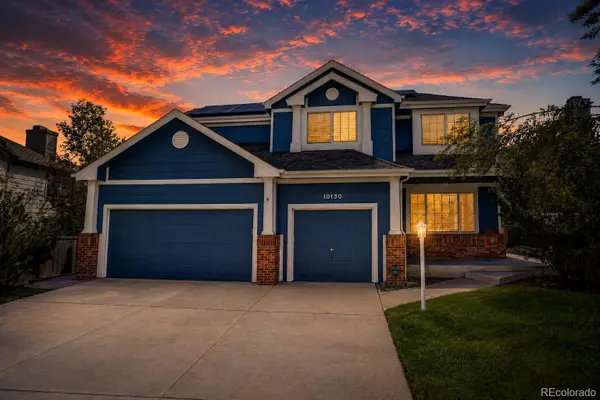 $719,000Active4 beds 3 baths3,234 sq. ft.
10130 Lodestone Way, Parker, CO 80134
MLS# 5145935Listed by: COLDWELL BANKER REALTY 18 - Open Sat, 11am to 2pmNew
 $515,000Active4 beds 2 baths1,192 sq. ft.
8438 Wild Alfalfa Place, Parker, CO 80134
MLS# 7722448Listed by: KELLER WILLIAMS REALTY URBAN ELITE - New
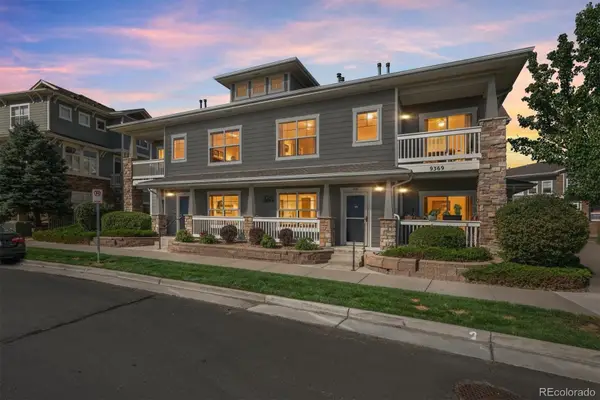 $214,900Active1 beds 1 baths876 sq. ft.
9369 Amison Circle #201, Parker, CO 80134
MLS# 9722017Listed by: RE/MAX ALLIANCE


Protect your home and budget from life's surprises with an Assurant Home Warranty, backed by a partner that supports you through every step of homeownership. Explore Plans.
© 2023 - 2026 ERA Franchise Systems LLC. All rights reserved. ERA Franchise Systems LLC fully supports the principles of the Fair Housing Act and the Equal Opportunity Act. ERA, ERA Real Estate powered, and their respective logos are registered service marks of ERA Franchise Systems LLC. Each office is independently owned and operated.