
16901 Red Dawn, Parker, CO 80134
Local realty services provided by:LUX Real Estate Company ERA Powered
Listed by: batey mcgraw
Office: dfh colorado realty llc.
MLS#:5435226
Source:ML
Price summary
- Price:$699,990
- Price per sq. ft.:$271.31
- Monthly HOA dues:$128
About this home
BRAND-NEW FRONTIER TWO-STORY HOME WITH MAIN-FLOOR PRIMARY SUITE, SPACIOUS LOFT, AND FULL BASEMENT IN THE RIALTO AT LOOKING GLASS! Welcome to 16901 Red Dawn Place, a new construction home by Dream Finders Homes in Parker, Colorado! The Frontier offers 2,580 square feet of finished living space featuring 3 bedrooms, 2.5 bathrooms, a private main-level study, spacious upstairs loft, convenient main-floor primary suite, 2-car garage, and an expansive 1,574-square-foot unfinished basement.
Step inside and experience an inviting open-concept layout designed for modern living and effortless entertaining. The large kitchen flows seamlessly into the dining area and expansive great room, creating a welcoming gathering space. A dedicated main-level study is ideal for working from home or reading.
ENJOY THE CONVENIENCE OF MAIN-FLOOR PRIMARY LIVING! The primary suite features an ensuite bathroom and generous walk-in closet. Upstairs, discover two additional bedrooms, a full bathroom, and a versatile loft ideal for a second living area, media room, game room, or additional workspace.
ROOM TO GROW! The expansive 1,574-square-foot unfinished basement offers possibilities for customization. Create your dream home theater, fitness room, additional living space, or simply enjoy the abundance of storage available.
EXPERIENCE RESORT-STYLE COMMUNITY AMENITIES! Located in The Rialto at Looking Glass neighborhood, residents enjoy access to a community pool, recreation center, pickleball courts, sports fields, dog park, neighborhood parks, and miles of scenic walking trails. Enjoy convenient access to Parker's shopping, dining, and recreation.
WHY WAIT TO BUILD? With a desirable main-floor primary suite, flexible living spaces, over 1,500 square feet of unfinished basement space, and an exceptional Parker location, this beautiful Frontier home offers the perfect combination of comfort, functionality, and modern design. Schedule your private tour of 16901 Red Dawn Place today!...
Contact an agent
Home facts
- Year built:2026
- Subdivision & Development:The Rialto at Looking Glass
- Listing ID #:5435226
Rooms and interior
- Bedrooms:3
- Total bathrooms:3
- Full bathrooms:2
- Half bathrooms:1
- Flooring:Carpet, Tile
- Bathrooms Description:Five Piece Bath
- Kitchen Description:Cooktop, Dishwasher, Disposal, Double Oven, Eat-in Kitchen, Kitchen Island, Microwave, Oven, Pantry, Range Hood
- Basement Description:Full, Sump Pump, Unfinished
- Living area:2,580 sq. ft.
Heating and cooling
- Cooling:Central Air
- Heating:Forced Air, Natural Gas
Structure and exterior
- Roof:Shingle
- Year built:2026
- Building area:2,580 sq. ft.
- Lot Features:Master Planned, Sprinklers In Front, Sprinklers In Rear
- Architectural Style:Traditional
- Construction Materials:Brick, Cement Siding, Frame
- Exterior Features:Covered, Front Porch, Patio, Private Yard, Rain Gutters, Smart Irrigation
- Foundation Description:Concrete Perimeter
- Levels:2 Story
Schools
- High school:Legend
- Middle school:Cimarron
- Elementary school:Gold Rush
Utilities
- Water:Public
- Sewer:Public Sewer
Finances and disclosures
- Price:$699,990
- Price per sq. ft.:$271.31
- Tax amount:$7,700
Features and amenities
- Laundry features:Dryer, In Unit, Washer
- Amenities:Double Pane Windows, Tankless Water Heater
Parking
- Garage spaces:2
 Based on information submitted to the MLS GRID as of November 15, 2026 03:53 AM. All data is obtained from various sources and may not have been verified by broker or MLS GRID. Supplied Open House information is subject to change without notice. All information should be independently reviewed and verified for accuracy. Properties may or may not be listed by the office/agent presenting the information. ML Member Broker: Emily Duke
New listings near 16901 Red Dawn
- New
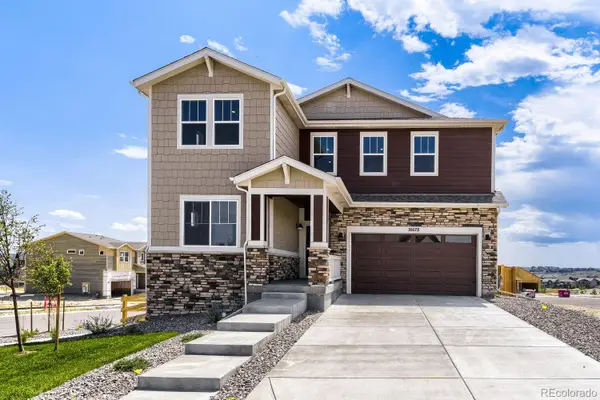 $709,990Active5 beds 3 baths2,612 sq. ft.
16678 Bruno, Parker, CO 80134
MLS# 8230218Listed by: DFH COLORADO REALTY LLC - New
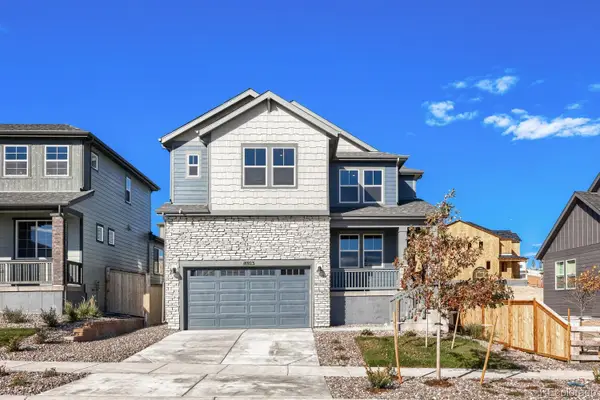 $849,990Active6 beds 5 baths4,001 sq. ft.
16923 Red Dawn, Parker, CO 80134
MLS# 4247108Listed by: DFH COLORADO REALTY LLC - New
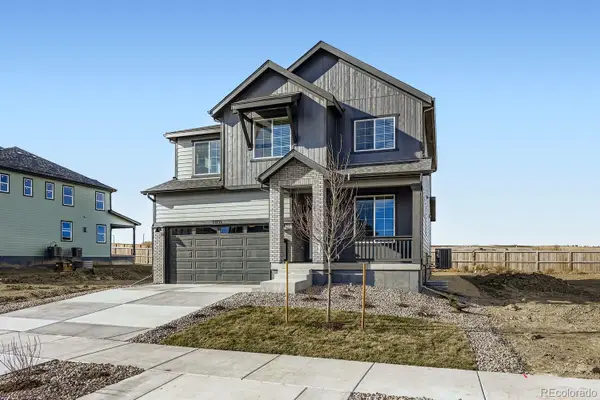 $664,990Active4 beds 3 baths2,223 sq. ft.
13348 Finnhorse, Parker, CO 80134
MLS# 4360988Listed by: DFH COLORADO REALTY LLC - New
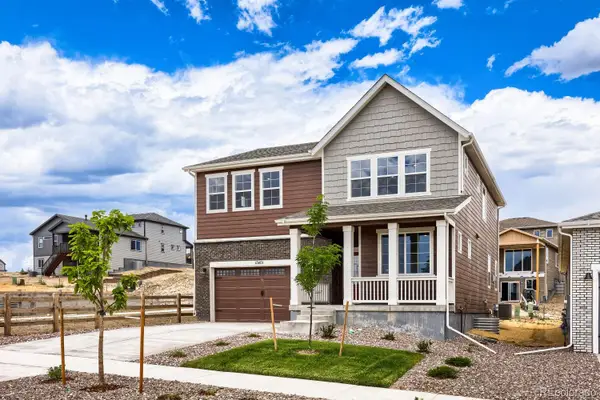 $699,990Active4 beds 3 baths2,475 sq. ft.
13401 Finnhorse, Parker, CO 80134
MLS# 4722823Listed by: DFH COLORADO REALTY LLC - New
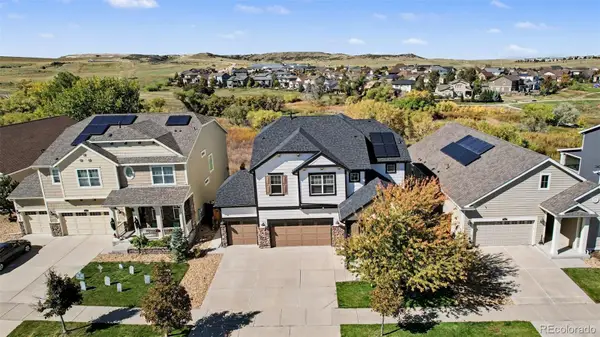 $900,000Active5 beds 5 baths4,103 sq. ft.
11849 Phoebe, Parker, CO 80134
MLS# 2553161Listed by: 24K REAL ESTATE - New
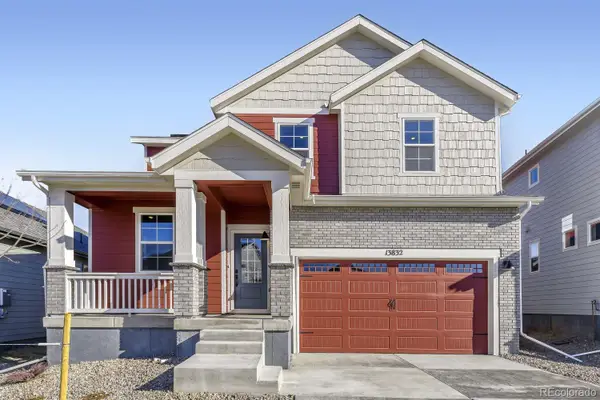 $649,990Active3 beds 3 baths2,023 sq. ft.
16857 Red Dawn, Parker, CO 80134
MLS# 9967162Listed by: DFH COLORADO REALTY LLC - Open Mon, 11am to 4pmNew
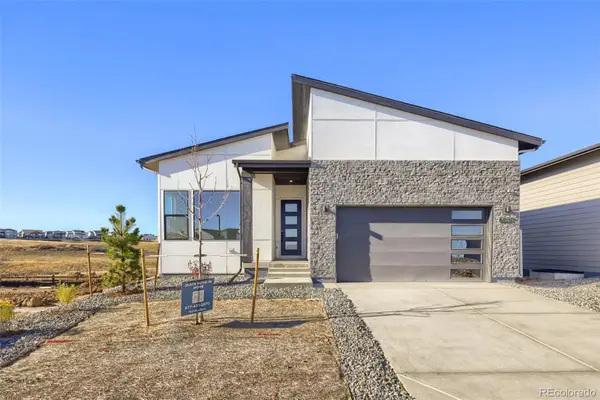 $875,000Active2 beds 3 baths2,039 sq. ft.
6097 Moxie, Parker, CO 80134
MLS# 1917255Listed by: COLDWELL BANKER REALTY 56 - New
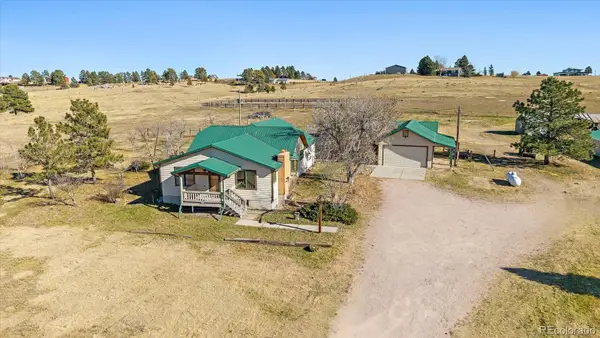 $950,000Active2 beds 2 baths2,528 sq. ft.
11420 E Parker, Parker, CO 80138
MLS# 5404147Listed by: RE/MAX ALLIANCE - New
 $685,000Active4 beds 4 baths2,205 sq. ft.
8411 Dove Ridge, Parker, CO 80134
MLS# 1685935Listed by: HOMESMART


Protect your home and budget from life's surprises with an Assurant Home Warranty, backed by a partner that supports you through every step of homeownership. Explore Plans.
© 2023 - 2026 ERA Franchise Systems LLC. All rights reserved. ERA Franchise Systems LLC fully supports the principles of the Fair Housing Act and the Equal Opportunity Act. ERA, ERA Real Estate powered, and their respective logos are registered service marks of ERA Franchise Systems LLC. Each office is independently owned and operated.