
17932 Becket Drive, Parker, CO 80134
Local realty services provided by:ERA Teamwork Realty
17932 Becket Drive,Parker, CO 80134
$249,000
- 2 Beds
- 1 Baths
- 1,466 sq. ft.
- Townhouse
- Active
Listed by: caleb pence
Office: black crown real estate
MLS#:5161364
Source:ML
Price summary
- Price:$249,000
- Price per sq. ft.:$169.85
- Monthly HOA dues:$480
About this home
Large 2-bed/1-bath townhome in Parker. Brand new Paint, LVP, carpet, toilet, and electrical outlets. Backyard fence is brand new for added privacy. Furnace and AC were replaced around 2015. The unfinished basement is a sweat-equity gold mine. It has plenty of room for a 3rd bedroom and bathroom. Wood-burning fireplace. The street in front of the house is completely redone with new gutter and direct access to Parker Rd and the gas station! It's an awesome addition. Walking distance to King Soopers, bike trails, and FuNuGyz. Minutes to downtown Parker and Southeast Christian Church.
Contact an agent
Home facts
- Year built:1985
- Subdivision & Development:Cottonwood
- Listing ID #:5161364
Rooms and interior
- Bedrooms:2
- Total bathrooms:1
- Full bathrooms:1
- Flooring:Vinyl
- Basement:Yes
- Basement Description:Unfinished
- Living area:1,466 sq. ft.
Heating and cooling
- Cooling:Central Air
- Heating:Forced Air
- Central air:Yes
Structure and exterior
- Roof:Composition
- Year built:1985
- Building area:1,466 sq. ft.
- Construction Materials:Frame
- Levels:2 Story
Schools
- High school:Chaparral
- Middle school:Sierra
- Elementary school:Pine Lane Prim/Inter
Utilities
- Sewer:Public Sewer
Finances and disclosures
- Price:$249,000
- Price per sq. ft.:$169.85
- Tax amount:$2,172 (2025)
Parking
- Total parking spaces:1
 Based on information submitted to the MLS GRID as of August 10, 2026 02:41 AM. All data is obtained from various sources and may not have been verified by broker or MLS GRID. Supplied Open House information is subject to change without notice. All information should be independently reviewed and verified for accuracy. Properties may or may not be listed by the office/agent presenting the information.
New listings near 17932 Becket Drive
- New
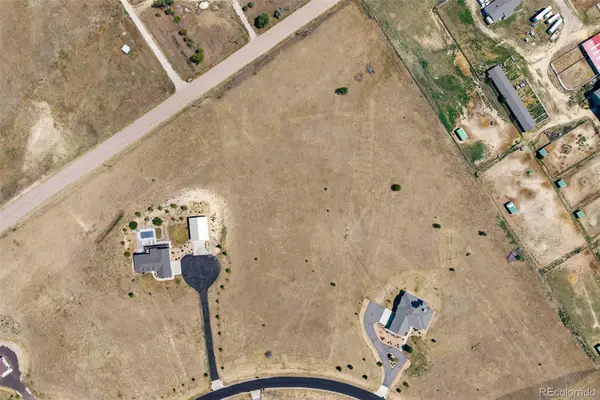 $375,000Active5.01 Acres
3960 Eastout Avenue, Parker, CO 80138
MLS# 7560553Listed by: REMAX INMOTION - New
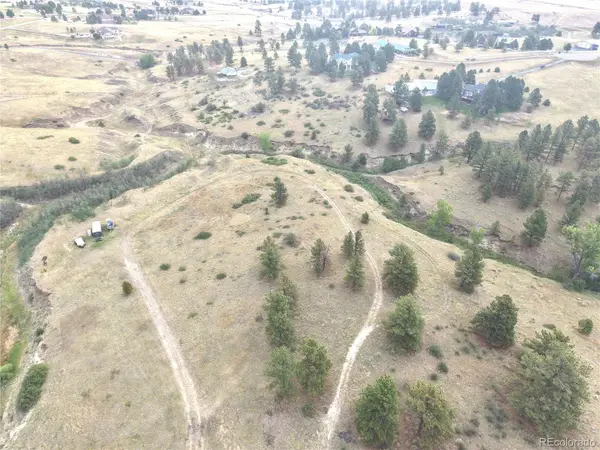 $750,000Active6.59 Acres
46341 Needleleaf Lane, Parker, CO 80138
MLS# 6769691Listed by: RE/MAX ALLIANCE - New
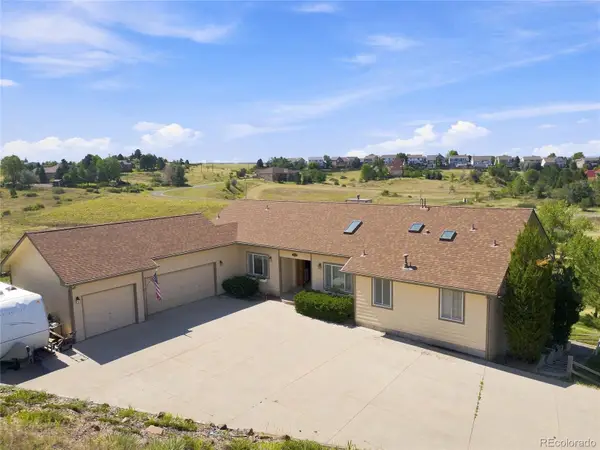 $900,000Active4 beds 3 baths4,028 sq. ft.
11226 Panorama Court, Parker, CO 80138
MLS# 6704618Listed by: MHC REALTY GROUP LLC - Coming Soon
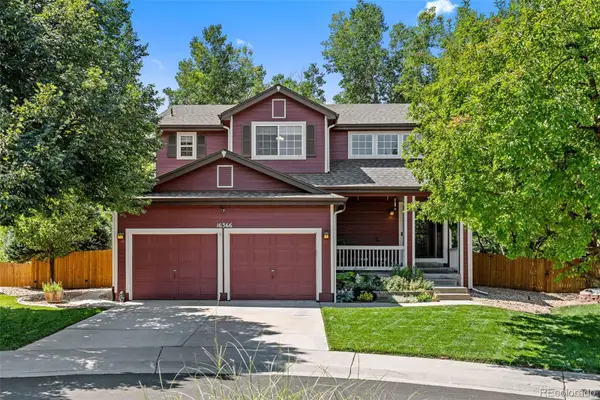 $665,000Coming Soon4 beds 4 baths
16366 Wagon Court, Parker, CO 80134
MLS# 5865524Listed by: 1887 REALTY CO - New
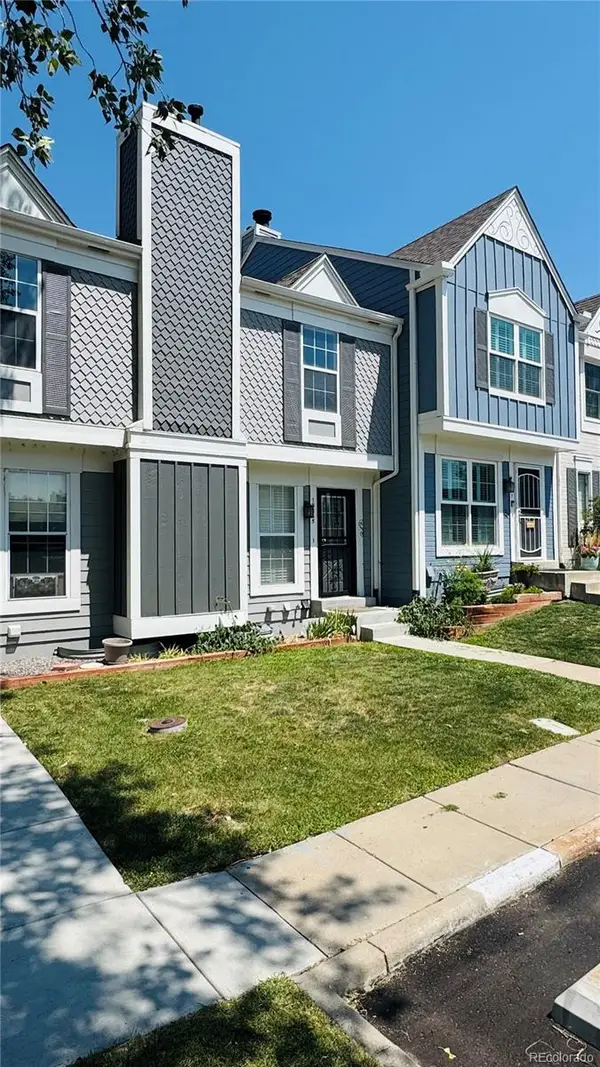 $374,900Active2 beds 2 baths1,276 sq. ft.
19815 Applewood Court, Parker, CO 80138
MLS# 5862553Listed by: RHYTHM REAL ESTATE, LLC - New
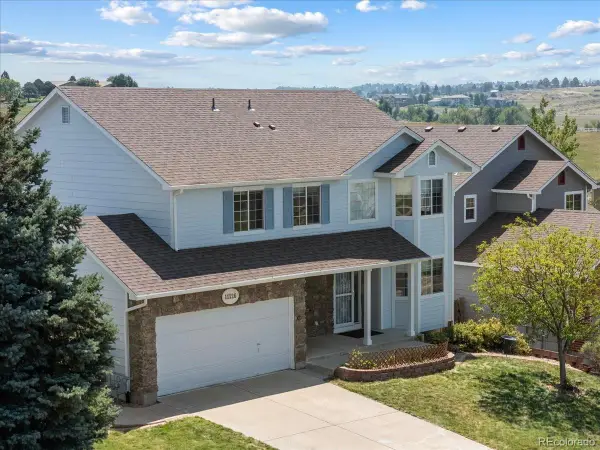 $639,999Active4 beds 4 baths2,911 sq. ft.
11126 Glenmoor Place, Parker, CO 80138
MLS# 3778110Listed by: EXIT REALTY DTC, CHERRY CREEK, PIKES PEAK. - New
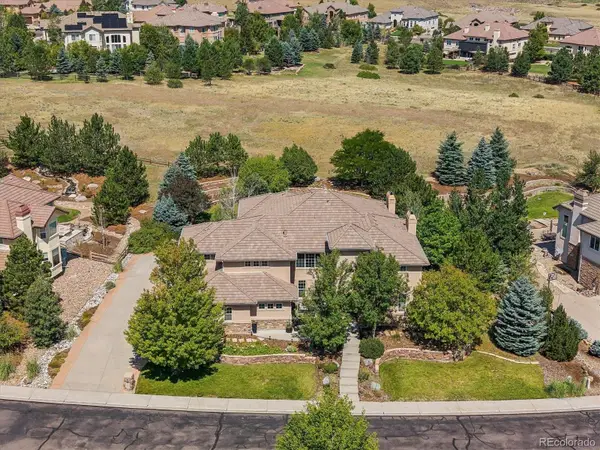 $1,325,000Active4 beds 5 baths7,515 sq. ft.
5615 Vistancia Drive, Parker, CO 80134
MLS# 7010203Listed by: KENTWOOD REAL ESTATE DTC, LLC - New
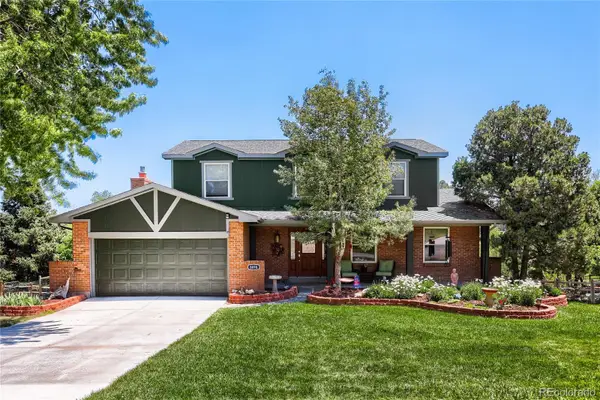 $765,000Active4 beds 3 baths3,083 sq. ft.
6816 Hillpark Avenue, Parker, CO 80134
MLS# 9199866Listed by: RE/MAX PROFESSIONALS - Coming Soon
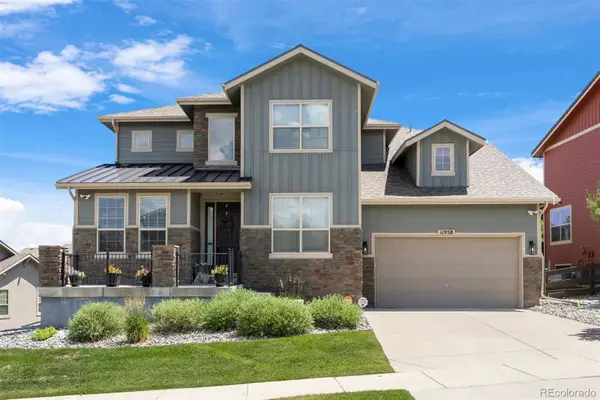 $975,000Coming Soon4 beds 5 baths
11958 S Wanderlust Way, Parker, CO 80138
MLS# 3130081Listed by: LIV SOTHEBY'S INTERNATIONAL REALTY


Protect your home and budget from life's surprises with an Assurant Home Warranty, backed by a partner that supports you through every step of homeownership. Explore Plans.
© 2023 - 2026 ERA Franchise Systems LLC. All rights reserved. ERA Franchise Systems LLC fully supports the principles of the Fair Housing Act and the Equal Opportunity Act. ERA, ERA Real Estate powered, and their respective logos are registered service marks of ERA Franchise Systems LLC. Each office is independently owned and operated.