
18052 Triple Crown Street, Parker, CO 80134
Local realty services provided by:ERA Teamwork Realty
Listed by: kelly mclendon
Office: coldwell banker realty 44
MLS#:6764311
Source:ML
Price summary
- Price:$720,000
- Monthly HOA dues:$99
About this home
Set in Parker’s Horseshoe Ridge community ***BACKING TO OPEN SPACE***, this two-story home offers a thoughtfully designed layout with 4 bedrooms, 3 bathrooms, a main-level office, and an unfinished walk-out basement ready for future possibilities. The main level features hand-scraped solid hardwood flooring, an open floor plan, and a family room with a gas fireplace. The kitchen is appointed with granite countertops, a center island, pantry, cooktop, double ovens, and both under and above cabinet lighting. Upstairs, all four bedrooms are conveniently located on one level along with the laundry room. The primary suite includes an en-suite five-piece bath, while plantation shutters add a polished finishing touch throughout the home. Outdoor spaces include a covered patio, flagstone front patio with stone facade, and a surround deck with safety railing. Additional highlights include wiring for inside and outside speakers, a three-car attached tandem garage, whole-house water filtration and softening system, and a full unfinished walk-out basement with 9-foot ceilings. Notable updates include carpet in 2023, Class 4 roof, exterior paint, and gutters in 2024, along with furnace vent and duct cleaning and an air purifier installed in 2022. A well-appointed home offering generous space, functional flexibility, and a collection of thoughtful improvements inside and out. ***Just a couple blocks away is the Salisbury Regional Park***, a 160-acre community recreation destination offering something for everyone. The park features a lighted equestrian arena, warm-up and dressage arenas, grandstand seating, baseball and softball fields, an ADA-accessible playground, open space, picnic and BBQ areas, restrooms, parking, and access to the Cherry Creek Trail. With its combination of equestrian facilities, sports, trails, and family amenities, Salisbury is a significant recreational asset right in the neighborhood....
Contact an agent
Home facts
- Year built:2015
- Subdivision & Development:Horseshoe Ridge
- Listing ID #:6764311
Rooms and interior
- Bedrooms:4
- Total bathrooms:3
- Full bathrooms:2
- Half bathrooms:1
- Flooring:Carpet, Tile, Wood
- Bathrooms Description:Five Piece Bath
- Kitchen Description:Cooktop, Dishwasher, Disposal, Double Oven, Kitchen Island, Microwave, Pantry, Refrigerator
- Basement:Yes
- Basement Description:Full, Sump Pump, Unfinished, Walk-Out Access
Heating and cooling
- Cooling:Central Air
- Heating:Forced Air
- Central air:Yes
Structure and exterior
- Roof:Composition
- Year built:2015
- Lot Features:Greenbelt
- Construction Materials:Frame, Stone, Stucco
- Exterior Features:Covered, Patio
- Levels:2 Story
Schools
- High school:Legend
- Middle school:Cimarron
- Elementary school:Gold Rush
Utilities
- Water:Private
- Sewer:Public Sewer
Finances and disclosures
- Price:$720,000
- Tax amount:$6,569 (2025)
Features and amenities
- Laundry features:Dryer, Washer
- Amenities:Carbon Monoxide Detector(s), Double Pane Windows, Gas Water Heater, Security System, Smoke Detector(s), Sump Pump, Video Doorbell, Window Coverings, Window Treatments
Parking
- Total parking spaces:3
- Parking description:Concrete Driveway, Tandem
- Garage:Yes
- Garage spaces:3
 Based on information submitted to the MLS GRID as of August 13, 2026 02:32 PM. All data is obtained from various sources and may not have been verified by broker or MLS GRID. Supplied Open House information is subject to change without notice. All information should be independently reviewed and verified for accuracy. Properties may or may not be listed by the office/agent presenting the information.
New listings near 18052 Triple Crown Street
- New
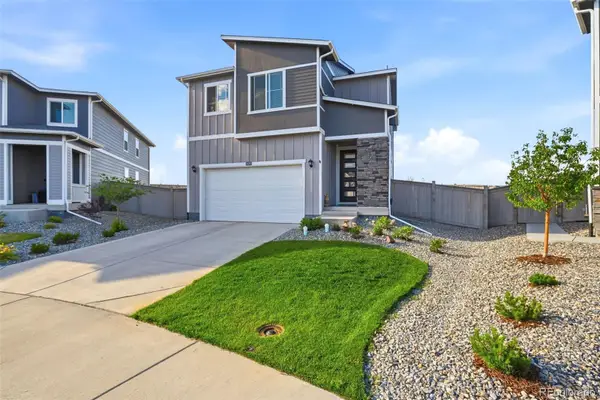 $635,000Active4 beds 3 baths2,792 sq. ft.
18095 Dandy Brush Drive, Parker, CO 80134
MLS# 3888817Listed by: SERHANT COLORADO LLC - New
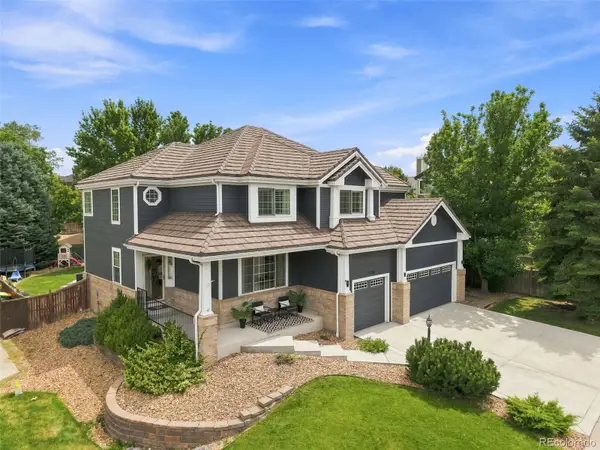 $774,900Active4 beds 4 baths3,263 sq. ft.
10670 Singleleaf Court, Parker, CO 80134
MLS# 7041464Listed by: COLDWELL BANKER REALTY 24 - New
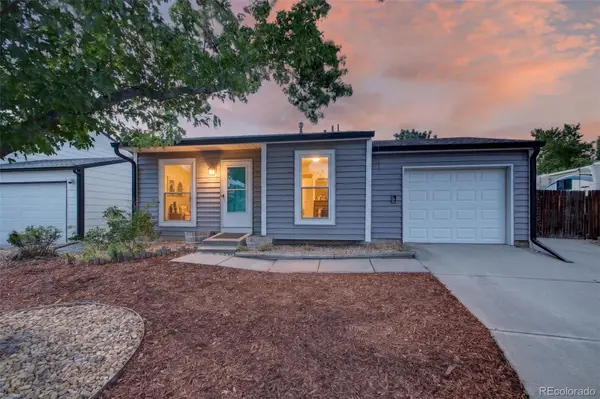 $499,000Active3 beds 2 baths1,152 sq. ft.
17855 Fringed Sage Way, Parker, CO 80134
MLS# 7976846Listed by: RE/MAX PROFESSIONALS - Coming Soon
 $330,000Coming Soon2 beds 2 baths
9287 Twenty Mile Road #306, Parker, CO 80134
MLS# 2241651Listed by: 8Z REAL ESTATE - Coming Soon
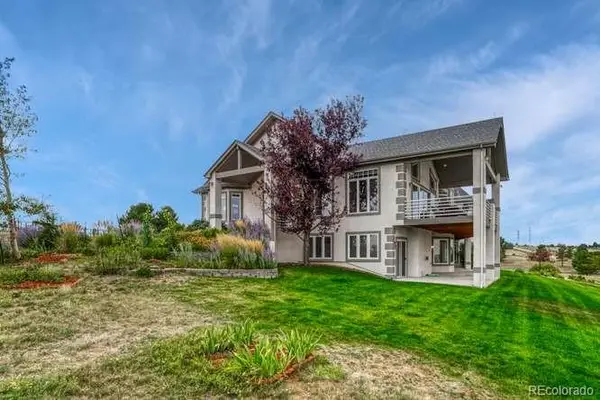 $1,625,000Coming Soon4 beds 4 baths
12730 Summit Ridge Road, Parker, CO 80138
MLS# 3774907Listed by: COLORADO SIGNATURE PROPERTIES - Coming Soon
 $678,000Coming Soon3 beds 4 baths
17558 Gypsum Court, Parker, CO 80134
MLS# 5402815Listed by: KELLER WILLIAMS ACTION REALTY LLC - Coming SoonOpen Sat, 10am to 12pm
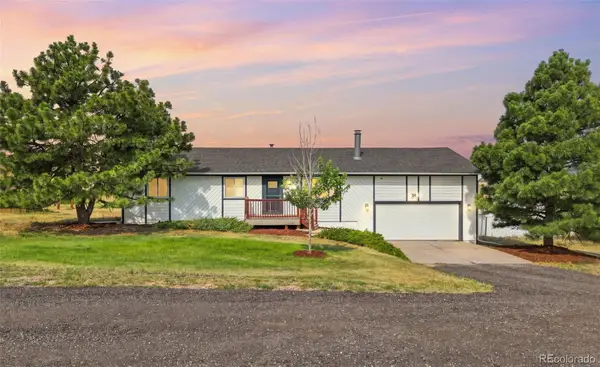 $700,000Coming Soon4 beds 2 baths
41273 Dublin Drive, Parker, CO 80138
MLS# 8297709Listed by: LIVE REAL ESTATE - New
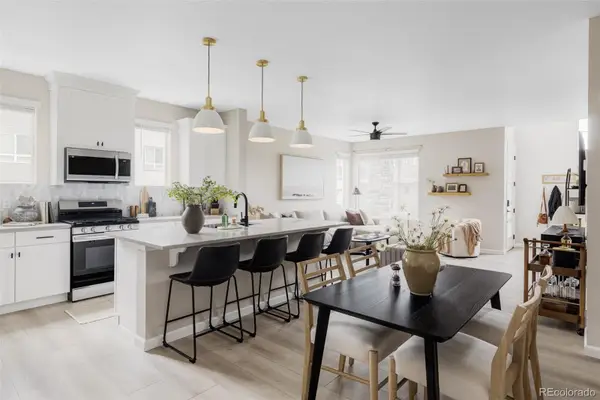 $529,000Active3 beds 3 baths1,775 sq. ft.
16439 Askins Loop, Parker, CO 80134
MLS# 3752041Listed by: SERHANT COLORADO LLC - New
 $2,436,680Active3 beds 5 baths3,834 sq. ft.
8035 Painted Pine Street, Parker, CO 80134
MLS# 4599116Listed by: THE DENVER 100 LLC - Open Sat, 11am to 2pmNew
 $1,250,000Active4 beds 3 baths4,662 sq. ft.
1016 Amanda Pines Drive, Parker, CO 80138
MLS# 7486627Listed by: COLDWELL BANKER REALTY 24


Protect your home and budget from life's surprises with an Assurant Home Warranty, backed by a partner that supports you through every step of homeownership. Explore Plans.
© 2023 - 2026 ERA Franchise Systems LLC. All rights reserved. ERA Franchise Systems LLC fully supports the principles of the Fair Housing Act and the Equal Opportunity Act. ERA, ERA Real Estate powered, and their respective logos are registered service marks of ERA Franchise Systems LLC. Each office is independently owned and operated.