
19650 Culpepper Circle, Parker, CO 80134
Local realty services provided by:ERA Shields Real Estate
Listed by: savannah joyce
Office: compass - denver
MLS#:4886279
Source:ML
Price summary
- Price:$535,000
- Price per sq. ft.:$294.28
About this home
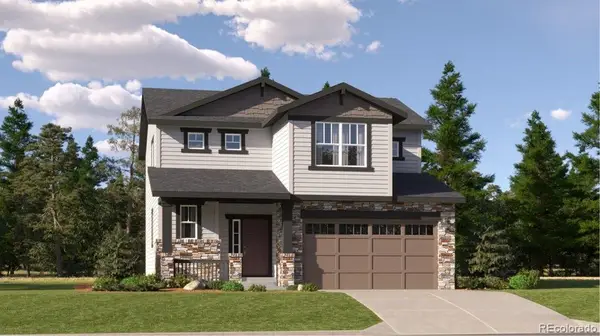
Updated 4-bedroom, 3-bath single-family home in Parker with RV parking, a finished basement, remodeled kitchen, and no HOA. This move-in-ready home checks plenty of the boxes buyers are looking for. Inside, fresh flooring and new paint create a clean, modern feel, while the updated kitchen makes the heart of the home truly move-in ready. The finished basement adds flexible living space for a home office, gym, movie room, guest retreat, or playroom. Outside, dedicated RV parking gives you room for a camper, trailer, toys, and weekend gear. Located in an established Parker neighborhood near parks, schools, shopping, dining, and everyday conveniences, this home offers thoughtful updates, flexible living space, and room to make it your own. Updated, move-in ready, and packed with the features that are hard to find at this price point in Parker.
Contact an agent
Home facts
- Year built:1994
- Subdivision & Development:Country Meadows
- Listing ID #:4886279
Rooms and interior
- Bedrooms:4
- Total bathrooms:3
- Full bathrooms:2
- Flooring:Tile, Vinyl, Wood
- Kitchen Description:Dishwasher, Eat-in Kitchen, Microwave, Oven, Pantry, Range, Refrigerator
- Basement:Yes
- Basement Description:Partial
- Living area:1,818 sq. ft.
Heating and cooling
- Cooling:Central Air
- Heating:Forced Air
- Central air:Yes
Structure and exterior
- Roof:Composition
- Year built:1994
- Building area:1,818 sq. ft.
- Lot area:0.14 Acres
- Lot Features:Landscaped, Near Public Transit
- Architectural Style:Contemporary
- Construction Materials:Brick, Frame, Wood Siding
- Exterior Features:Covered, Dog Run, Garden, Private Yard
- Levels:2 Story
Schools
- High school:Ponderosa
- Middle school:Sagewood
- Elementary school:Legacy Point
Utilities
- Sewer:Public Sewer
Finances and disclosures
- Price:$535,000
- Price per sq. ft.:$294.28
- Tax amount:$3,123 (2025)
Features and amenities
- Amenities:Carbon Monoxide Detector(s), Security Entrance, Smoke Detector(s)
Parking
- Total parking spaces:2
- Parking description:Concrete Driveway
- Garage:Yes
- Garage spaces:2
 Based on information submitted to the MLS GRID as of August 16, 2026 02:16 PM. All data is obtained from various sources and may not have been verified by broker or MLS GRID. Supplied Open House information is subject to change without notice. All information should be independently reviewed and verified for accuracy. Properties may or may not be listed by the office/agent presenting the information.
New listings near 19650 Culpepper Circle
- New
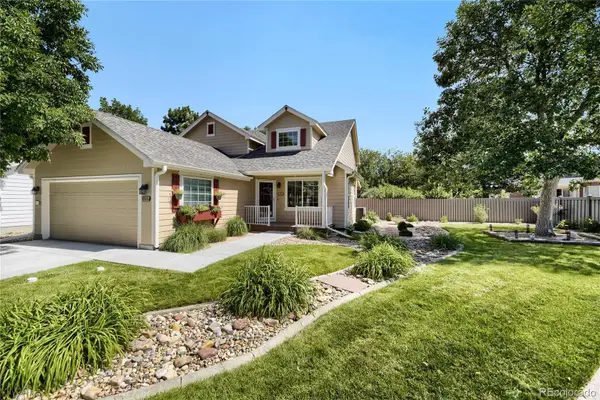 $595,000Active4 beds 2 baths2,037 sq. ft.
19285 E Legend Avenue, Parker, CO 80134
MLS# 9309141Listed by: RE/MAX ALLIANCE - New
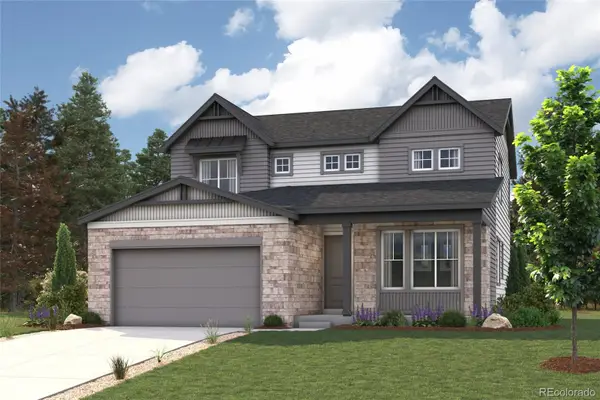 $894,990Active5 beds 4 baths4,250 sq. ft.
20912 Grays Peak Drive, Parker, CO 80138
MLS# 2586798Listed by: LANDMARK RESIDENTIAL BROKERAGE - New
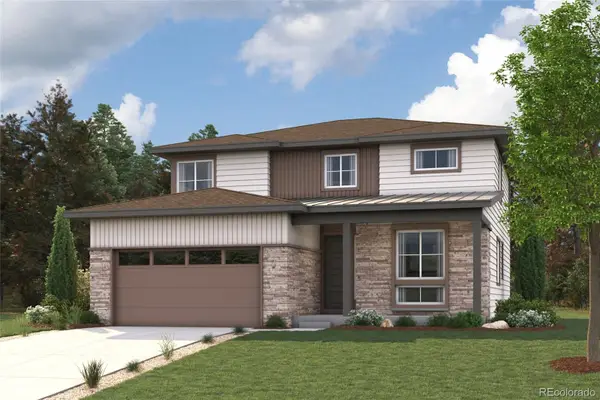 $844,990Active4 beds 3 baths4,205 sq. ft.
20943 Grays Peak Drive, Parker, CO 80138
MLS# 6969081Listed by: LANDMARK RESIDENTIAL BROKERAGE - Open Sun, 2 to 4pmNew
 $604,900Active5 beds 3 baths3,374 sq. ft.
12614 Prince Creek Drive, Parker, CO 80134
MLS# 2138946Listed by: NAV REAL ESTATE - New
 $799,000Active4 beds 4 baths3,779 sq. ft.
11681 Blackmoor Street, Parker, CO 80138
MLS# 5115396Listed by: VISION REAL ESTATE LLC - New
 $995,995Active4 beds 4 baths4,810 sq. ft.
13849 Mahana Street, Parker, CO 80138
MLS# 2750228Listed by: COLDWELL BANKER REALTY 56 - Coming Soon
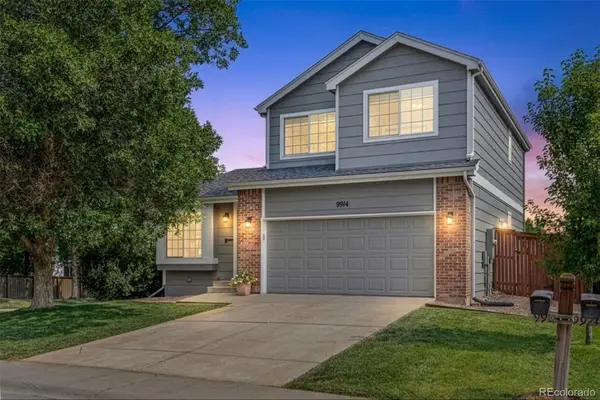 $630,000Coming Soon4 beds 4 baths
9914 Stonebriar Lane, Parker, CO 80134
MLS# 2253662Listed by: 8Z REAL ESTATE - Coming SoonOpen Sat, 12 to 3pm
 $2,280,000Coming Soon5 beds 6 baths
5181 Warbler Court, Parker, CO 80134
MLS# 3305672Listed by: RE/MAX ALLIANCE - New
 $686,900Active3 beds 3 baths2,954 sq. ft.
10813 Tomboy Drive, Parker, CO 80134
MLS# 4733081Listed by: RE/MAX PROFESSIONALS - Coming Soon
 $990,000Coming Soon5 beds 5 baths
6138 Long Branch Drive, Parker, CO 80134
MLS# 6351807Listed by: WILKS REAL ESTATE


Protect your home and budget from life's surprises with an Assurant Home Warranty, backed by a partner that supports you through every step of homeownership. Explore Plans.
© 2023 - 2026 ERA Franchise Systems LLC. All rights reserved. ERA Franchise Systems LLC fully supports the principles of the Fair Housing Act and the Equal Opportunity Act. ERA, ERA Real Estate powered, and their respective logos are registered service marks of ERA Franchise Systems LLC. Each office is independently owned and operated.