
19709 Applewood Court, Parker, CO 80138
Local realty services provided by:ERA New Age
19709 Applewood Court,Parker, CO 80138
$450,000
- 2 Beds
- 3 Baths
- 1,684 sq. ft.
- Townhouse
- Active
Listed by: kari barnes
Office: re/max leaders
MLS#:7399415
Source:ML
Price summary
- Price:$450,000
- Price per sq. ft.:$267.22
- Monthly HOA dues:$470
About this home
Enjoy the convenience of a spacious 2-car garage with abundant additional parking on the driveway, behind the home, and in the nearby community parking lot—making it easy to host family and friends. Spend warm summer afternoons relaxing by the neighborhood pool or take a short stroll to the restaurants, boutiques, events, and trails of vibrant Downtown Parker. Inside, this beautifully updated mid-century modern townhome blends timeless architectural character with classic updates and low-maintenance living. The open main level welcomes you with a spacious family room anchored by a stunning wood-burning fireplace, creating an inviting space to gather. The functional kitchen features a center island, an attached pantry, and plenty of room for cooking and entertaining, while the main-floor powder bath and dedicated laundry room add everyday convenience. Upstairs, the thoughtfully designed dual-suite layout offers exceptional privacy. The expansive primary suite includes three separate closets: including a walk-in closet and a private full bath. The generously sized second bedroom also features its own attached bathroom, making it ideal for guests, family, or a roommate. Uniquely engineered for quiet living, each garage bay is positioned on opposite sides of the home, eliminating shared garage walls between neighbors for added privacy. Surrounded by mature trees, lush green space, and beautifully maintained landscaping, this home offers the comfort and spacious feel of a single-family home with all the ease of townhome living....
Contact an agent
Home facts
- Year built:1984
- Subdivision & Development:Town and Country, Town & Country
- Listing ID #:7399415
Rooms and interior
- Bedrooms:2
- Total bathrooms:3
- Full bathrooms:1
- Half bathrooms:1
- Flooring:Tile, Vinyl
- Kitchen Description:Dishwasher, Disposal, Kitchen Island, Microwave, Pantry, Range, Refrigerator
- Living area:1,684 sq. ft.
Heating and cooling
- Cooling:Air Conditioning-Room
- Heating:Forced Air
Structure and exterior
- Roof:Composition
- Year built:1984
- Building area:1,684 sq. ft.
- Lot Features:Landscaped
- Architectural Style:Mid-Century Modern
- Construction Materials:Concrete, Frame
- Exterior Features:Garden, Private Yard
- Levels:2 Story
Schools
- High school:Legend
- Middle school:Cimarron
- Elementary school:Pioneer
Utilities
- Water:Public
- Sewer:Community Sewer
Finances and disclosures
- Price:$450,000
- Price per sq. ft.:$267.22
- Tax amount:$2,816 (2025)
Parking
- Total parking spaces:3
- Garage:Yes
- Garage spaces:1
 Based on information submitted to the MLS GRID as of August 17, 2026 02:30 PM. All data is obtained from various sources and may not have been verified by broker or MLS GRID. Supplied Open House information is subject to change without notice. All information should be independently reviewed and verified for accuracy. Properties may or may not be listed by the office/agent presenting the information.
New listings near 19709 Applewood Court
- New
 $775,000Active4 beds 3 baths3,844 sq. ft.
11258 Endeavor Drive, Parker, CO 80134
MLS# 3939134Listed by: MILEHIMODERN - Coming Soon
 $1,689,000Coming Soon5 beds 5 baths
5112 Serene View Way, Parker, CO 80134
MLS# 7029976Listed by: MADISON & COMPANY PROPERTIES - New
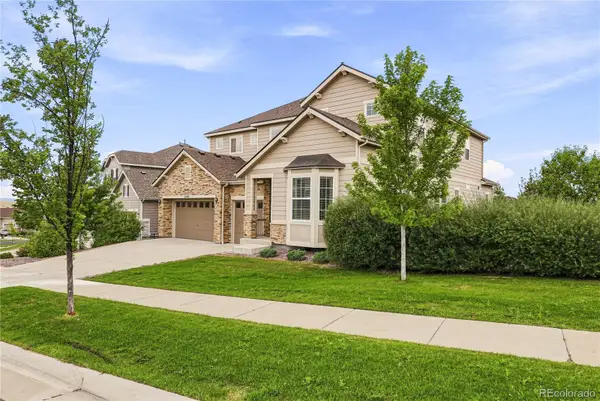 $1,030,000Active6 beds 6 baths6,034 sq. ft.
12971 Reata Ridge Drive, Parker, CO 80134
MLS# 9731350Listed by: EXP REALTY, LLC - New
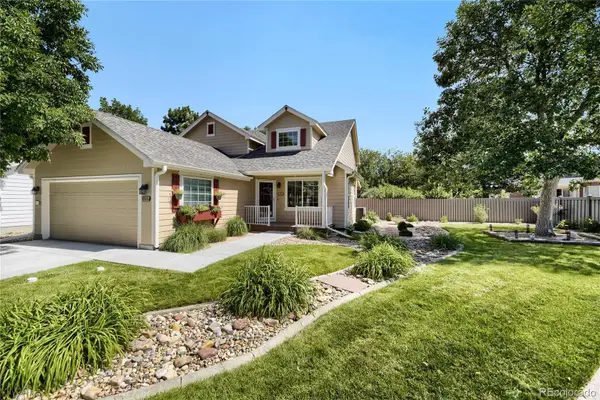 $595,000Active4 beds 2 baths2,037 sq. ft.
19285 E Legend Avenue, Parker, CO 80134
MLS# 9309141Listed by: RE/MAX ALLIANCE - New
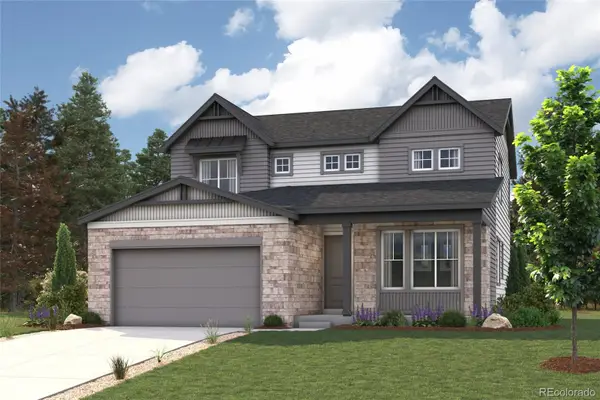 $894,990Active5 beds 4 baths4,250 sq. ft.
20912 Grays Peak Drive, Parker, CO 80138
MLS# 2586798Listed by: LANDMARK RESIDENTIAL BROKERAGE - New
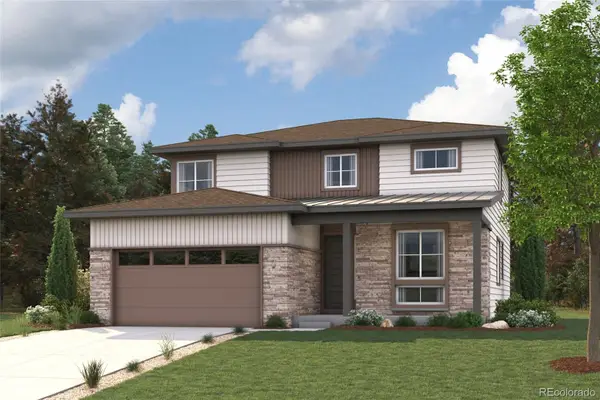 $844,990Active4 beds 3 baths4,205 sq. ft.
20943 Grays Peak Drive, Parker, CO 80138
MLS# 6969081Listed by: LANDMARK RESIDENTIAL BROKERAGE - New
 $604,900Active5 beds 3 baths3,374 sq. ft.
12614 Prince Creek Drive, Parker, CO 80134
MLS# 2138946Listed by: NAV REAL ESTATE - New
 $799,000Active4 beds 4 baths3,779 sq. ft.
11681 Blackmoor Street, Parker, CO 80138
MLS# 5115396Listed by: VISION REAL ESTATE LLC - New
 $995,995Active4 beds 4 baths4,810 sq. ft.
13849 Mahana Street, Parker, CO 80138
MLS# 2750228Listed by: COLDWELL BANKER REALTY 56 - Coming Soon
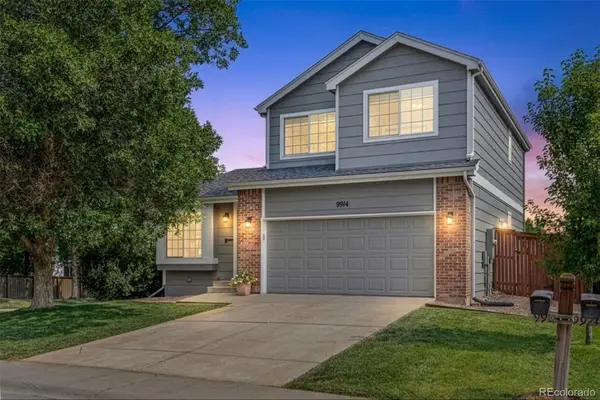 $630,000Coming Soon4 beds 4 baths
9914 Stonebriar Lane, Parker, CO 80134
MLS# 2253662Listed by: 8Z REAL ESTATE


Protect your home and budget from life's surprises with an Assurant Home Warranty, backed by a partner that supports you through every step of homeownership. Explore Plans.
© 2023 - 2026 ERA Franchise Systems LLC. All rights reserved. ERA Franchise Systems LLC fully supports the principles of the Fair Housing Act and the Equal Opportunity Act. ERA, ERA Real Estate powered, and their respective logos are registered service marks of ERA Franchise Systems LLC. Each office is independently owned and operated.