
19728 Applewood, Parker, CO 80138
Local realty services provided by:ERA Teamwork Realty
19728 Applewood,Parker, CO 80138
$375,000
- 3 Beds
- 3 Baths
- 1,531 sq. ft.
- Single family
- Active
Listed by: cheryl bustin
Office: re/max alliance
MLS#:4973534
Source:ML
Price summary
- Price:$375,000
- Price per sq. ft.:$244.94
- Monthly HOA dues:$324
About this home
**CHARMING DOWNTOWN PARKER TOWNHOME IN ONE OF THE AREA'S MOST DELIGHTFUL COMMUNITIES!** Welcome to Town and Country Townhomes, a beautifully maintained community tucked away in the heart of downtown Parker. With its charming setting, attractive surroundings, and exceptional location, this is truly one of the most appealing townhome communities in the Denver Metro area.
This 3-bedroom, 2.5-bath townhome offers 1682 finished square feet, including 1,531 square feet above grade, providing comfortable living space in a location that's hard to beat. This home is updated with new windows in both bedrooms upstairs and the living room and is very well maintained. Move in ready! Buyer will enjoy the patio and small yard that is privacy fenced and backs to a greenbelt.
One of the standout features is the convenient parking. You'll enjoy a dedicated parking space directly in front of the home, plus more than 10 visitor parking spaces located just steps away — a wonderful convenience when entertaining family and friends.
The community itself is something special. Town and Country Townhomes is impeccably maintained by the HOA, creating an inviting atmosphere and a sense of pride throughout the neighborhood. The monthly HOA fee is $324.
And then there's the location! Situated in downtown Parker, you'll be close to the shops, restaurants, entertainment, and community activities that make Parker such a desirable place to call home.
**If you've been looking for a charming townhome in a beautifully maintained community with an outstanding downtown Parker location, this is one you'll definitely want to see!**...
Contact an agent
Home facts
- Year built:1984
- Subdivision & Development:Town and Country
- Listing ID #:4973534
Rooms and interior
- Bedrooms:3
- Total bathrooms:3
- Full bathrooms:1
- Half bathrooms:1
- Flooring:Carpet, Laminate, Tile
- Kitchen Description:Dishwasher, Disposal, Microwave, Pantry, Range, Refrigerator
- Basement Description:Cellar, Finished, Full, Partial
- Living area:1,531 sq. ft.
Heating and cooling
- Cooling:Central Air
- Heating:Forced Air, Natural Gas
Structure and exterior
- Roof:Composition
- Year built:1984
- Building area:1,531 sq. ft.
- Lot Features:Sprinklers In Front
- Architectural Style:Studio
- Construction Materials:Frame, Stone
- Exterior Features:Patio, Private Yard
- Foundation Description:Concrete Perimeter
- Levels:2 Story
Schools
- High school:Legend
- Middle school:Cimarron
- Elementary school:Pine Lane Prim/Inter
Utilities
- Water:Public
- Sewer:Public Sewer
Finances and disclosures
- Price:$375,000
- Price per sq. ft.:$244.94
- Tax amount:$2,466
Features and amenities
- Laundry features:Dryer, Washer
- Amenities:Double Pane Windows, Gas Water Heater, Window Coverings
 Based on information submitted to the MLS GRID as of November 18, 2026 06:52 PM. All data is obtained from various sources and may not have been verified by broker or MLS GRID. Supplied Open House information is subject to change without notice. All information should be independently reviewed and verified for accuracy. Properties may or may not be listed by the office/agent presenting the information. ML Member Broker: Carson Om
New listings near 19728 Applewood
- Coming Soon
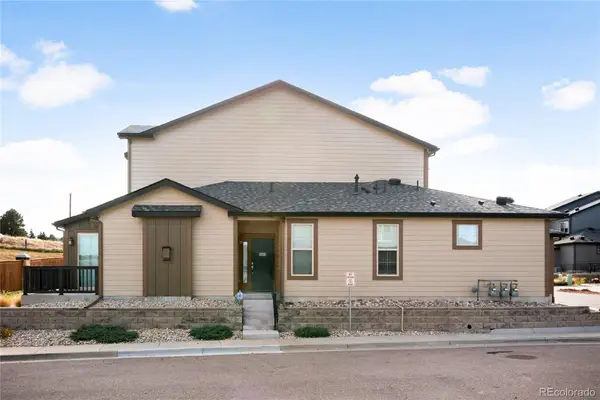 $537,000Coming Soon2 beds 3 baths1,787 sq. ft.
11620 Dewey, Parker, CO 80138
MLS# 9052845Listed by: 1887 REALTY CO - Coming Soon
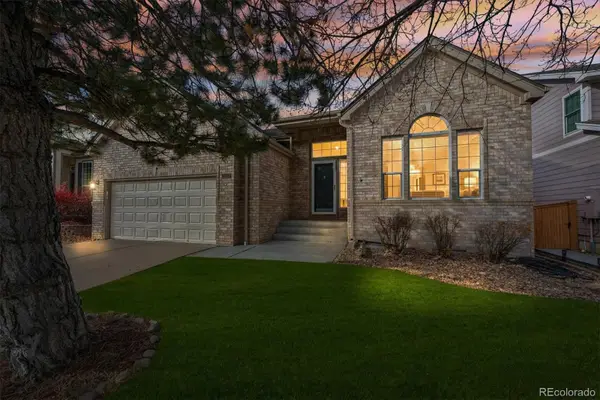 $665,000Coming Soon4 beds 4 baths2,702 sq. ft.
10267 Amethyst, Parker, CO 80134
MLS# 2491247Listed by: WEST AND MAIN HOMES - Coming Soon
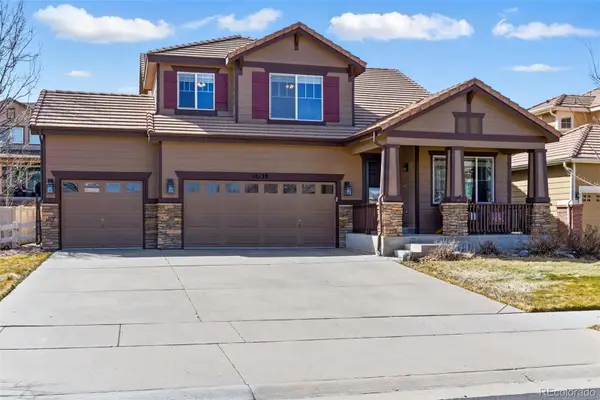 $679,900Coming Soon5 beds 4 baths3,106 sq. ft.
18130 Bolero, Parker, CO 80134
MLS# 8956477Listed by: ENGEL AND VOLKERS: CASTLE ROCK & CASTLE PINES - New
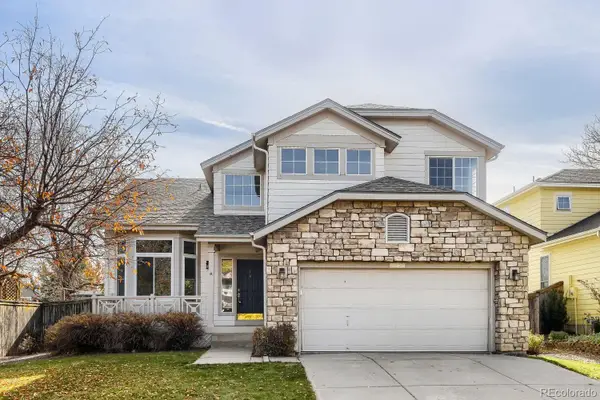 $685,000Active4 beds 4 baths2,848 sq. ft.
16262 Laurelhill, Parker, CO 80134
MLS# 5616612Listed by: KELLER WILLIAMS DTC - New
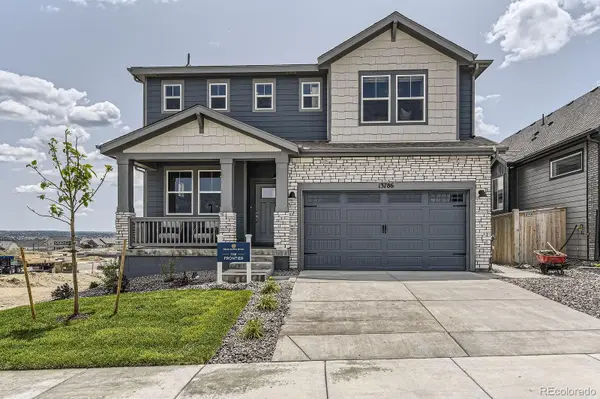 $899,990Active4 beds 4 baths3,798 sq. ft.
13786 Daffodil, Parker, CO 80134
MLS# 5664179Listed by: DFH COLORADO REALTY LLC - New
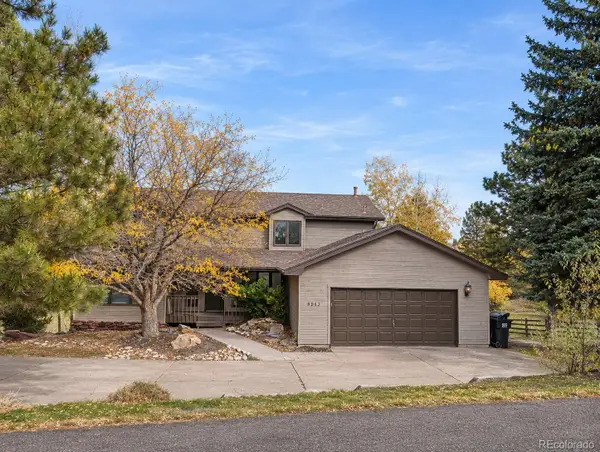 $772,000Active6 beds 4 baths3,900 sq. ft.
8943 Thunderbird, Parker, CO 80134
MLS# 4899798Listed by: LOKATION - New
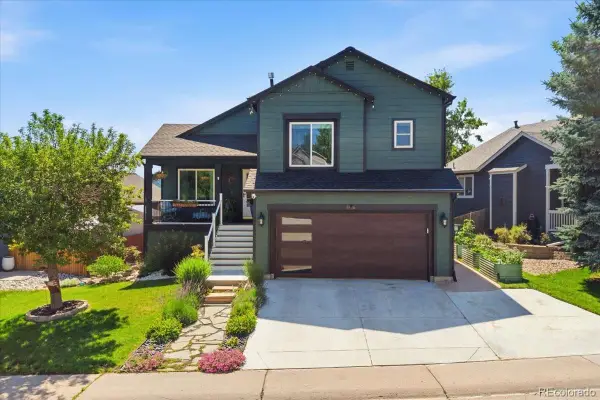 $560,000Active3 beds 3 baths1,364 sq. ft.
8726 Katherine, Parker, CO 80134
MLS# 7128359Listed by: MADISON COMMERCIAL PROPERTIES LLC - New
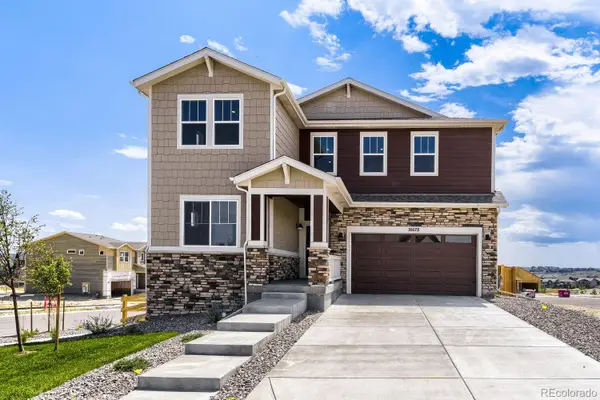 $709,990Active5 beds 3 baths2,612 sq. ft.
16678 Bruno, Parker, CO 80134
MLS# 8230218Listed by: DFH COLORADO REALTY LLC - New
 $849,990Active6 beds 5 baths4,001 sq. ft.
16923 Red Dawn, Parker, CO 80134
MLS# 4247108Listed by: DFH COLORADO REALTY LLC


Protect your home and budget from life's surprises with an Assurant Home Warranty, backed by a partner that supports you through every step of homeownership. Explore Plans.
© 2023 - 2026 ERA Franchise Systems LLC. All rights reserved. ERA Franchise Systems LLC fully supports the principles of the Fair Housing Act and the Equal Opportunity Act. ERA, ERA Real Estate powered, and their respective logos are registered service marks of ERA Franchise Systems LLC. Each office is independently owned and operated.