
21147 Hawthorne Lane, Parker, CO 80138
Local realty services provided by:ERA Teamwork Realty
21147 Hawthorne Lane,Parker, CO 80138
$542,500
- 2 Beds
- 2 Baths
- - sq. ft.
- Single family
- Sold
Listed by: steve erickson
Office: re/max leaders
MLS#:5946103
Source:ML
Sorry, we are unable to map this address
Price summary
- Price:$542,500
- Monthly HOA dues:$79
About this home
Situated on one of the largest lots in the neighborhood, this charming ranch-style home offers exceptional privacy thanks to its desirable corner location, mature landscaping, and spacious backyard.
The thoughtfully designed floor plan features two bedrooms and two bathrooms, creating comfortable, easy one-level living. The inviting great room features vaulted ceilings and a sliding glass door that fills the space with natural light while providing easy access to the private backyard deck. The kitchen offers a sunny breakfast nook and an open counter overlooking the great room, creating a bright, functional layout that keeps the main living spaces connected. The remodeled primary bathroom features a spacious walk-in shower, offering both style and comfort.
The flat lot provides plenty of room for gardening, while the private, east-side 330-square-foot deck is the perfect place to enjoy your morning coffee in the sunshine or relax in the cool evening shade while taking in the peaceful surroundings. An access door from the garage leads to the side yard, where you'll find a storage shed, planting shed, composter, and convenient walkway for all your gardening and outdoor storage needs.
Residents also enjoy access to the community pool, providing a wonderful place to cool off, relax, and enjoy Colorado's warm summer days....
Contact an agent
Home facts
- Year built:2000
- Subdivision & Development:Hidden River
- Listing ID #:5946103
Rooms and interior
- Bedrooms:2
- Total bathrooms:2
- Full bathrooms:1
- Flooring:Carpet, Tile
- Kitchen Description:Dishwasher, Disposal, Microwave, Oven, Refrigerator
- Basement:Yes
- Basement Description:Partial, Unfinished
Heating and cooling
- Cooling:Central Air
- Heating:Forced Air, Natural Gas
- Central air:Yes
Structure and exterior
- Roof:Fiberglass
- Year built:2000
- Lot Features:Corner, Landscaped, Level, Many Trees, Sprinklers In Front, Sprinklers In Rear
- Architectural Style:Traditional
- Construction Materials:Brick, Frame, Vinyl Siding
- Exterior Features:Deck, Front Porch, Private Yard
- Foundation Description:Concrete Perimeter
- Levels:1 Story
Schools
- High school:Legend
- Middle school:Cimarron
- Elementary school:Iron Horse
Utilities
- Water:Public
- Sewer:Public Sewer
Finances and disclosures
- Price:$542,500
- Tax amount:$2,583 (2025)
Features and amenities
- Amenities:Gas Water Heater, Window Coverings
Parking
- Total parking spaces:2
- Parking description:Concrete Driveway, Dry Walled, Exterior Access Door, Insulated Garage, Oversized
- Garage:Yes
- Garage spaces:2
 Based on information submitted to the MLS GRID as of September 4, 2026 06:58 AM. All data is obtained from various sources and may not have been verified by broker or MLS GRID. Supplied Open House information is subject to change without notice. All information should be independently reviewed and verified for accuracy. Properties may or may not be listed by the office/agent presenting the information.
New listings near 21147 Hawthorne Lane
- Coming Soon
 $344,900Coming Soon2 beds 2 baths1,160 sq. ft.
10733 Twenty Mile Road #104, Parker, CO 80134
MLS# 2868661Listed by: EXP REALTY, LLC - Coming Soon
 $799,000Coming Soon5 beds 3 baths2,688 sq. ft.
3426 Pikes Peak Road, Parker, CO 80138
MLS# 6282451Listed by: HOMESMART - Coming Soon
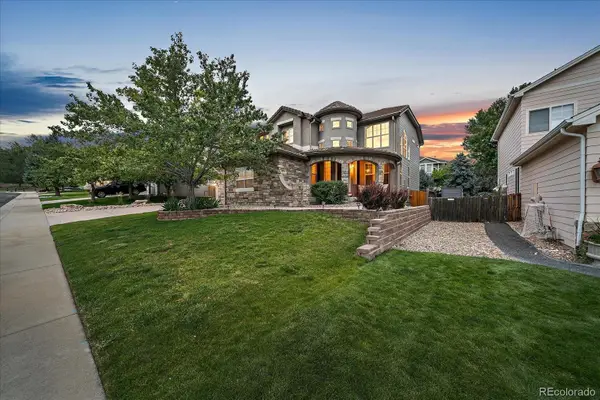 $849,900Coming Soon4 beds 5 baths4,583 sq. ft.
11410 Canterberry Lane, Parker, CO 80138
MLS# 6254342Listed by: RE/MAX ALLIANCE - Coming Soon
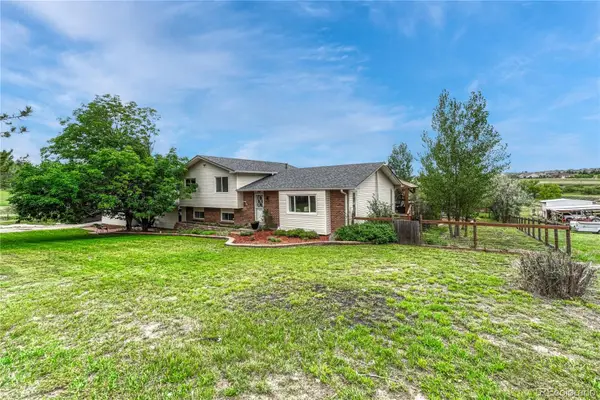 $989,000Coming Soon5 beds 4 baths3,086 sq. ft.
13715 N Winchester Way, Parker, CO 80138
MLS# 7539490Listed by: OSGOOD TEAM REAL ESTATE - Coming Soon
 $865,000Coming Soon3 beds 3 baths4,761 sq. ft.
13035 Reata Ridge, Parker, CO 80134
MLS# 5344166Listed by: REALTY ONE GROUP VIEW - Coming SoonOpen Sat, 1 to 3pm
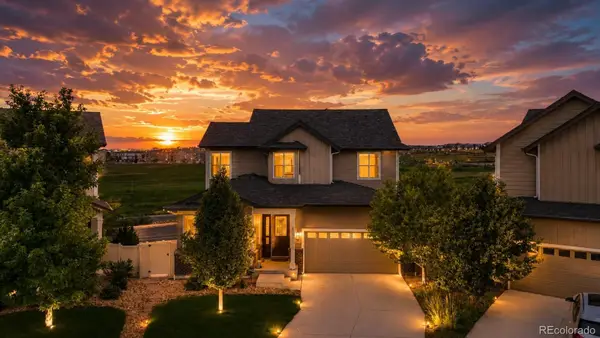 $665,000Coming Soon5 beds 3 baths3,828 sq. ft.
12291 Coral Burst Court, Parker, CO 80134
MLS# 7189405Listed by: REDFIN CORPORATION - New
 $400,000Active2 beds 2 baths1,317 sq. ft.
17933 Aprils Way, Parker, CO 80134
MLS# 1870220Listed by: COLDWELL BANKER REALTY 24 - New
 $1,025,000Active5 beds 6 baths5,837 sq. ft.
16526 Black Rose Circle, Parker, CO 80134
MLS# 6910450Listed by: WEST AND MAIN HOMES INC - New
 $525,000Active3 beds 3 baths1,613 sq. ft.
11774 Lovegrass Drive, Parker, CO 80138
MLS# 7020592Listed by: REALTY ONE GROUP ELEVATIONS, LLC - New
 $1,199,900Active5 beds 5 baths6,105 sq. ft.
14247 Beebalm Loop, Parker, CO 80134
MLS# 4192341Listed by: RE/MAX ALLIANCE


Protect your home and budget from life's surprises with an Assurant Home Warranty, backed by a partner that supports you through every step of homeownership. Explore Plans.
© 2023 - 2026 ERA Franchise Systems LLC. All rights reserved. ERA Franchise Systems LLC fully supports the principles of the Fair Housing Act and the Equal Opportunity Act. ERA, ERA Real Estate powered, and their respective logos are registered service marks of ERA Franchise Systems LLC. Each office is independently owned and operated.