
21670 E Stroll Avenue, Parker, CO 80138
Local realty services provided by:ERA Teamwork Realty
21670 E Stroll Avenue,Parker, CO 80138
$599,900
- 2 Beds
- 3 Baths
- 2,922 sq. ft.
- Single family
- Active
Listed by: chelsey levey
Office: compass - denver
MLS#:5168497
Source:ML
Price summary
- Price:$599,900
- Price per sq. ft.:$205.3
- Monthly HOA dues:$138
About this home
Welcome to this stunning two-bedroom plus main-level flex room, three-bathroom home, perfectly positioned in the heart of the highly coveted Idyllwilde neighborhood. From the moment you arrive, the fresh exterior paint and inviting front patio offer a crisp, modern welcome. Once inside, you are greeted by soaring ceilings and expansive windows that bathe the home in natural light, beautifully accentuating the rich wood floors and brand NEW carpeting throughout. At the center of it all is a sleek, modern kitchen outfitted with high-end appliances, granite countertops, and abundant storage, all flowing effortlessly into the open-concept living spaces. Just off the main entry, you’ll find a versatile room that easily adapts to your needs, whether you're looking for a dedicated home office or a non-conforming room. The outdoor living area is equally impressive, designed for low-maintenance enjoyment with a professional xeriscape yard and a large deck ready for your next weekend gathering.
Upstairs, the primary suite serves as a true sanctuary, featuring a five-piece en suite bath with a separate shower and soaking tub. Across the architectural catwalk, you’ll find a second bedroom that enjoys the privacy of its own en suite full bath. For those looking to expand, the unfinished basement offers a blank canvas with endless opportunities to customize the space to your specific needs. Everything has been refreshed and refined—all that’s left to do is move in.
Living in Idyllwilde means embracing a vibrant lifestyle. You’re just a short walk away from the community’s standout amenities, including the beloved Fika Coffee House, clubhouse, fitness center, refreshing pool, and extensive trail system. Located within the top-rated Douglas County School District, this move-in-ready gem offers the perfect blend of modern comfort and community connection. Don't miss the opportunity to call this home, and schedule your showing today!...
Contact an agent
Home facts
- Year built:2014
- Subdivision & Development:Idyllwilde/Reata North
- Listing ID #:5168497
Rooms and interior
- Bedrooms:2
- Total bathrooms:3
- Full bathrooms:2
- Half bathrooms:1
- Flooring:Carpet, Tile, Wood
- Bathrooms Description:Five Piece Bath
- Kitchen Description:Dishwasher, Disposal, Eat-in Kitchen, Kitchen Island, Microwave, Oven, Pantry, Refrigerator
- Basement:Yes
- Basement Description:Bath/Stubbed, Full, Interior Entry, Unfinished
- Living area:2,922 sq. ft.
Heating and cooling
- Cooling:Central Air
- Heating:Forced Air
- Central air:Yes
Structure and exterior
- Roof:Composition
- Year built:2014
- Building area:2,922 sq. ft.
- Lot area:0.09 Acres
- Lot Features:Irrigated, Landscaped, Sprinklers In Front
- Architectural Style:Contemporary
- Construction Materials:Concrete, Frame
- Exterior Features:Covered, Deck, Dog Run, Front Porch, Lighting, Patio, Private Yard, Rain Gutters
- Foundation Description:Concrete Perimeter
- Levels:2 Story
Schools
- High school:Legend
- Middle school:Cimarron
- Elementary school:Pioneer
Utilities
- Water:Public
- Sewer:Public Sewer
Finances and disclosures
- Price:$599,900
- Price per sq. ft.:$205.3
- Tax amount:$4,145 (2025)
Features and amenities
- Laundry features:In Unit
- Amenities:Carbon Monoxide Detector(s), Double Pane Windows, Smoke Detector(s), Sump Pump
- Pool features:Outdoor Pool
Parking
- Total parking spaces:2
- Parking description:Concrete Driveway, Dry Walled, Lighted
- Garage:Yes
- Garage spaces:2
 Based on information submitted to the MLS GRID as of August 17, 2026 02:30 PM. All data is obtained from various sources and may not have been verified by broker or MLS GRID. Supplied Open House information is subject to change without notice. All information should be independently reviewed and verified for accuracy. Properties may or may not be listed by the office/agent presenting the information.
New listings near 21670 E Stroll Avenue
- New
 $775,000Active4 beds 3 baths3,844 sq. ft.
11258 Endeavor Drive, Parker, CO 80134
MLS# 3939134Listed by: MILEHIMODERN - Coming Soon
 $1,689,000Coming Soon5 beds 5 baths
5112 Serene View Way, Parker, CO 80134
MLS# 7029976Listed by: MADISON & COMPANY PROPERTIES - New
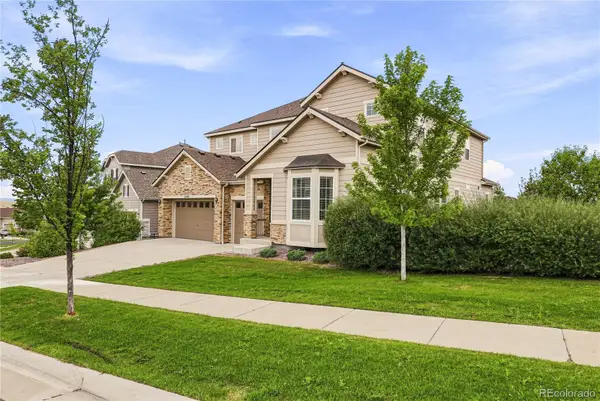 $1,030,000Active6 beds 6 baths6,034 sq. ft.
12971 Reata Ridge Drive, Parker, CO 80134
MLS# 9731350Listed by: EXP REALTY, LLC - New
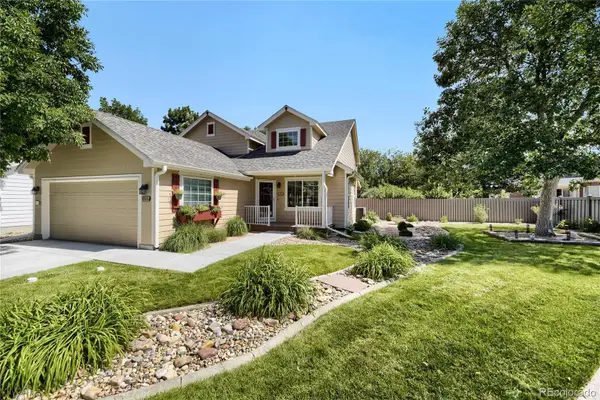 $595,000Active4 beds 2 baths2,037 sq. ft.
19285 E Legend Avenue, Parker, CO 80134
MLS# 9309141Listed by: RE/MAX ALLIANCE - New
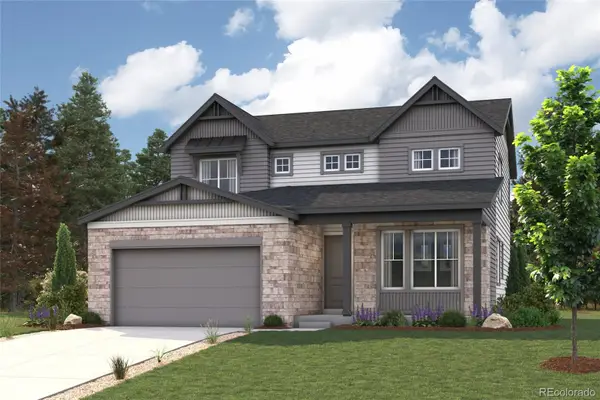 $894,990Active5 beds 4 baths4,250 sq. ft.
20912 Grays Peak Drive, Parker, CO 80138
MLS# 2586798Listed by: LANDMARK RESIDENTIAL BROKERAGE - New
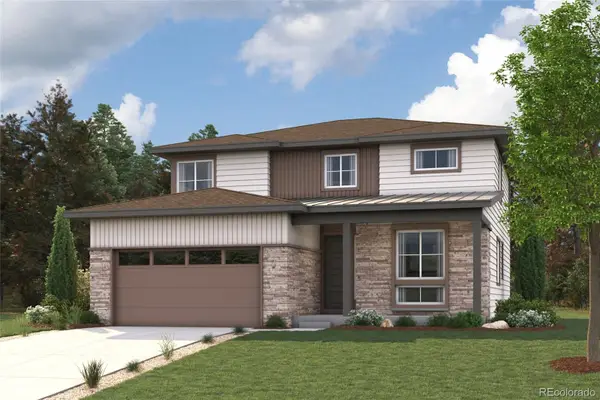 $844,990Active4 beds 3 baths4,205 sq. ft.
20943 Grays Peak Drive, Parker, CO 80138
MLS# 6969081Listed by: LANDMARK RESIDENTIAL BROKERAGE - New
 $604,900Active5 beds 3 baths3,374 sq. ft.
12614 Prince Creek Drive, Parker, CO 80134
MLS# 2138946Listed by: NAV REAL ESTATE - New
 $799,000Active4 beds 4 baths3,779 sq. ft.
11681 Blackmoor Street, Parker, CO 80138
MLS# 5115396Listed by: VISION REAL ESTATE LLC - New
 $995,995Active4 beds 4 baths4,810 sq. ft.
13849 Mahana Street, Parker, CO 80138
MLS# 2750228Listed by: COLDWELL BANKER REALTY 56 - Coming Soon
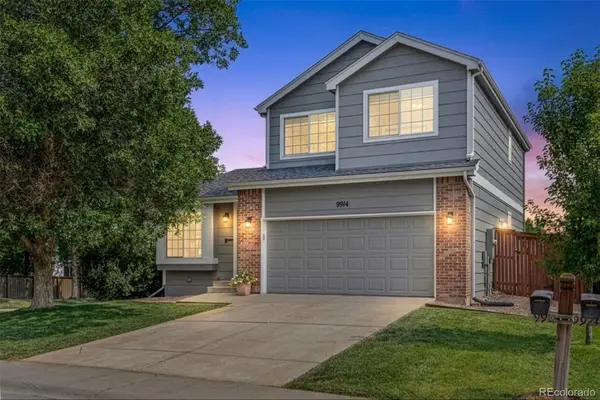 $630,000Coming Soon4 beds 4 baths
9914 Stonebriar Lane, Parker, CO 80134
MLS# 2253662Listed by: 8Z REAL ESTATE


Protect your home and budget from life's surprises with an Assurant Home Warranty, backed by a partner that supports you through every step of homeownership. Explore Plans.
© 2023 - 2026 ERA Franchise Systems LLC. All rights reserved. ERA Franchise Systems LLC fully supports the principles of the Fair Housing Act and the Equal Opportunity Act. ERA, ERA Real Estate powered, and their respective logos are registered service marks of ERA Franchise Systems LLC. Each office is independently owned and operated.