
4959 Bayou Gulch Street, Parker, CO 80134
Local realty services provided by:RONIN Real Estate Professionals ERA Powered
4959 Bayou Gulch Street,Parker, CO 80134
$695,000
- 4 Beds
- 4 Baths
- - sq. ft.
- Single family
- Coming Soon
Listed by: cathy ross, bramer thomas team
Office: btt real estate
MLS#:4739686
Source:ML
Price summary
- Price:$695,000
- Monthly HOA dues:$77
About this home
A view like this is hard to find! Set on a quiet cul-de-sac backing directly to Bayou Gulch and Cherry Creek Trail, this 4-bedroom Pinery Glen home offers privacy, beautiful surroundings, and sweeping views toward Pikes Peak. Inside, the open floor plan is filled with natural light and features luxury vinyl flooring throughout the main level and primary suite. The main floor flows from the formal living and dining spaces into the informal eating area and remodeled kitchen, featuring quartz countertops, deep farmhouse sink, new faucet and lighting, 5-burner gas range, stainless steel appliances and pantry. The spacious family room offers a cozy fireplace and large windows showcasing the beautiful setting. Upstairs, the primary suite features a 5-piece en-suite bath, private commode, and walk-in closet. Two additional bedrooms, a full bath, and versatile loft provide plenty of space for family, guests or home office. The finished basement adds flexibility with a rec room, wet bar and fourth bedroom, 3/4 spacious bath with walk-in shower, and bonus space perfect for a workout area or hobby space. Step onto the spacious Trex deck and enjoy the setting that makes this home special. Backing to Bayou Gulch and the Cherry Creek Trail, it's perfect for morning coffee, summer gatherings, or simply relaxing while taking in the Pikes Peak views. This is a view you can enjoy for years to come! Pinery Glen amenities include a clubhouse, pool, tennis courts, and playground. Conveniently located near shopping, dining, schools, trails, and everyday amenities. Cul-de-sac, backs to massive open space, 3-car garage, 4 bedrooms, updated finishes - this home has it all so don't miss out! Professional photos will be posted on August 15th....
Contact an agent
Home facts
- Year built:2003
- Subdivision & Development:Pinery Glen
- Listing ID #:4739686
Rooms and interior
- Bedrooms:4
- Total bathrooms:4
- Full bathrooms:2
- Half bathrooms:1
- Flooring:Tile, Vinyl
- Bathrooms Description:Five Piece Bath
- Kitchen Description:Dishwasher, Disposal, Microwave, Pantry, Range, Range Hood, Refrigerator
- Basement:Yes
- Basement Description:Finished, Full, Sump Pump
Heating and cooling
- Cooling:Central Air
- Heating:Forced Air
- Central air:Yes
Structure and exterior
- Roof:Composition
- Year built:2003
- Lot Features:Cul-De-Sac, Greenbelt, Irrigated, Landscaped, Level, Meadow, Near Public Transit, Open Space, Sprinklers In Front, Sprinklers In Rear
- Architectural Style:Contemporary
- Construction Materials:Frame, Wood Siding
- Exterior Features:Covered, Deck, Front Porch, Gas Valve, Private Yard
- Foundation Description:Slab
- Levels:2 Story
Schools
- High school:Ponderosa
- Middle school:Sagewood
- Elementary school:Mountain View
Utilities
- Water:Public
- Sewer:Public Sewer
Finances and disclosures
- Price:$695,000
- Tax amount:$4,125 (2025)
Features and amenities
- Laundry features:Dryer, Washer
- Amenities:Double Pane Windows, Gas Water Heater, Video Doorbell
Parking
- Total parking spaces:3
- Parking description:Concrete Driveway, Exterior Access Door, Insulated Garage, Oversized, Smart Garage Door
- Garage:Yes
- Garage spaces:3
 Based on information submitted to the MLS GRID as of August 13, 2026 11:45 PM. All data is obtained from various sources and may not have been verified by broker or MLS GRID. Supplied Open House information is subject to change without notice. All information should be independently reviewed and verified for accuracy. Properties may or may not be listed by the office/agent presenting the information.
New listings near 4959 Bayou Gulch Street
- Coming Soon
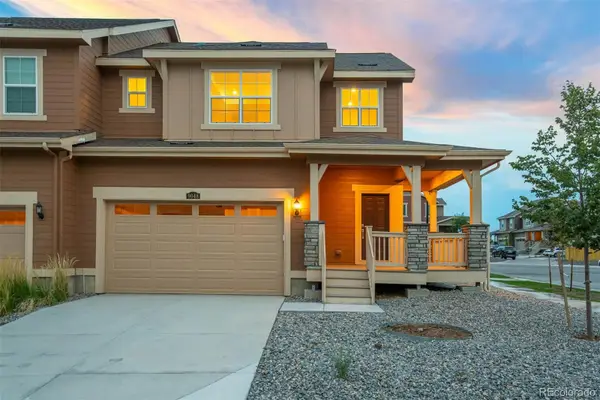 $574,900Coming Soon3 beds 3 baths
9048 Bondcliff Lane, Parker, CO 80134
MLS# 2702321Listed by: COMPASS - DENVER - Coming Soon
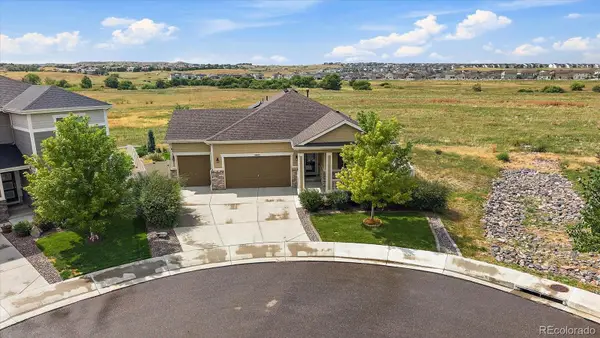 $845,000Coming Soon5 beds 3 baths
6445 Coldwater Drive, Parker, CO 80134
MLS# 3389784Listed by: MB HOMES BY AMY K - Open Sat, 11am to 1pmNew
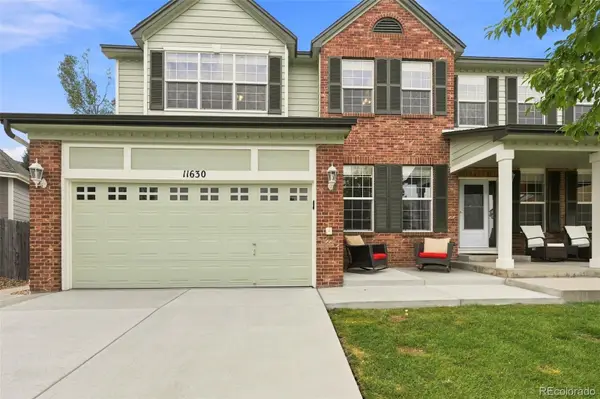 $785,000Active5 beds 4 baths3,916 sq. ft.
11630 Snowcreek Lane, Parker, CO 80138
MLS# 8267806Listed by: EPIQUE REALTY - New
 $654,500Active3 beds 2 baths3,586 sq. ft.
8935 Snowball Way, Parker, CO 80134
MLS# 2750019Listed by: LANDMARK RESIDENTIAL BROKERAGE - New
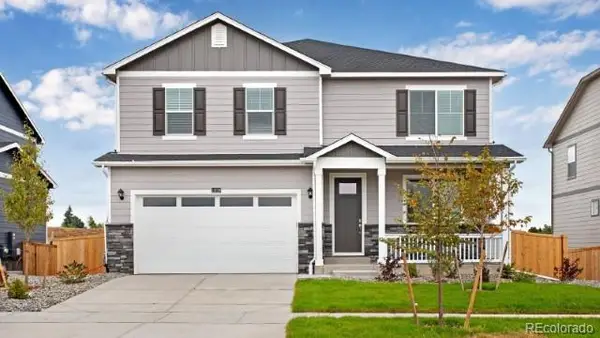 $739,525Active6 beds 4 baths3,761 sq. ft.
18149 Coppermallow Trail, Parker, CO 80134
MLS# 2939836Listed by: D.R. HORTON REALTY, LLC - New
 $343,000Active10.61 Acres
Lot 7 Wrangle Court, Parker, CO 80138
MLS# 3180371Listed by: CHALLIS REAL ESTATE COMPANY LLC - New
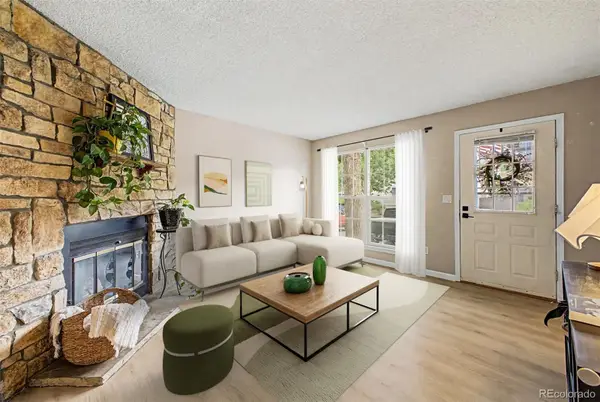 $365,000Active3 beds 4 baths1,682 sq. ft.
10869 Bayfield Way, Parker, CO 80138
MLS# 7771989Listed by: EXP REALTY, LLC - New
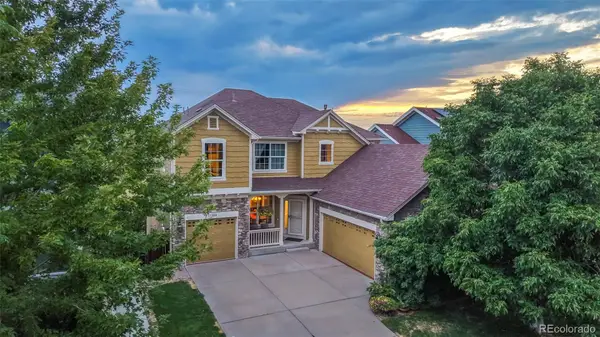 $850,000Active4 beds 5 baths4,438 sq. ft.
11569 S Flower Mound Way, Parker, CO 80134
MLS# 9063085Listed by: COLDWELL BANKER REALTY 24 - Open Sat, 10am to 12pmNew
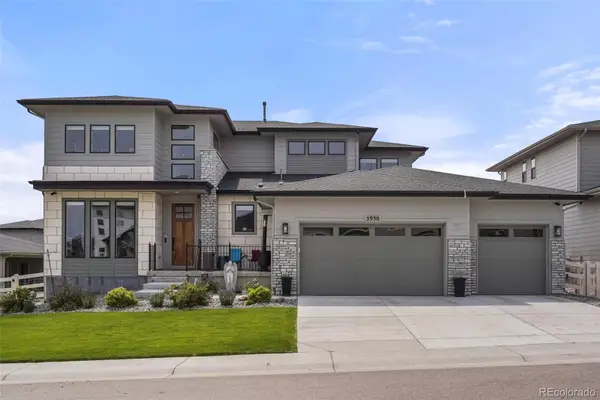 $1,200,000Active4 beds 4 baths5,618 sq. ft.
5930 La Posada Place, Parker, CO 80134
MLS# 9156992Listed by: COMPASS - DENVER - New
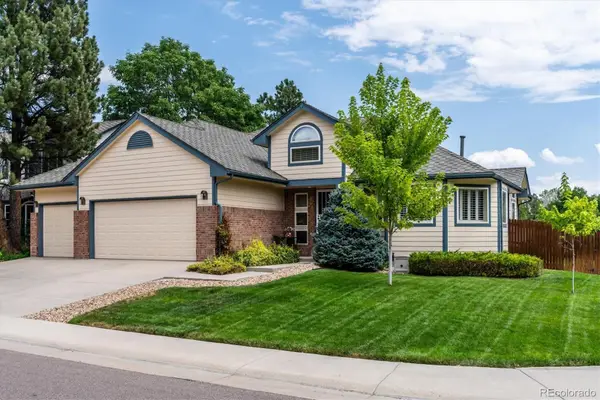 $675,000Active3 beds 2 baths3,030 sq. ft.
10005 Granite Hill Drive, Parker, CO 80134
MLS# 9216037Listed by: RE/MAX PROFESSIONALS


Protect your home and budget from life's surprises with an Assurant Home Warranty, backed by a partner that supports you through every step of homeownership. Explore Plans.
© 2023 - 2026 ERA Franchise Systems LLC. All rights reserved. ERA Franchise Systems LLC fully supports the principles of the Fair Housing Act and the Equal Opportunity Act. ERA, ERA Real Estate powered, and their respective logos are registered service marks of ERA Franchise Systems LLC. Each office is independently owned and operated.