
5213 Pinyon Jay Road, Parker, CO 80134
Local realty services provided by:ERA Shields Real Estate
5213 Pinyon Jay Road,Parker, CO 80134
$1,375,000
- 4 Beds
- 4 Baths
- 4,556 sq. ft.
- Single family
- Active
Listed by: cheryl bustin
Office: re/max alliance
MLS#:4353222
Source:ML
Price summary
- Price:$1,375,000
- Price per sq. ft.:$301.8
- Monthly HOA dues:$33.75
About this home
Join us at our OPEN HOUSE this Saturday, May 9th from 1 o 4.
Exceptional Timbers Home on a Rare 0.80-Acre Lot Backing to Open Space with Pikes Peak Views
This stunning 4-bedroom, 4-bath ranch-style home offers 4,557 finished square feet and has been extensively remodeled and meticulously maintained.
Perfectly positioned on a premium lot backing to open space, this home captures breathtaking Pikes Peak and mountain views—even from the walkout basement. Expansive decks and patios overlook a serene, tree-filled setting with abundant wildlife.
Inside, you’ll find a bright, open-concept floor plan highlighted by dramatic floor-to-ceiling windows in the great room, bringing in natural light and showcasing the views. The beautifully updated kitchen features leathered granite countertops, double ovens, an induction cooktop, a large island, and a sunny breakfast nook. Step directly onto the composite deck—ideal for relaxing or entertaining.
The main-level primary suite offers new carpet and private access to a new balcony—your own peaceful retreat. The luxurious 5-piece bath includes a marble vanity, large steam shower, and jetted tub. The laundry room (with sink and storage) is conveniently located just off the primary suite.
The finished walkout basement is designed for both comfort and entertaining, featuring three additional bedrooms, two bathrooms, a spacious family room with fireplace, a full wet bar with wine closet, a home theater/media room, and an exercise room—all with large windows and continued mountain views.
Located in The Timbers at the Pinery, one of Parker’s most sought-after communities, this home offers a rare combination of privacy, natural beauty, and upscale living.
Be sure to click on the link to the Virtual Tour to get lots more info on the property and neighborhood!
Join us at our OPEN HOUSE this Saturday, May 9th from 1 o 4.
________________________________________...
Contact an agent
Home facts
- Year built:2000
- Listing ID #:4353222
Rooms and interior
- Bedrooms:4
- Total bathrooms:4
- Full bathrooms:2
- Half bathrooms:1
- Flooring:Carpet, Tile, Wood
- Bathrooms Description:Five Piece Bath, Jack & Jill Bathroom
- Kitchen Description:Bar Fridge, Cooktop, Dishwasher, Disposal, Double Oven, Eat-in Kitchen, Kitchen Island, Microwave, Pantry, Refrigerator, Self Cleaning Oven, Wine Cooler
- Basement:Yes
- Basement Description:Walk-Out Access
- Living area:4,556 sq. ft.
Heating and cooling
- Cooling:Central Air
- Heating:Forced Air, Natural Gas
- Central air:Yes
Structure and exterior
- Roof:Shingle
- Year built:2000
- Building area:4,556 sq. ft.
- Lot area:0.8 Acres
- Lot Features:Greenbelt, Irrigated, Landscaped, Level, Many Trees, Open Space, Sprinklers In Front, Sprinklers In Rear
- Architectural Style:Mountain Contemporary
- Construction Materials:Frame, Rock, Stucco
- Exterior Features:Balcony, Covered, Deck, Patio, Private Yard, Rain Gutters
- Foundation Description:Concrete Perimeter
- Levels:1 Story
Schools
- High school:Ponderosa
- Middle school:Sagewood
- Elementary school:Mountain View
Utilities
- Water:Public
- Sewer:Public Sewer
Finances and disclosures
- Price:$1,375,000
- Price per sq. ft.:$301.8
- Tax amount:$8,496 (2025)
Features and amenities
- Amenities:Bar Fridge, Carbon Monoxide Detector(s), Double Pane Windows, Radon Detector, Smoke Detector(s), Window Coverings, Wine Cooler
Parking
- Total parking spaces:3
- Garage:Yes
- Garage spaces:3
 Based on information submitted to the MLS GRID as of July 10, 2026 02:33 PM. All data is obtained from various sources and may not have been verified by broker or MLS GRID. Supplied Open House information is subject to change without notice. All information should be independently reviewed and verified for accuracy. Properties may or may not be listed by the office/agent presenting the information.
New listings near 5213 Pinyon Jay Road
- New
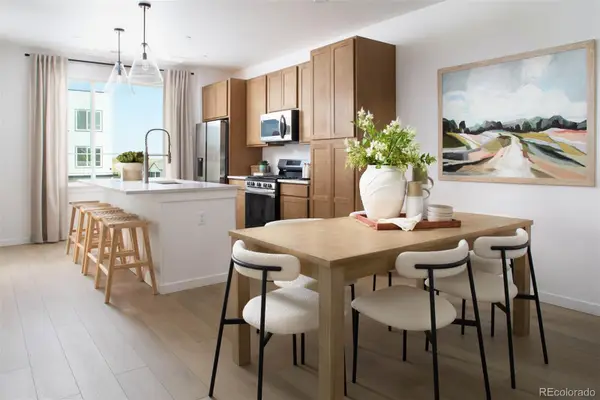 $557,450Active2 beds 3 baths1,297 sq. ft.
11966 Soprano Trail, Parker, CO 80134
MLS# 8927143Listed by: KELLER WILLIAMS ACTION REALTY LLC - New
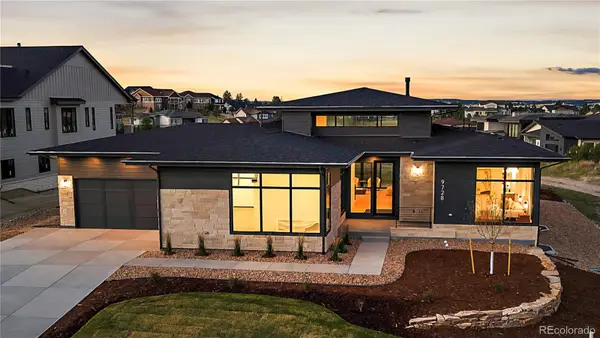 $2,199,000Active4 beds 6 baths5,201 sq. ft.
9728 Majestic Oak Drive, Parker, CO 80134
MLS# 3426765Listed by: RE/MAX ALLIANCE - New
 $679,000Active3 beds 3 baths2,809 sq. ft.
9830 Ponderosa Court, Parker, CO 80134
MLS# 3010323Listed by: LIV SOTHEBY'S INTERNATIONAL REALTY - New
 $775,000Active6 beds 4 baths3,844 sq. ft.
12968 Ventana Street, Parker, CO 80134
MLS# 2490596Listed by: COMPASS - DENVER - New
 $1,100,000Active7 beds 5 baths5,135 sq. ft.
3315 Paintbrush Lane, Parker, CO 80138
MLS# 7218003Listed by: KELLER WILLIAMS DTC - New
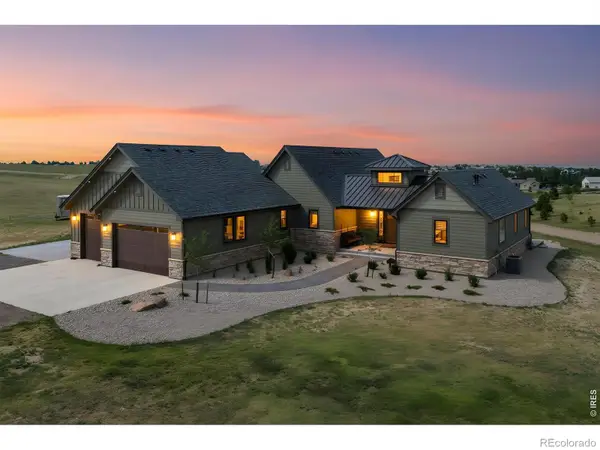 $2,295,000Active5 beds 4 baths4,917 sq. ft.
50 Skyhawk Way, Parker, CO 80138
MLS# IR1063952Listed by: COLDWELL BANKER REALTY-BOULDER - New
 $735,000Active4 beds 4 baths4,037 sq. ft.
10548 Oakmoor Lane, Parker, CO 80134
MLS# 1750160Listed by: MARRS REALTY AND MANAGEMENT - New
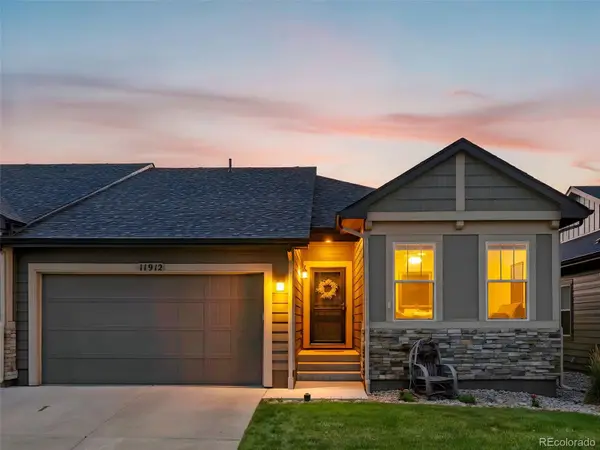 $600,000Active3 beds 3 baths3,050 sq. ft.
11912 Barrentine Loop, Parker, CO 80138
MLS# 3001446Listed by: KENTWOOD REAL ESTATE DTC, LLC - New
 $684,950Active3 beds 3 baths2,717 sq. ft.
13282 Cibola Way, Parker, CO 80134
MLS# 6353490Listed by: RICHMOND REALTY INC - New
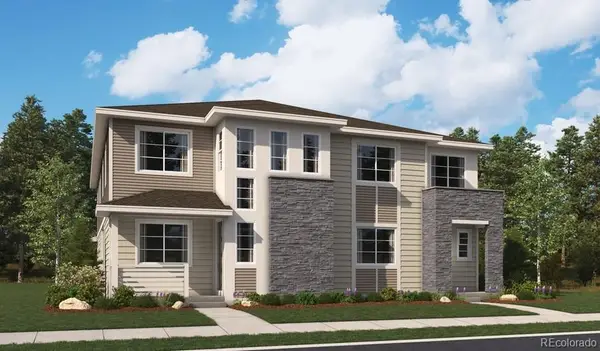 $674,950Active3 beds 4 baths2,605 sq. ft.
13286 Cibola Way, Parker, CO 80134
MLS# 7583752Listed by: RICHMOND REALTY INC


Protect your home and budget from life's surprises with an Assurant Home Warranty, backed by a partner that supports you through every step of homeownership. Explore Plans.
© 2023 - 2026 ERA Franchise Systems LLC. All rights reserved. ERA Franchise Systems LLC fully supports the principles of the Fair Housing Act and the Equal Opportunity Act. ERA, ERA Real Estate powered, and their respective logos are registered service marks of ERA Franchise Systems LLC. Each office is independently owned and operated.