
5396 Military Trail, Parker, CO 80134
Local realty services provided by:ERA Shields Real Estate
5396 Military Trail,Parker, CO 80134
$570,000
- 3 Beds
- 2 Baths
- 2,382 sq. ft.
- Single family
- Active
Listed by: kelli hroncheck
Office: dhc properties, llc.
MLS#:7583945
Source:ML
Price summary
- Price:$570,000
- Price per sq. ft.:$239.29
- Monthly HOA dues:$70
About this home
Welcome to Pinery Glen!
Welcome to this beautiful 3 bed/2 bath ranch-style home offering an easy, low-maintenance lifestyle. Step into the living room and formal dining room, accented by beautiful shutters, before laminate flooring carries you into the kitchen and family room.
The kitchen impresses with a pantry and a large island — perfect for bar-stool seating or serving up a buffet-style dinner with guests. A cozy breakfast nook overlooks the family room, where a gas fireplace, ceiling fan, and built-in entertainment center make for a cozy evening in.
Step outside to a substantial low-maintenance deck that wraps around to the fenced backyard — ideal for entertaining. And don't miss the walking trail right behind the yard!
The oversized primary suite featuring a large walk-in closet, ceiling fan, and a spa-like bath with a soaking tub, separate shower, and double vanities. Down the hall, two additional bedrooms and a full bath sit near the main-floor laundry room, complete with a screen door to the garage for easy access.
The unfinished basement offers endless potential — expand your living space or enjoying the extra storage....
Contact an agent
Home facts
- Year built:2000
- Subdivision & Development:Pinery Glen
- Listing ID #:7583945
Rooms and interior
- Bedrooms:3
- Total bathrooms:2
- Full bathrooms:2
- Flooring:Carpet, Laminate
- Bathrooms Description:Five Piece Bath
- Kitchen Description:Dishwasher, Disposal, Eat-in Kitchen, Kitchen Island, Microwave, Pantry, Refrigerator, Self Cleaning Oven
- Basement:Yes
- Basement Description:Unfinished
- Living area:2,382 sq. ft.
Heating and cooling
- Cooling:Central Air
- Heating:Forced Air
- Central air:Yes
Structure and exterior
- Roof:Composition
- Year built:2000
- Building area:2,382 sq. ft.
- Lot area:0.11 Acres
- Lot Features:Greenbelt, Irrigated, Landscaped
- Construction Materials:Brick, Frame
- Exterior Features:Deck
- Levels:1 Story
Schools
- High school:Ponderosa
- Middle school:Sagewood
- Elementary school:Northeast
Utilities
- Water:Public
- Sewer:Public Sewer
Finances and disclosures
- Price:$570,000
- Price per sq. ft.:$239.29
- Tax amount:$3,305 (2025)
Features and amenities
- Laundry features:Dryer, In Unit, Washer
- Amenities:Double Pane Windows, Gas Water Heater, Radon Detector, Smoke Detector(s), Window Coverings, Window Treatments
Parking
- Total parking spaces:2
- Garage:Yes
- Garage spaces:2
 Based on information submitted to the MLS GRID as of August 25, 2026 02:34 PM. All data is obtained from various sources and may not have been verified by broker or MLS GRID. Supplied Open House information is subject to change without notice. All information should be independently reviewed and verified for accuracy. Properties may or may not be listed by the office/agent presenting the information.
New listings near 5396 Military Trail
- Coming Soon
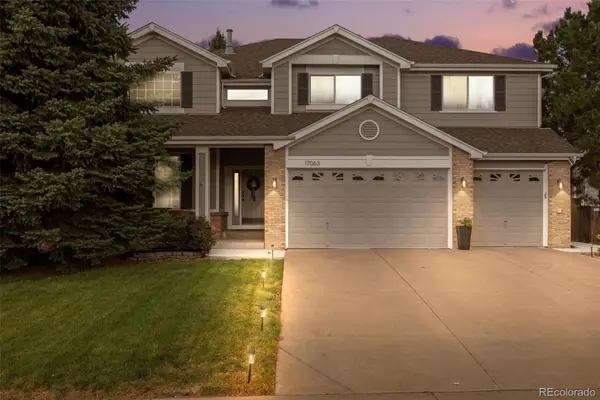 $825,000Coming Soon5 beds 5 baths4,671 sq. ft.
17063 E Rosebay Circle, Parker, CO 80134
MLS# 8277059Listed by: REAL BROKER, LLC DBA REAL - Coming Soon
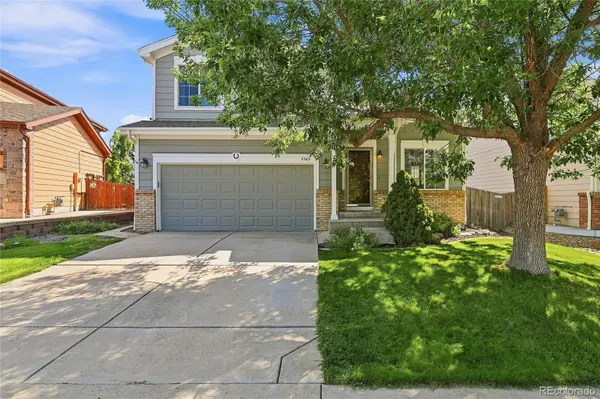 $600,000Coming Soon4 beds 4 baths2,495 sq. ft.
5369 Hospitality Place, Parker, CO 80134
MLS# 5452996Listed by: HIGHLAND PROPERTIES - Coming Soon
 $1,100,000Coming Soon4 beds 5 baths5,095 sq. ft.
12794 S Robinson Ranch Drive, Parker, CO 80134
MLS# 1895614Listed by: KELLER WILLIAMS PREFERRED REALTY - Coming Soon
 $575,000Coming Soon3 beds 3 baths1,495 sq. ft.
15897 Longford Drive, Parker, CO 80134
MLS# 2548412Listed by: BLUE PICKET REALTY - Coming SoonOpen Sat, 10am to 2pm
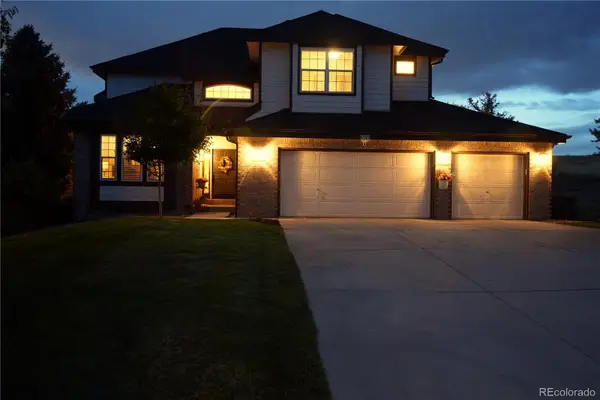 $879,000Coming Soon4 beds 3 baths4,426 sq. ft.
6959 Chestnut Court, Parker, CO 80134
MLS# 3775600Listed by: ONE AVENUE REALTY - Coming Soon
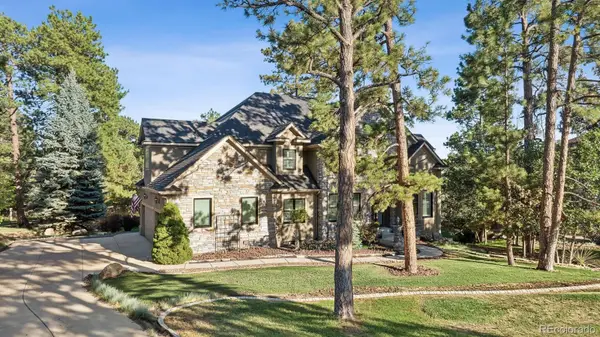 $1,445,000Coming Soon5 beds 5 baths5,072 sq. ft.
5440 Soapweed Circle, Parker, CO 80134
MLS# 7745491Listed by: LIV SOTHEBY'S INTERNATIONAL REALTY - New
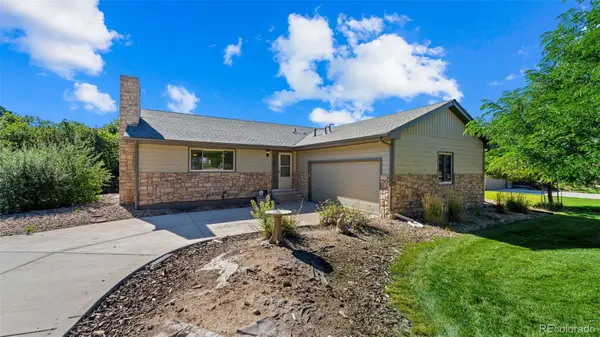 $699,000Active4 beds 3 baths3,072 sq. ft.
8124 Tempest Ridge Way, Parker, CO 80134
MLS# 3946340Listed by: KELLER WILLIAMS PARTNERS REALTY - New
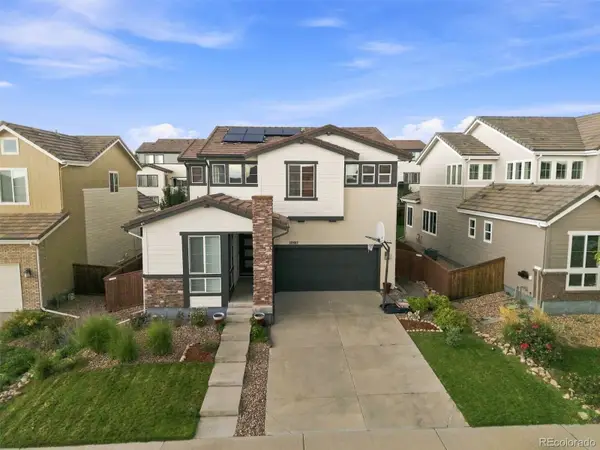 $675,000Active3 beds 3 baths3,304 sq. ft.
10863 Touchstone Loop, Parker, CO 80134
MLS# 4691308Listed by: RE/MAX PROFESSIONALS - New
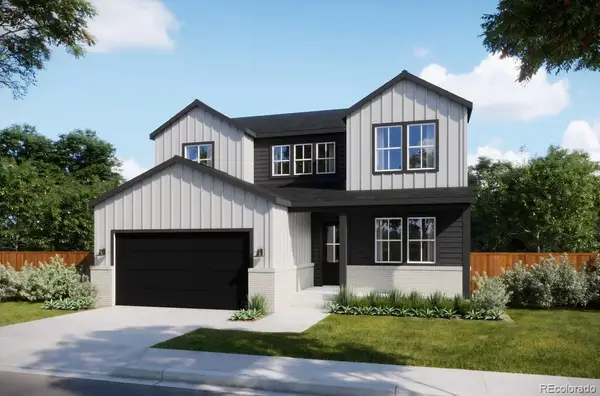 $836,085Active5 beds 3 baths4,121 sq. ft.
16784 Standing Elk Drive, Parker, CO 80134
MLS# 5557185Listed by: RE/MAX PROFESSIONALS - New
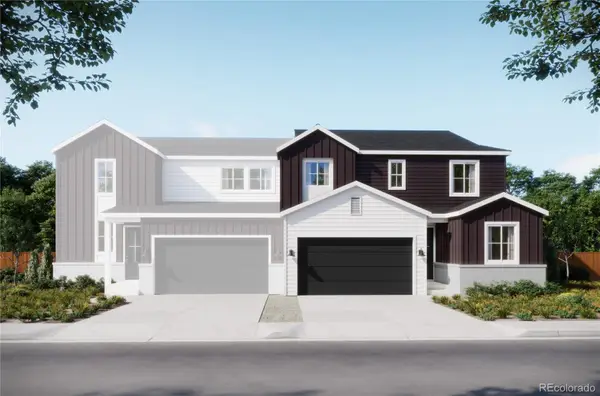 $658,212Active3 beds 3 baths2,674 sq. ft.
16407 Lone Wolf Place, Parker, CO 80134
MLS# 5703234Listed by: RE/MAX PROFESSIONALS


Protect your home and budget from life's surprises with an Assurant Home Warranty, backed by a partner that supports you through every step of homeownership. Explore Plans.
© 2023 - 2026 ERA Franchise Systems LLC. All rights reserved. ERA Franchise Systems LLC fully supports the principles of the Fair Housing Act and the Equal Opportunity Act. ERA, ERA Real Estate powered, and their respective logos are registered service marks of ERA Franchise Systems LLC. Each office is independently owned and operated.