
5709 Campina Way, Parker, CO 80134
Local realty services provided by:RONIN Real Estate Professionals ERA Powered
5709 Campina Way,Parker, CO 80134
$2,350,000
- 6 Beds
- 6 Baths
- 5,719 sq. ft.
- Single family
- Active
Listed by: janell arant
Office: west and main homes inc
MLS#:7406769
Source:ML
Price summary
- Price:$2,350,000
- Price per sq. ft.:$410.91
- Monthly HOA dues:$35.33
About this home
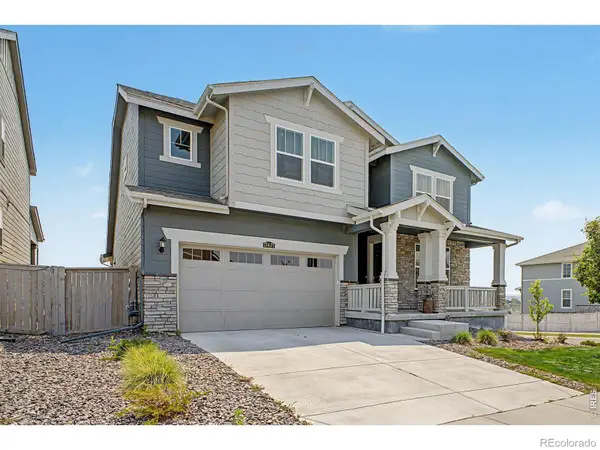
Welcome to an extraordinary custom home in the prestigious Pradera Golf Course Community, ideally situated on over 1.5 acres along the 2nd hole and tucked into a quiet cul-de-sac. Designed for liveable luxury and exceptional flexibility, this one-of-a-kind property offers possibilities few homes can match.
The rare 1,200 sq ft attached 2-bed, 2-bath ADU is ideal for multi-generational living, guests, a nanny or rental income. Complete with a full kitchen, living room, laundry, patio with firepit and private garage, it offers independent living while cohesively integrating with the main home off of the mudroom and kitchen, if needed.
For the entrepreneur, collector or hobbyist, enjoy 7+ true garage spaces: 3 bays in main garage, 1 for ADU, and 3+ bays in a thermostat controlled finished toy garage/rec room with both exterior access and private access from the large second-floor home office above–ideal for a business, studio, teen hangout or bedroom.
Inside, soaring ceilings, grand spiral staircase, 2-story Travertine fireplace, future elevator capabilities and custom cabinetry make a statement. The Chef’s kitchen features a Dacor 6-burner range, double ovens with specialty functions, three built-in freezers, smart refrigerator, leathered quartz counters and a breakfast nook with roll-up garage door to the backyard.
The private primary retreat features golf views, 3-sided gas fireplace, jetted soaking tub, huge walk-in shower, custom closet and adjacent laundry. Two additional bedrooms offer ensuite baths, a bonus loft, plus the hidden home office/additional bedroom.
Effortless living comes standard with smart Lutron lighting, Hunter Douglas smart blinds, smart appliances, upgraded Wi-Fi, whole-home entertainment and interactive security. High-tech living + low-maintenance landscaping make travel easy!
Meticulously maintained with routinely serviced systems and a certified roof, this exceptional property delivers the ultimate in flexible, sophisticated living....
Contact an agent
Home facts
- Year built:2020
- Subdivision & Development:Pradera
- Listing ID #:7406769
Rooms and interior
- Bedrooms:6
- Total bathrooms:6
- Full bathrooms:4
- Half bathrooms:1
- Flooring:Carpet, Tile, Vinyl, Wood
- Bathrooms Description:Five Piece Bath
- Kitchen Description:Bar Fridge, Convection Oven, Dishwasher, Disposal, Double Oven, Eat-in Kitchen, Freezer, Kitchen Island, Microwave, Pantry, Range, Range Hood, Refrigerator, Self Cleaning Oven, Water Purifier, Water Softener, Wine Cooler
- Basement:Yes
- Basement Description:Bath/Stubbed, Crawl Space, Interior Entry, Partial, Unfinished
- Living area:5,719 sq. ft.
Heating and cooling
- Cooling:Central Air
- Heating:Forced Air, Natural Gas
- Central air:Yes
Structure and exterior
- Roof:Concrete
- Year built:2020
- Building area:5,719 sq. ft.
- Lot area:1.58 Acres
- Lot Features:Cul-De-Sac, Greenbelt, Irrigated, Landscaped, Level, Master Planned, On Golf Course, Sprinklers In Front, Sprinklers In Rear
- Architectural Style:Contemporary
- Construction Materials:Frame, Stone, Stucco
- Exterior Features:Covered, Fire Pit, Front Porch, Gas Grill, Gas Valve, Lighting, Private Yard, Rain Gutters, Smart Irrigation
- Levels:2 Story
Schools
- High school:Ponderosa
- Middle school:Sagewood
- Elementary school:Mountain View
Utilities
- Water:Public
- Sewer:Public Sewer
Finances and disclosures
- Price:$2,350,000
- Price per sq. ft.:$410.91
- Tax amount:$14,138 (2025)
Features and amenities
- Laundry features:In Unit
- Amenities:Bar Fridge, Carbon Monoxide Detector(s), Double Pane Windows, Gas Water Heater, Humidifier, Security System, Smart Cameras, Smart Locks, Smart Security System, Smoke Detector(s), Video Doorbell, Water Purifier, Water Softener, Window Coverings, Wine Cooler
Parking
- Total parking spaces:7
- Parking description:220 Volts, Concrete Driveway, Dry Walled, Electric Vehicle Charging Station(s), Exterior Access Door, Floor Coating, Guest Parking, Heated Garage, Insulated Garage, Lighted, Oversized, Tandem
- Garage:Yes
- Garage spaces:7
 Based on information submitted to the MLS GRID as of August 23, 2026 12:03 AM. All data is obtained from various sources and may not have been verified by broker or MLS GRID. Supplied Open House information is subject to change without notice. All information should be independently reviewed and verified for accuracy. Properties may or may not be listed by the office/agent presenting the information.
New listings near 5709 Campina Way
- Coming Soon
 $1,100,000Coming Soon4 beds 5 baths5,095 sq. ft.
12794 S Robinson Ranch Drive, Parker, CO 80134
MLS# 1895614Listed by: KELLER WILLIAMS PREFERRED REALTY - Coming Soon
 $575,000Coming Soon3 beds 3 baths1,495 sq. ft.
15897 Longford Drive, Parker, CO 80134
MLS# 2548412Listed by: BLUE PICKET REALTY - Coming SoonOpen Sat, 10am to 2pm
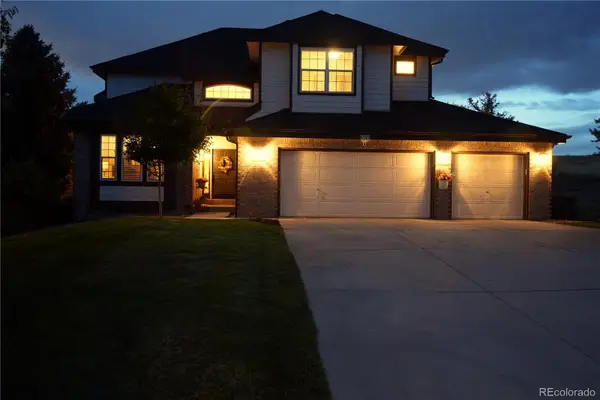 $879,000Coming Soon4 beds 3 baths4,426 sq. ft.
6959 Chestnut Court, Parker, CO 80134
MLS# 3775600Listed by: ONE AVENUE REALTY - Coming Soon
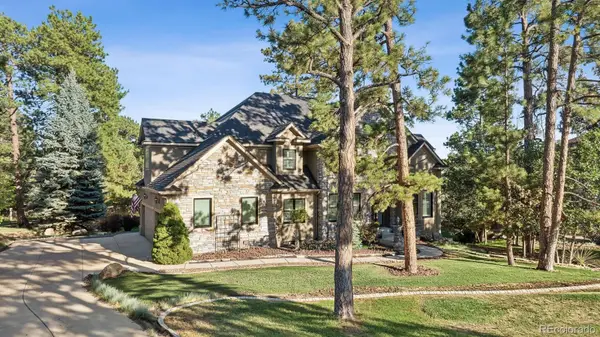 $1,445,000Coming Soon5 beds 5 baths5,072 sq. ft.
5440 Soapweed Circle, Parker, CO 80134
MLS# 7745491Listed by: LIV SOTHEBY'S INTERNATIONAL REALTY - Coming Soon
 $1,350,000Coming Soon1 beds 4 baths5,198 sq. ft.
12464 Forest Canyon Drive, Parker, CO 80138
MLS# 8632405Listed by: MY COLORADO BROKER LLC - Coming Soon
 $720,000Coming Soon3 beds 3 baths3,562 sq. ft.
13386 Waterthrush, Parker, CO 80134
MLS# 8384087Listed by: HOMESMART REALTY - New
 $695,000Active5 beds 3 baths3,885 sq. ft.
17941 Sky Pilot Avenue, Parker, CO 80134
MLS# 3214289Listed by: HOMESMART REALTY - New
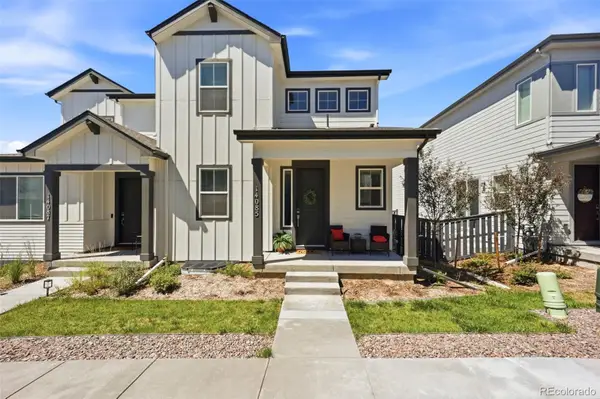 $650,000Active4 beds 3 baths3,098 sq. ft.
14085 Deertrack Lane, Parker, CO 80134
MLS# 6601825Listed by: COMPASS - DENVER - New
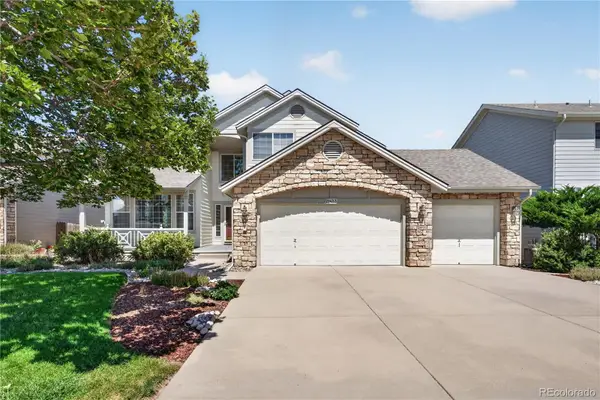 $678,900Active3 beds 3 baths3,961 sq. ft.
21423 Unbridled Drive, Parker, CO 80138
MLS# 7287813Listed by: REDFIN CORPORATION - New
 $749,950Active4 beds 4 baths4,678 sq. ft.
17471 Gandy Dancer Lane, Parker, CO 80134
MLS# IR1066950Listed by: REAL


Protect your home and budget from life's surprises with an Assurant Home Warranty, backed by a partner that supports you through every step of homeownership. Explore Plans.
© 2023 - 2026 ERA Franchise Systems LLC. All rights reserved. ERA Franchise Systems LLC fully supports the principles of the Fair Housing Act and the Equal Opportunity Act. ERA, ERA Real Estate powered, and their respective logos are registered service marks of ERA Franchise Systems LLC. Each office is independently owned and operated.