
5759 Angel Oak Court, Parker, CO 80134
Local realty services provided by:ERA Shields Real Estate
5759 Angel Oak Court,Parker, CO 80134
$1,650,000
- 5 Beds
- 4 Baths
- - sq. ft.
- Single family
- Sold
Listed by: debbie carroll
Office: debbie carroll
MLS#:7189614
Source:ML
Sorry, we are unable to map this address
Price summary
- Price:$1,650,000
- Monthly HOA dues:$55
About this home
Unobstructed, sweeping mountain views take center stage in this extraordinary Timbers residence, where endless alpine vistas create a breathtaking backdrop from nearly every room. Showcasing one of the community's most sought-after single-level floor plans, this exceptional home seamlessly blends sophisticated design with effortless living. Thoughtfully designed with five spacious bedrooms, an expansive walk-out basement, and a versatile flex space perfect for a home office, fitness studio, media room, or playroom, this home adapts effortlessly to every stage of life. Inside, modern, designer-inspired finishes create a sophisticated yet inviting atmosphere, while numerous high-end upgrades elevate both style and functionality throughout. The generous homesite provides exceptional privacy and ample room to relax, entertain, and enjoy Colorado's outdoor lifestyle Whether you're captivated by the breathtaking panoramic mountain vistas, the seamless indoor-outdoor living, or the abundance of thoughtfully designed living space, this home delivers an exceptional lifestyle in one of The Timbers' most desirable settings....
Contact an agent
Home facts
- Year built:2020
- Subdivision & Development:Timbers at the Pinery
- Listing ID #:7189614
Rooms and interior
- Bedrooms:5
- Total bathrooms:4
- Full bathrooms:3
- Half bathrooms:1
- Flooring:Carpet, Wood
- Bathrooms Description:Five Piece Bath
- Kitchen Description:Dishwasher, Disposal, Kitchen Island, Microwave, Oven, Pantry, Range, Range Hood, Refrigerator
- Basement:Yes
- Basement Description:Finished, Sump Pump, Walk-Out Access
Heating and cooling
- Cooling:Central Air
- Heating:Forced Air
- Central air:Yes
Structure and exterior
- Roof:Composition
- Year built:2020
- Lot Features:Cul-De-Sac, Landscaped, Sprinklers In Front, Sprinklers In Rear
- Construction Materials:Stone, Stucco
- Exterior Features:Deck, Fire Pit, Patio, Private Yard, Rain Gutters, Water Feature
- Foundation Description:Slab
- Levels:1 Story
Schools
- High school:Ponderosa
- Middle school:Sagewood
- Elementary school:Northeast
Utilities
- Water:Public
- Sewer:Public Sewer
Finances and disclosures
- Price:$1,650,000
- Tax amount:$11,584 (2025)
Features and amenities
- Laundry features:Dryer, Washer
- Amenities:Double Pane Windows
Parking
- Total parking spaces:3
- Parking description:Concrete Driveway, Dry Walled
- Garage:Yes
- Garage spaces:3
 Based on information submitted to the MLS GRID as of September 16, 2026 07:17 AM. All data is obtained from various sources and may not have been verified by broker or MLS GRID. Supplied Open House information is subject to change without notice. All information should be independently reviewed and verified for accuracy. Properties may or may not be listed by the office/agent presenting the information.
New listings near 5759 Angel Oak Court
- Coming Soon
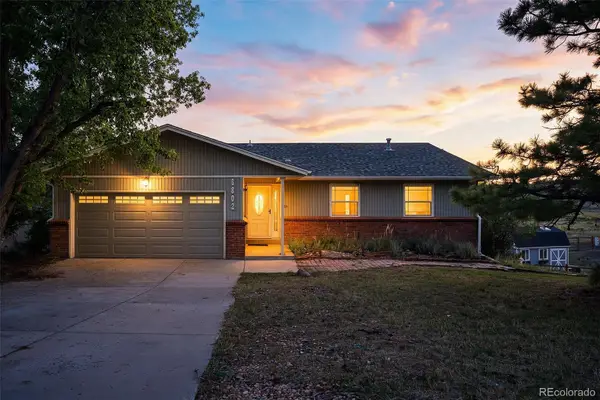 $650,000Coming Soon4 beds 3 baths3,088 sq. ft.
6802 Hillside Way, Parker, CO 80134
MLS# 4624250Listed by: COMPASS - DENVER - Coming SoonOpen Sat, 12 to 2pm
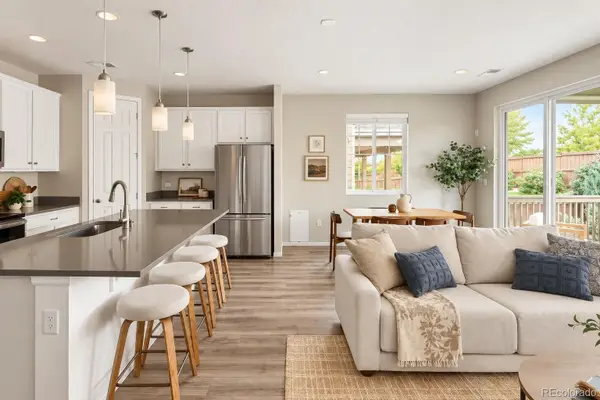 $550,000Coming Soon3 beds 2 baths1,422 sq. ft.
16036 Alberta Drive, Parker, CO 80134
MLS# 8891187Listed by: EMBLEM REAL ESTATE, INC. - Coming Soon
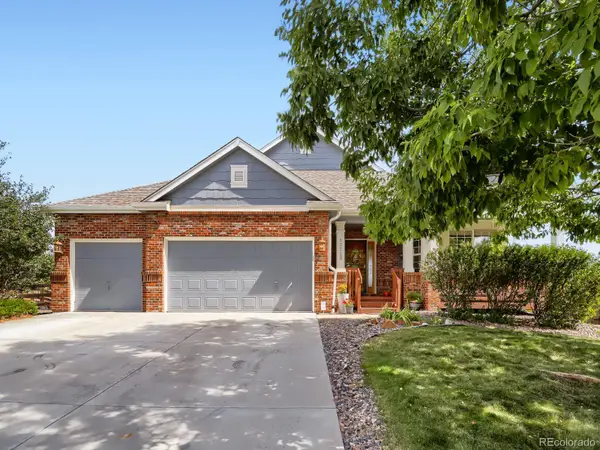 $895,000Coming Soon5 beds 5 baths4,800 sq. ft.
10720 Wildridge Court, Parker, CO 80138
MLS# 4266585Listed by: MADISON & COMPANY PROPERTIES - Coming Soon
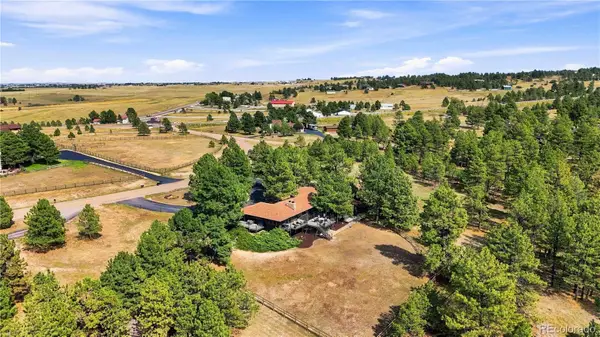 $1,395,000Coming Soon5 beds 3 baths5,032 sq. ft.
6815 N Trailway Circle, Parker, CO 80134
MLS# 4845816Listed by: LICHT REALTY COMPANY - Coming Soon
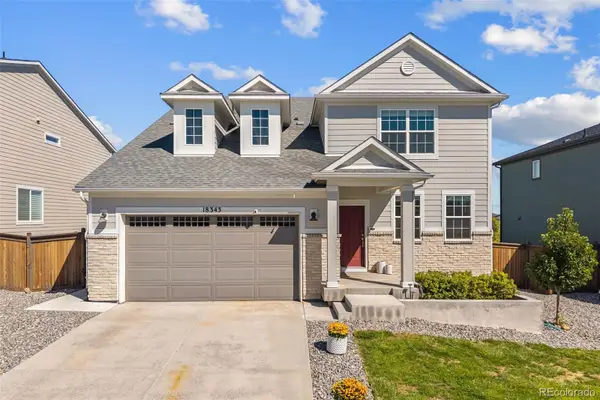 $700,000Coming Soon4 beds 3 baths4,256 sq. ft.
18343 Grosbeak Place, Parker, CO 80134
MLS# 8253246Listed by: REAL BROKER, LLC DBA REAL - Coming SoonOpen Sat, 11am to 1pm
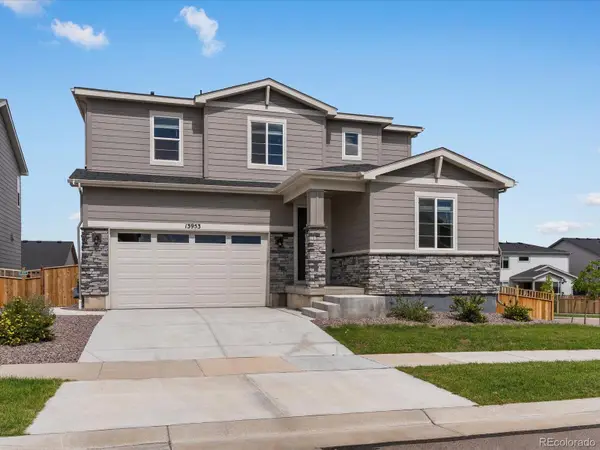 $775,000Coming Soon4 beds 4 baths4,435 sq. ft.
13953 Bunny Hop Lane, Parker, CO 80134
MLS# 8672637Listed by: THRIVE REAL ESTATE GROUP - Coming Soon
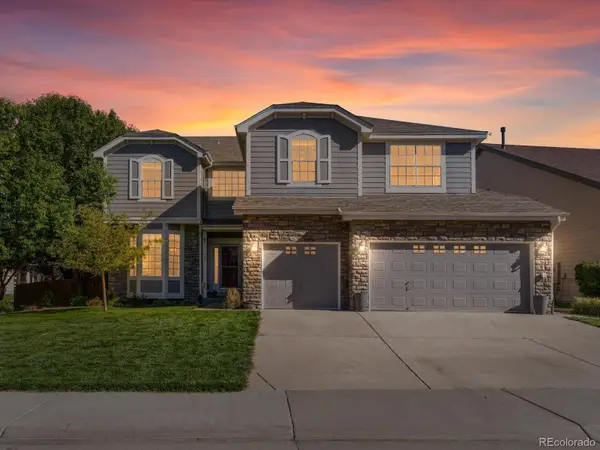 $860,000Coming Soon5 beds 5 baths5,234 sq. ft.
11602 Maize Court, Parker, CO 80134
MLS# 8585024Listed by: THRIVE REAL ESTATE GROUP - Coming SoonOpen Sat, 11am to 2pm
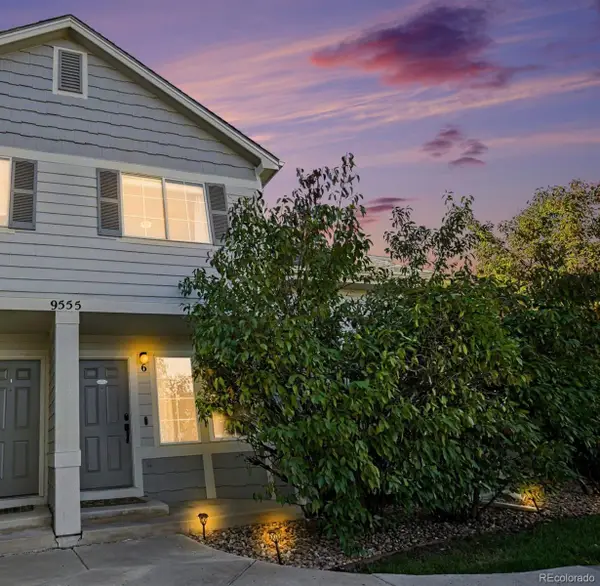 $415,000Coming Soon2 beds 2 baths1,671 sq. ft.
9555 Deerhorn Court #6, Parker, CO 80134
MLS# 2893420Listed by: EQUITY COLORADO REAL ESTATE - Coming Soon
 $635,000Coming Soon4 beds 4 baths2,642 sq. ft.
10825 Mount Bross Way, Parker, CO 80138
MLS# 3207135Listed by: REALTY ONE GROUP ELEVATIONS, LLC - Coming Soon
 $825,000Coming Soon3 beds 3 baths3,145 sq. ft.
41368 N Farmhouse Circle, Parker, CO 80138
MLS# 1608860Listed by: 8Z REAL ESTATE


Protect your home and budget from life's surprises with an Assurant Home Warranty, backed by a partner that supports you through every step of homeownership. Explore Plans.
© 2023 - 2026 ERA Franchise Systems LLC. All rights reserved. ERA Franchise Systems LLC fully supports the principles of the Fair Housing Act and the Equal Opportunity Act. ERA, ERA Real Estate powered, and their respective logos are registered service marks of ERA Franchise Systems LLC. Each office is independently owned and operated.