
6959 Chestnut Court, Parker, CO 80134
Local realty services provided by:LUX Real Estate Company ERA Powered
6959 Chestnut Court,Parker, CO 80134
$879,000
- 4 Beds
- 3 Baths
- 4,426 sq. ft.
- Single family
- Coming Soon
Upcoming open houses
- Sat, Aug 2910:00 am - 02:00 pm
Listed by: james mayl
Office: one avenue realty
MLS#:3775600
Source:ML
Price summary
- Price:$879,000
- Price per sq. ft.:$198.6
- Monthly HOA dues:$45.83
About this home
Location is everything—and this home truly has it all! Tucked away on a private cul-de-sac, this exceptional property backs to open space and a beautiful golf course, offering peaceful, scenic views and a sense of privacy that is hard to find. Step inside to a grand entrance with soaring raised ceilings and an inviting open floor plan designed for comfortable living and entertaining. With 4 bedrooms and 4 bathrooms, there is plenty of space for family, guests, and everyday living. Recent updates, including a newer roof which is two years old and newer windows throughout, provide added peace of mind and long-term value. Enjoy the best of both worlds with a neighborhood that offers a peaceful, country-like atmosphere while remaining conveniently close to shopping, top-rated schools, and a nearby country club featuring golf, swimming, and tennis. Scenic walking paths and a warm, welcoming community add to the appeal. Privacy, views, space, and an incredible location—this home offers the complete package. Don’t miss your opportunity to make it yours! Schedule your private showing today....
Contact an agent
Home facts
- Year built:1999
- Subdivision & Development:The Pinery
- Listing ID #:3775600
Rooms and interior
- Bedrooms:4
- Total bathrooms:3
- Full bathrooms:3
- Kitchen Description:Cooktop, Dishwasher, Disposal, Oven
- Basement:Yes
- Basement Description:Bath/Stubbed, Full, Unfinished
- Living area:4,426 sq. ft.
Heating and cooling
- Cooling:Central Air
- Heating:Forced Air
- Central air:Yes
Structure and exterior
- Roof:Fiberglass
- Year built:1999
- Building area:4,426 sq. ft.
- Lot area:0.39 Acres
- Lot Features:Cul-De-Sac, Greenbelt, Landscaped, Many Trees, On Golf Course, Open Space, Sprinklers In Front, Sprinklers In Rear
- Architectural Style:A-Frame
- Construction Materials:Brick, Frame, Wood Siding
- Exterior Features:Private Yard
- Levels:2 Story
Schools
- High school:Ponderosa
- Middle school:Sagewood
- Elementary school:Northeast
Utilities
- Water:Public
- Sewer:Public Sewer
Finances and disclosures
- Price:$879,000
- Price per sq. ft.:$198.6
- Tax amount:$4,215 (2024)
Features and amenities
- Laundry features:Dryer, Washer
Parking
- Total parking spaces:3
- Parking description:Concrete Driveway
- Garage:Yes
- Garage spaces:3
 Based on information submitted to the MLS GRID as of August 23, 2026 12:04 AM. All data is obtained from various sources and may not have been verified by broker or MLS GRID. Supplied Open House information is subject to change without notice. All information should be independently reviewed and verified for accuracy. Properties may or may not be listed by the office/agent presenting the information.
New listings near 6959 Chestnut Court
- Coming Soon
 $1,100,000Coming Soon4 beds 5 baths5,095 sq. ft.
12794 S Robinson Ranch Drive, Parker, CO 80134
MLS# 1895614Listed by: KELLER WILLIAMS PREFERRED REALTY - Coming Soon
 $575,000Coming Soon3 beds 3 baths1,495 sq. ft.
15897 Longford Drive, Parker, CO 80134
MLS# 2548412Listed by: BLUE PICKET REALTY - Coming Soon
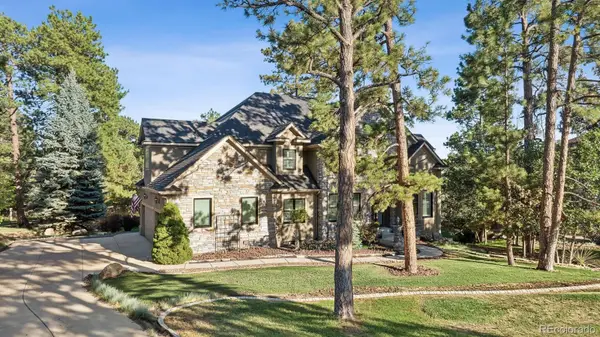 $1,445,000Coming Soon5 beds 5 baths5,072 sq. ft.
5440 Soapweed Circle, Parker, CO 80134
MLS# 7745491Listed by: LIV SOTHEBY'S INTERNATIONAL REALTY - Coming Soon
 $1,350,000Coming Soon1 beds 4 baths5,198 sq. ft.
12464 Forest Canyon Drive, Parker, CO 80138
MLS# 8632405Listed by: MY COLORADO BROKER LLC - Coming Soon
 $720,000Coming Soon3 beds 3 baths3,562 sq. ft.
13386 Waterthrush, Parker, CO 80134
MLS# 8384087Listed by: HOMESMART REALTY - New
 $695,000Active5 beds 3 baths3,885 sq. ft.
17941 Sky Pilot Avenue, Parker, CO 80134
MLS# 3214289Listed by: HOMESMART REALTY - New
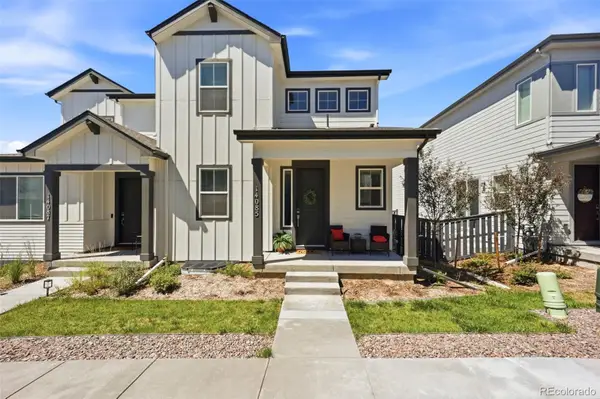 $650,000Active4 beds 3 baths3,098 sq. ft.
14085 Deertrack Lane, Parker, CO 80134
MLS# 6601825Listed by: COMPASS - DENVER - New
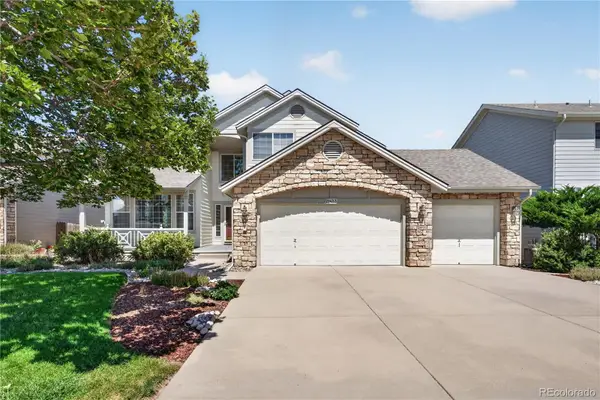 $678,900Active3 beds 3 baths3,961 sq. ft.
21423 Unbridled Drive, Parker, CO 80138
MLS# 7287813Listed by: REDFIN CORPORATION - New
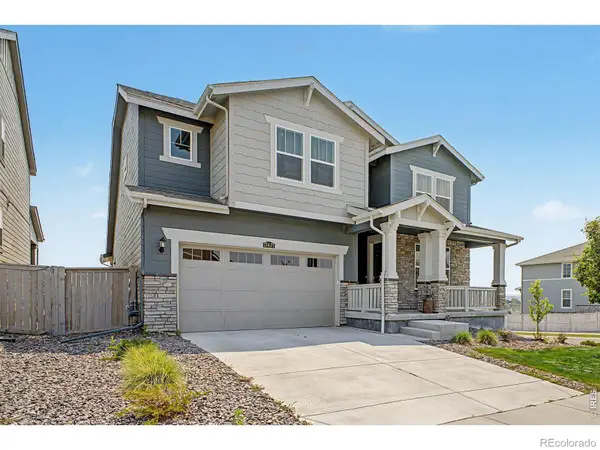 $749,950Active4 beds 4 baths4,678 sq. ft.
17471 Gandy Dancer Lane, Parker, CO 80134
MLS# IR1066950Listed by: REAL


Protect your home and budget from life's surprises with an Assurant Home Warranty, backed by a partner that supports you through every step of homeownership. Explore Plans.
© 2023 - 2026 ERA Franchise Systems LLC. All rights reserved. ERA Franchise Systems LLC fully supports the principles of the Fair Housing Act and the Equal Opportunity Act. ERA, ERA Real Estate powered, and their respective logos are registered service marks of ERA Franchise Systems LLC. Each office is independently owned and operated.