
8103 N Saguaro Ridge Road, Parker, CO 80138
Local realty services provided by:ERA New Age
8103 N Saguaro Ridge Road,Parker, CO 80138
$999,000
- 4 Beds
- 4 Baths
- 3,851 sq. ft.
- Single family
- Active
Listed by: carol vasina
Office: colorado premier realty
MLS#:4257214
Source:ML
Price summary
- Price:$999,000
- Price per sq. ft.:$259.41
- Monthly HOA dues:$25
About this home
Absolutely beautiful 5 acre, fully-fenced Parker country estate with spectacular, unobstructed front range views and magnificent sunsets! This home has been loved and completely updated. There are quartz counters throughout the home as well as a stunning gourmet kitchen, including top-of-the-line stainless appliances. Enjoy your huge, sunny breakfast nook that leads to a lovely enclosed sunroom, both of which have incredible mountain views. The MAIN FLOOR primary suite boasts a lovely 5-piece bathroom. The 2 upstairs bedrooms share a brand new Jack & Jill bathroom, and 1 of those bedrooms has a large, hidden playroom or multi-use bonus area. The fully finished walkout basement, also with phenomenal views, was made for entertaining with surround sound, a massive wet bar with a dishwasher and beverage fridge, gaming area, and theater room with soundproof walls. All the TV's on site (3) are also included! The basement also has an exercise area, a 4th bedroom, and full bathroom. And wait until you see your outside spaces! You'll find a 30x40 turf play/entertaining space, a firepit area, and a palatial stone patio. And bring your animals too! There is a barn and paddock as well as a chicken coop! The full fencing includes a separate, gated livestock pasture. Strolling along the extensive new concrete walkways surrounded by flowers, perennials, and raised garden beds with drip systems is sublime. And with all of this, you can be secure that this home was well taken care of and is ready to move in. For example: a newly-cleaned and serviced septic system; radon mitigation system; new electrical panel; newer a/c and furnace (2020). It's hard to find such an amazing oasis so close to downtown Parker! Welcome home......
Contact an agent
Home facts
- Year built:1994
- Subdivision & Development:Windy Hills
- Listing ID #:4257214
Rooms and interior
- Bedrooms:4
- Total bathrooms:4
- Full bathrooms:2
- Half bathrooms:1
- Flooring:Tile, Wood
- Bathrooms Description:Five Piece Bath, Jack & Jill Bathroom
- Kitchen Description:Bar Fridge, Cooktop, Dishwasher, Disposal, Double Oven, Eat-in Kitchen, Microwave, Refrigerator, Trash Compactor, Wine Cooler
- Basement:Yes
- Basement Description:Finished, Full, Walk-Out Access
- Living area:3,851 sq. ft.
Heating and cooling
- Cooling:Central Air
- Heating:Forced Air
- Central air:Yes
Structure and exterior
- Roof:Composition
- Year built:1994
- Building area:3,851 sq. ft.
- Lot area:5 Acres
- Lot Features:Irrigated, Landscaped, Many Trees
- Construction Materials:Brick, Frame
- Exterior Features:Covered, Front Porch, Garden, Patio, Playground, Private Yard
- Foundation Description:Slab
- Levels:2 Story
Schools
- High school:Ponderosa
- Middle school:Sagewood
- Elementary school:Mountain View
Utilities
- Sewer:Septic Tank
Finances and disclosures
- Price:$999,000
- Price per sq. ft.:$259.41
- Tax amount:$5,284 (2025)
Features and amenities
- Amenities:Bar Fridge, Bay Window(s), Radon Detector, Smoke Detector(s), Window Coverings, Window Treatments, Wine Cooler
Parking
- Total parking spaces:6
- Parking description:Asphalt, Circular Driveway
- Garage:Yes
- Garage spaces:2
 Based on information submitted to the MLS GRID as of September 16, 2026 02:38 PM. All data is obtained from various sources and may not have been verified by broker or MLS GRID. Supplied Open House information is subject to change without notice. All information should be independently reviewed and verified for accuracy. Properties may or may not be listed by the office/agent presenting the information.
New listings near 8103 N Saguaro Ridge Road
- Coming Soon
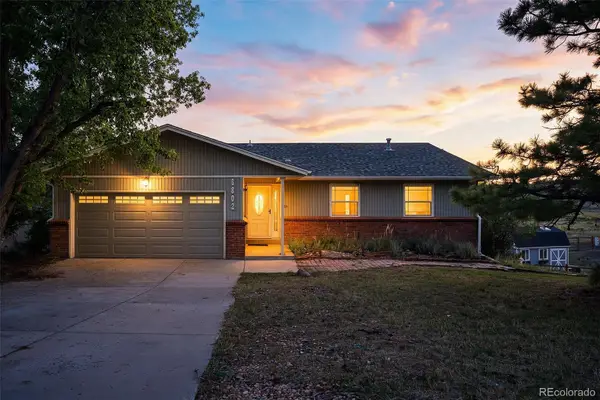 $650,000Coming Soon4 beds 3 baths3,088 sq. ft.
6802 Hillside Way, Parker, CO 80134
MLS# 4624250Listed by: COMPASS - DENVER - Coming SoonOpen Sat, 12 to 2pm
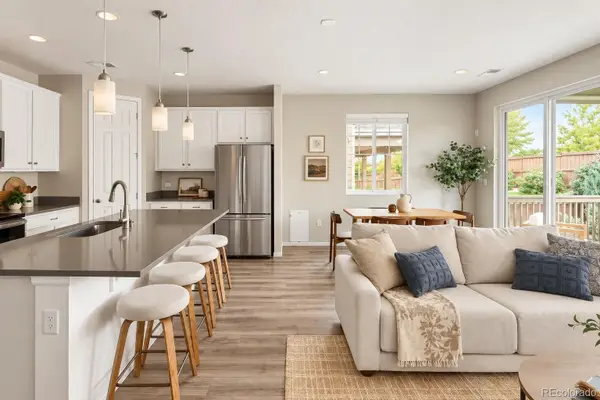 $550,000Coming Soon3 beds 2 baths1,422 sq. ft.
16036 Alberta Drive, Parker, CO 80134
MLS# 8891187Listed by: EMBLEM REAL ESTATE, INC. - Coming Soon
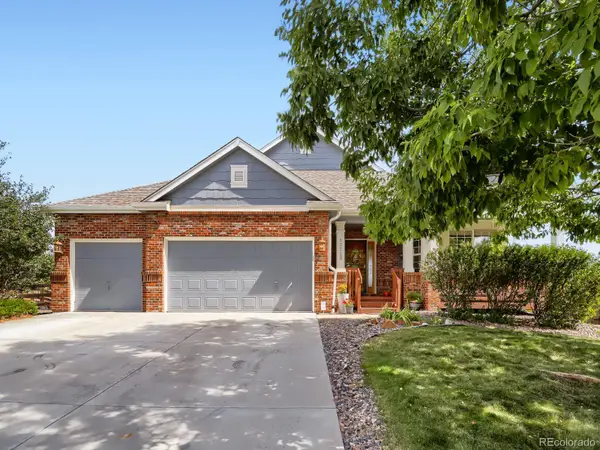 $895,000Coming Soon5 beds 5 baths4,800 sq. ft.
10720 Wildridge Court, Parker, CO 80138
MLS# 4266585Listed by: MADISON & COMPANY PROPERTIES - Coming Soon
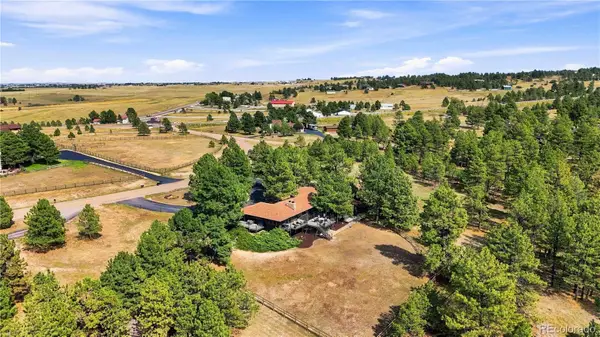 $1,395,000Coming Soon5 beds 3 baths5,032 sq. ft.
6815 N Trailway Circle, Parker, CO 80134
MLS# 4845816Listed by: LICHT REALTY COMPANY - Coming Soon
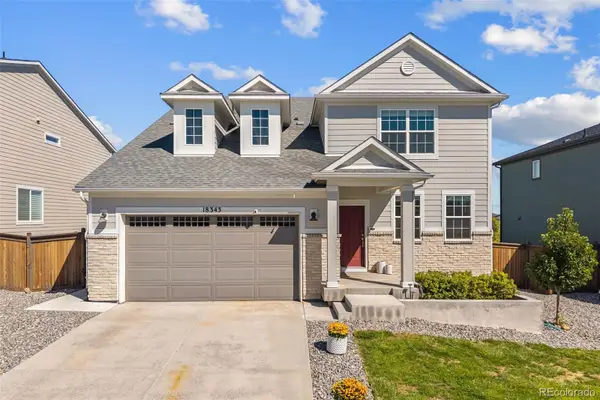 $700,000Coming Soon4 beds 3 baths4,256 sq. ft.
18343 Grosbeak Place, Parker, CO 80134
MLS# 8253246Listed by: REAL BROKER, LLC DBA REAL - Coming SoonOpen Sat, 11am to 1pm
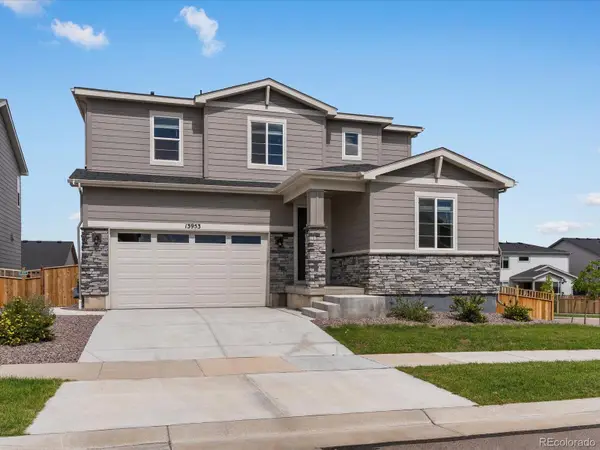 $775,000Coming Soon4 beds 4 baths4,435 sq. ft.
13953 Bunny Hop Lane, Parker, CO 80134
MLS# 8672637Listed by: THRIVE REAL ESTATE GROUP - Coming Soon
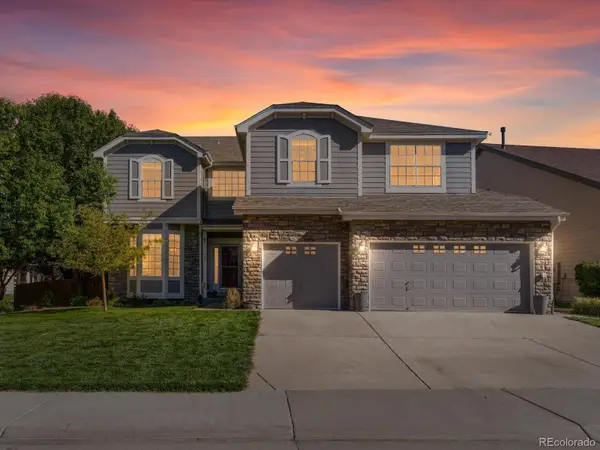 $860,000Coming Soon5 beds 5 baths5,234 sq. ft.
11602 Maize Court, Parker, CO 80134
MLS# 8585024Listed by: THRIVE REAL ESTATE GROUP - Coming SoonOpen Sat, 11am to 2pm
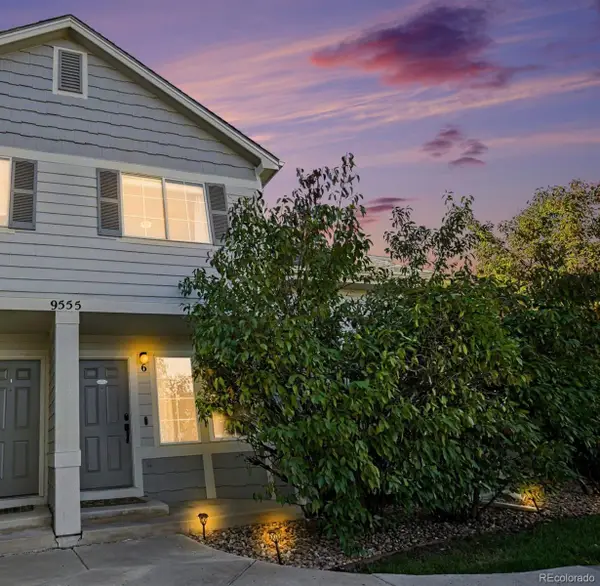 $415,000Coming Soon2 beds 2 baths1,671 sq. ft.
9555 Deerhorn Court #6, Parker, CO 80134
MLS# 2893420Listed by: EQUITY COLORADO REAL ESTATE - Coming Soon
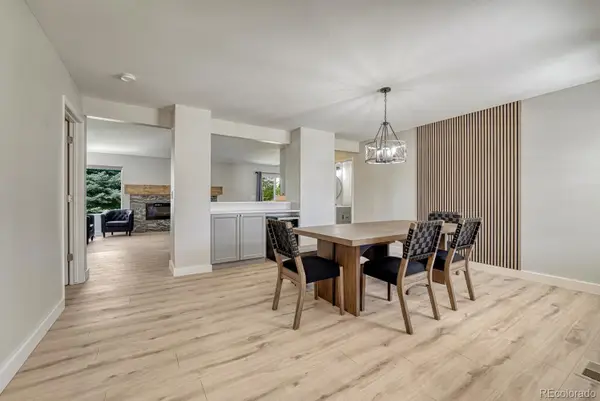 $635,000Coming Soon4 beds 4 baths2,642 sq. ft.
10825 Mount Bross Way, Parker, CO 80138
MLS# 3207135Listed by: REALTY ONE GROUP ELEVATIONS, LLC - Coming Soon
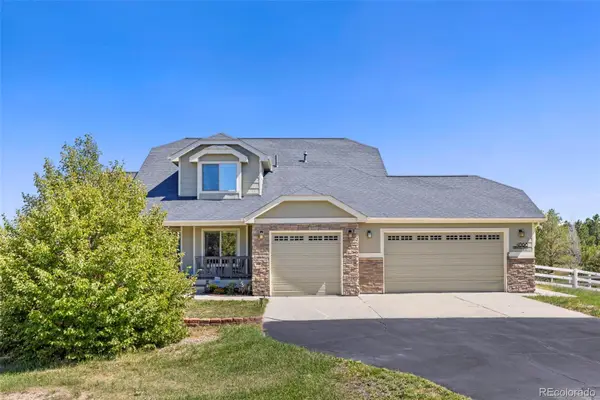 $825,000Coming Soon3 beds 3 baths3,145 sq. ft.
41368 N Farmhouse Circle, Parker, CO 80138
MLS# 1608860Listed by: 8Z REAL ESTATE


Protect your home and budget from life's surprises with an Assurant Home Warranty, backed by a partner that supports you through every step of homeownership. Explore Plans.
© 2023 - 2026 ERA Franchise Systems LLC. All rights reserved. ERA Franchise Systems LLC fully supports the principles of the Fair Housing Act and the Equal Opportunity Act. ERA, ERA Real Estate powered, and their respective logos are registered service marks of ERA Franchise Systems LLC. Each office is independently owned and operated.