
1054 8th Street, Penrose, CO 81240
Local realty services provided by:ERA Shields Real Estate
1054 8th Street,Penrose, CO 81240
$458,000
- 3 Beds
- 2 Baths
- 1,534 sq. ft.
- Single family
- Active
Listed by: louise e. young
Office: louise young
MLS#:8062700
Source:CO_RGAR
Price summary
- Price:$458,000
- Price per sq. ft.:$298.57
About this home
Welcome Home to this remodeled three bedroom two bath home located on freshly groomed, tree enhance five acres. Step inside to find a New kitchen with all new appliances, new cabinets, sleek countertops, and a spacious center island. NEW: flooring, new texture walls, fresh paint, new furnace, water heater, new central air conditioner. The home includes a heated addition that can be used as a fourth bedroom, hobby space or a kids recreation room. Outside this property is built to handle all your equipment, livestock, and storage needs complete with a 40x80 Cleary barn with concrete floor, multiple oversized doors, and an attached 700 square foot carport. Additional buildings: an oversized detached garage, a large hay pole barn, storage shed and a chicken coop. Come check out this picturesque tree-lined corner property complete with five shares of Beaver Park water and a brand-new septic system in place.
Contact an agent
Home facts
- Year built:1985
- Listing ID #:8062700
- Added:1 day(s) ago
- Updated:November 21, 2026 at 02:09 PM
Rooms and interior
- Bedrooms:3
- Total bathrooms:2
- Full bathrooms:2
- Flooring:Tile, Wood Laminate
- Living area:1,534 sq. ft.
Heating and cooling
- Cooling:Central Air
- Heating:Forced Air, Propane
Structure and exterior
- Roof:Composite Shingle
- Year built:1985
- Building area:1,534 sq. ft.
- Lot area:5.03 Acres
- Lot Features:Corner, Mountain View, Trees/Woods
- Construction Materials:Alum/Vinyl/Steel
Utilities
- Water:Ditch Rights, Penrose Water System
- Sewer:Septic
Finances and disclosures
- Price:$458,000
- Price per sq. ft.:$298.57
- Tax amount:$1,525 (2026)
Parking
- Total parking spaces:2
New listings near 1054 8th Street
- New
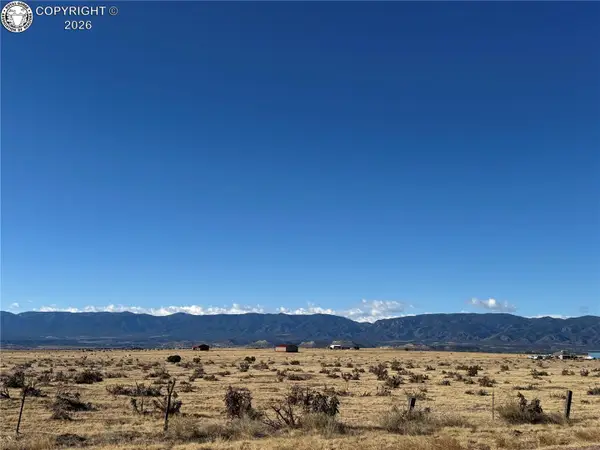 $45,000Active2.2 Acres
TBD County Road 123, Penrose, CO 81240
MLS# 9274454Listed by: FRONTIER WEST REALTY - New
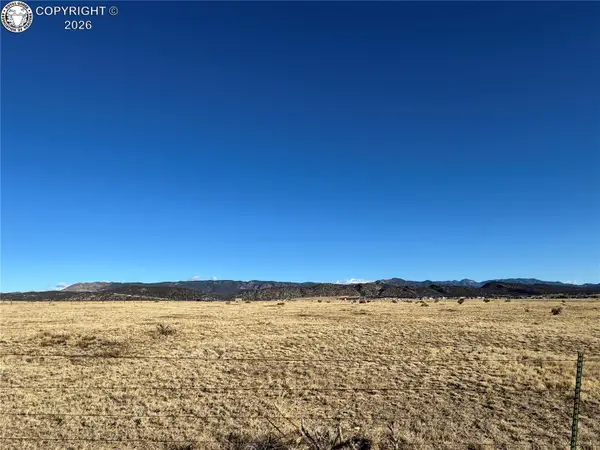 $75,000Active5 Acres
TBD Highway 67, Penrose, CO 81240
MLS# 9735717Listed by: FRONTIER WEST REALTY - New
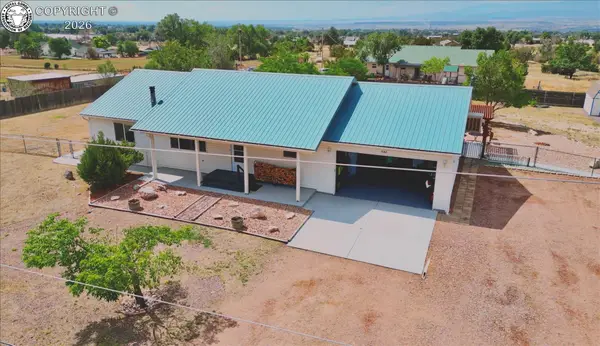 $435,000Active6 beds 3 baths3,360 sq. ft.
542 2nd Street, Penrose, CO 81240
MLS# 8718655Listed by: HOMESMART PREFERRED REALTY - New
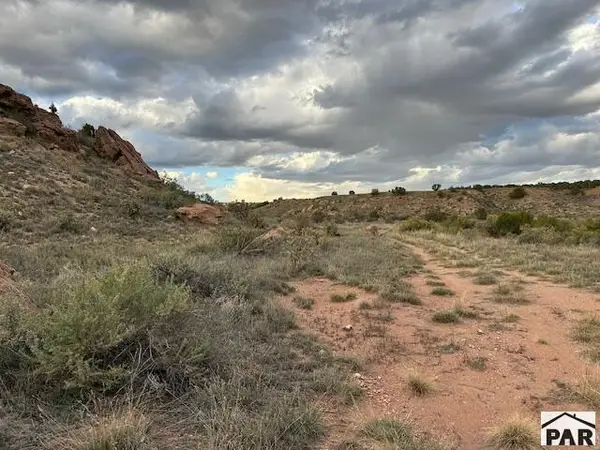 $68,000Active40.77 Acres
0 Bowie Rd, Penrose, CO 81240
MLS# 243240Listed by: REMAX PROPERTIES - New
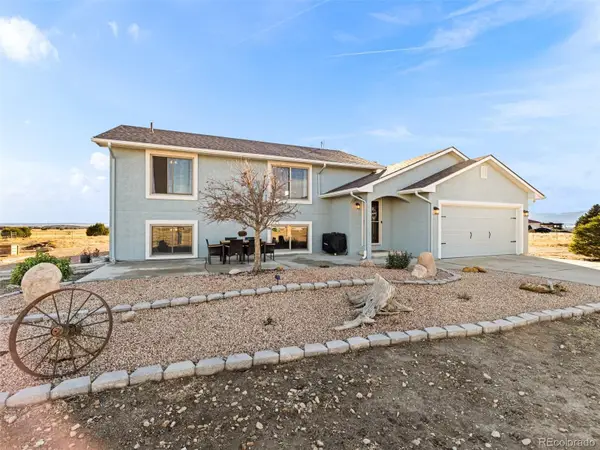 $532,500Active4 beds 2 baths1,983 sq. ft.
100 Pleasure, Penrose, CO 81240
MLS# 6564971Listed by: HOMESMART
 $172,500Active4 beds 2 baths1,680 sq. ft.
660 M Street, Penrose, CO 81240
MLS# 1281696Listed by: HOMESMART PREFERRED REALTY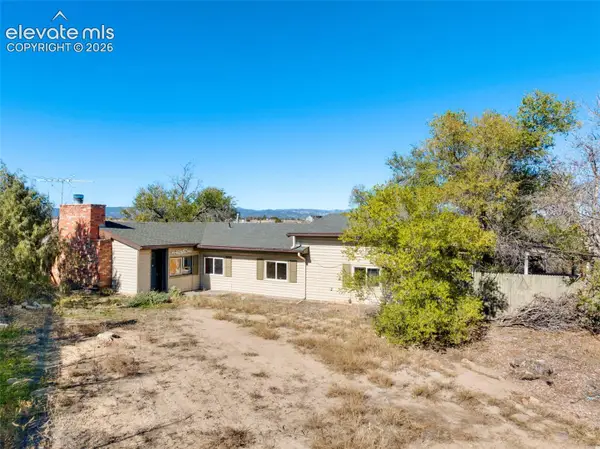 $475,000Active4 beds 2 baths2,343 sq. ft.
1795 R Street, Penrose, CO 81240
MLS# 9956438Listed by: RE/MAX REAL ESTATE GROUP LLC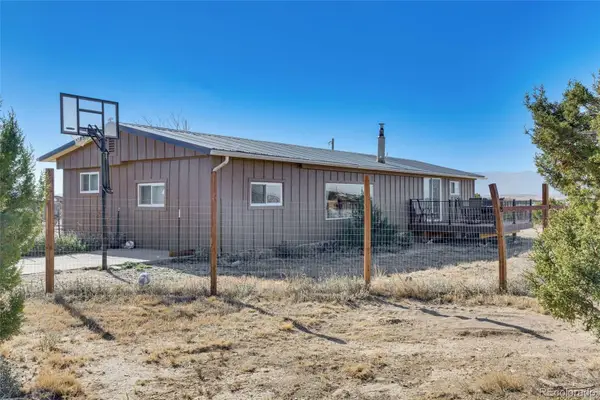 $265,000Active4 beds 2 baths1,440 sq. ft.
1780 14th, Penrose, CO 81240
MLS# 6336349Listed by: CASTLE GATE REALTY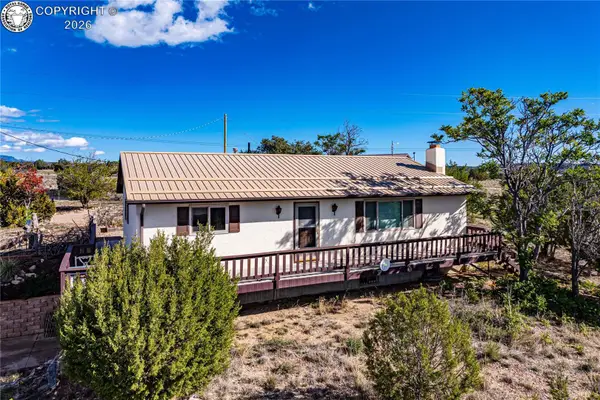 $598,888Active4 beds 2 baths2,156 sq. ft.
1487 5th Street, Penrose, CO 81240
MLS# 9294193Listed by: BHHS ROCKY MOUNTAIN FLORENCE


Protect your home and budget from life's surprises with an Assurant Home Warranty, backed by a partner that supports you through every step of homeownership. Explore Plans.
© 2023 - 2026 ERA Franchise Systems LLC. All rights reserved. ERA Franchise Systems LLC fully supports the principles of the Fair Housing Act and the Equal Opportunity Act. ERA, ERA Real Estate powered, and their respective logos are registered service marks of ERA Franchise Systems LLC. Each office is independently owned and operated.