
340 12th St, Penrose, CO 81240
Local realty services provided by:ERA Shields Real Estate
Listed by: gaylord knepp
Office: sweet homes realty
MLS#:241560
Source:CO_PAR
Price summary
- Price:$475,000
- Price per sq. ft.:$302.93
About this home
Experience the best of country living just minutes from town. Perfectly situated between Canon City and Pueblo near Penrose, this private 10-acre retreat offers versatility, wide-open space, and beautiful mountain views. The fully fenced acreage is ideal for horses or livestock and includes a loafing shed/barn for shelter. A seasonal stream with a natural pool meanders through one corner of the property, adding charm, tranquility, and a rare natural feature. The freshly painted 2- bedroom, 2-bath home (with a non-conforming third bedroom) is designed for efficiency, boasting exceptionally low utility costs. The property is serviced by a new water heater, well with a new well pump, equipped with a new water-treatment system, ensuring a reliable potable water supply, and multiple hydrants are conveniently located throughout the acreage. House also has a new ac/furnace system. Take in the sweeping vistas from the expansive 10' x 28' covered porch, or make use of the large concrete pad—ideal for gatherings, recreation, or future expansion. A long private driveway leads to a spacious 32' x 34' detached 2-car garage, perfect for vehicles, equipment, and storage. The well pump and water-treatment system are thoughtfully housed inside for added protection. Livestock enthusiasts will appreciate the 24' x 40' animal shelter with an attached 16' x 40' leanto, complete with corrals and extra fence panels. Also, an additional 24' x 40' insulated shop with a concrete floor provides excelle...
Contact an agent
Home facts
- Year built:2001
- Listing ID #:241560
- Added:91 day(s) ago
- Updated:November 04, 2026 at 04:49 PM
Rooms and interior
- Bedrooms:3
- Total bathrooms:2
- Full bathrooms:2
- Dining Description:On Main Level
- Kitchen Description:On Main Level
- Bedroom Description:Master Bedroom On Main Level
- Basement Description:Crawl Space
- Living area:1,568 sq. ft.
Structure and exterior
- Year built:2001
- Building area:1,568 sq. ft.
- Lot area:10 Acres
- Exterior Features:Barn, Corral/Stable, Deck-Covered-Rear, Deck-Side, Horses Allowed, Outbuildings, Patio-Covered-Rear, Patio-Open-Rear, RV Parking, Shed, Trees-Front, Trees-Rear, Unpaved Street, Xeriscaping
- Foundation Description:Crawl Space, No Basement
Finances and disclosures
- Price:$475,000
- Price per sq. ft.:$302.93
- Tax amount:$1,378
Features and amenities
- Amenities:Ceiling Fan(s), Garage Door Opener, Jetted Tub, Smoke Detector/CO, Walk-In Closet(s), Walk-in Shower, Window Coverings
Parking
- Parking description:3 Car Garage Detached, RV Parking, Unpaved Street
- Garage spaces:3
New listings near 340 12th St
- New
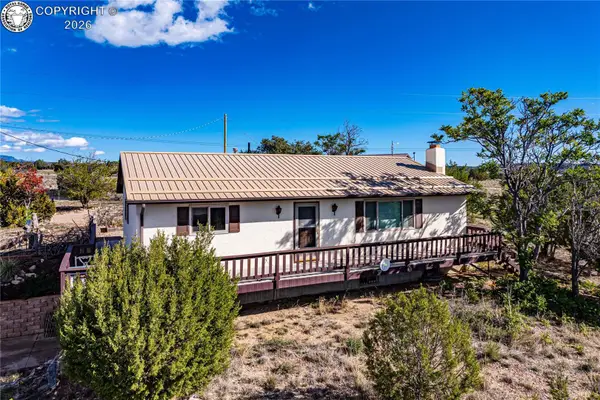 $598,888Active4 beds 2 baths2,156 sq. ft.
1487 5th Street, Penrose, CO 81240
MLS# 9294193Listed by: BHHS ROCKY MOUNTAIN FLORENCE - New
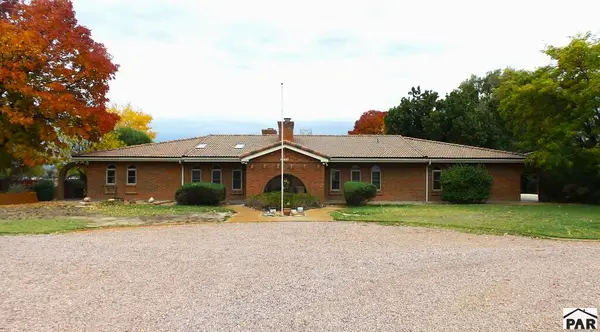 $699,900Active3 beds 3 baths2,445 sq. ft.
1260 3rd St, Penrose, CO 81240
MLS# 243027Listed by: KELLER WILLIAMS PERFORMANCE REALTY 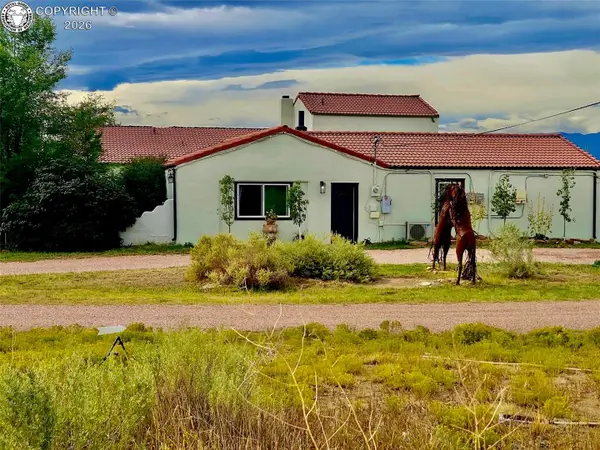 $1,100,000Active5 beds 5 baths5,087 sq. ft.
465 D Street, Penrose, CO 81240
MLS# 8413294Listed by: KELLER WILLIAMS PERFORMANCE REALTY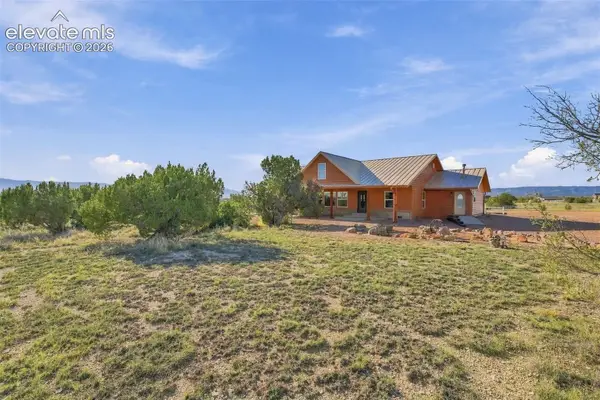 $649,500Active2 beds 2 baths1,792 sq. ft.
1166 Top Notch Trail, Penrose, CO 81240
MLS# 7403876Listed by: REMAX PROPERTIES
 $90,000Active4.72 Acres
1442 K St, Penrose, CO 81240
MLS# 242744Listed by: RE/MAX ASSOCIATES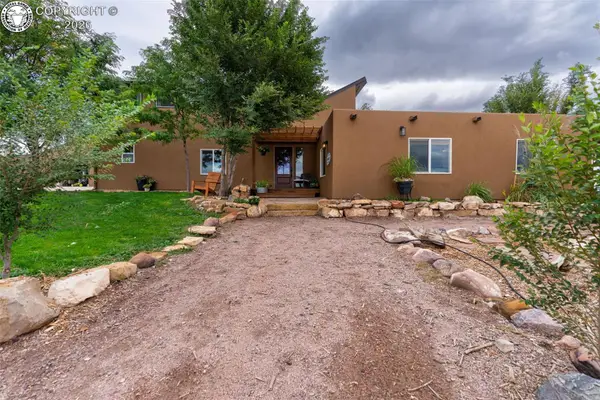 $799,000Active5 beds 3 baths3,472 sq. ft.
2134 Tepley Trail, Penrose, CO 81240
MLS# 9843746Listed by: KELLER WILLIAMS PERFORMANCE REALTY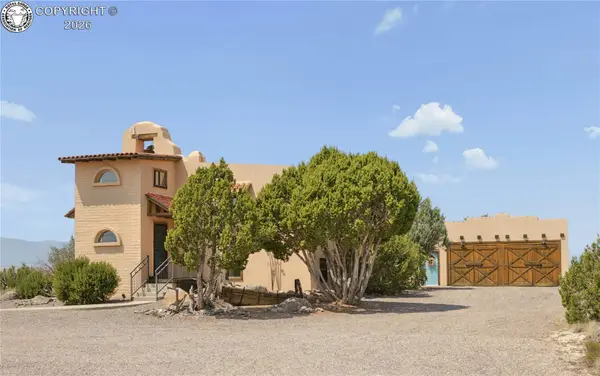 $1,299,000Active4 beds 3 baths3,504 sq. ft.
68948 Us Highway 50, Penrose, CO 81240
MLS# 4480405Listed by: KELLER WILLIAMS CLIENTS CHOICE REALTY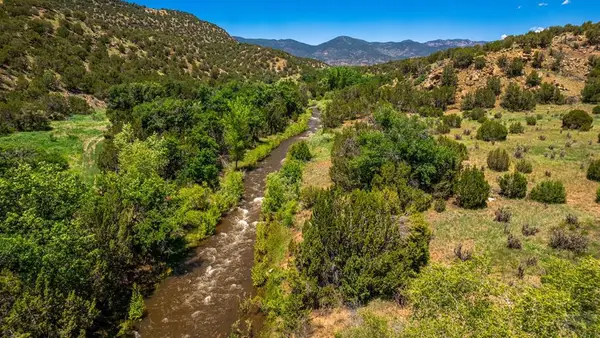 $799,000Active-- beds -- baths
TBD Highway 115, Penrose, CO 81240
MLS# 242584Listed by: KELLER WILLIAMS PERFORMANCE REALTY $225,000Active3 beds 2 baths1,232 sq. ft.
33 7th, Penrose, CO 81240
MLS# 3752581Listed by: CENTURY 21 COMMUNITY FIRST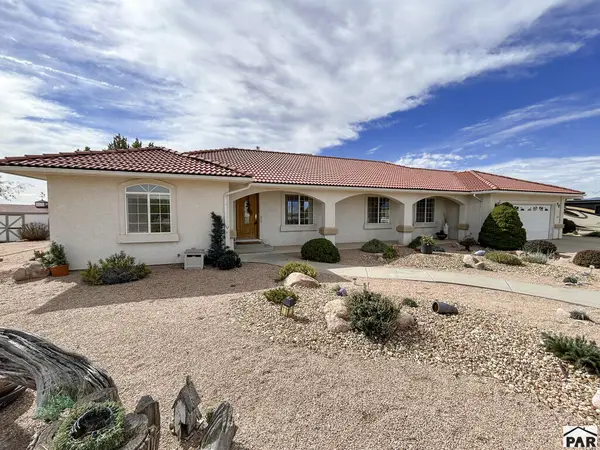 $490,000Active3 beds 3 baths1,942 sq. ft.
72 Pleasure Trail, Penrose, CO 81240
MLS# 242540Listed by: ALL SEASONS LLC.


Protect your home and budget from life's surprises with an Assurant Home Warranty, backed by a partner that supports you through every step of homeownership. Explore Plans.
© 2023 - 2026 ERA Franchise Systems LLC. All rights reserved. ERA Franchise Systems LLC fully supports the principles of the Fair Housing Act and the Equal Opportunity Act. ERA, ERA Real Estate powered, and their respective logos are registered service marks of ERA Franchise Systems LLC. Each office is independently owned and operated.