
507 Van Egmond Drive, Penrose, CO 81240
Local realty services provided by:ERA New Age
507 Van Egmond Drive,Penrose, CO 81240
$850,000
- 5 Beds
- 4 Baths
- 4,184 sq. ft.
- Single family
- Active
Listed by: jp speers cdpe sres
Office: berkshire hathaway homeservices rocky mountain
MLS#:4857557
Source:CO_PPAR
Price summary
- Price:$850,000
- Price per sq. ft.:$203.15
About this home
Rancho Cielo-Where the Colorado Sky Meets the Soul of the Southwest - Some homes offer acreage - Others offer privacy. A select few become destinations in themselves. Beyond a striking Private Estate Gateway, a winding drive carries you through w/ more than 35 acres of Colorado's rugged high-desert landscape revealing a residence that feels as though it has always belonged to the land. Inspired by the enduring beauty of Pueblo Revival architecture, Rancho Cielo blends timeless Southwestern design with modern luxury, creating a retreat unlike anything else in Southern Colorado. From the moment you arrive, the pace of life changes. Morning sunlight stretches across distant mountain ranges. Afternoon thunderstorms dance across the plains. 4,184 square feet, this custom-designed residence offers five spacious bedrooms, four bathrooms, and an oversized three-car attached garage. Every detail reflects thoughtful craftsmanship, from the authentic adobe-inspired exterior & sculpted parapets to the warm knotty pine doors, handcrafted trim, rich architectural finishes that create an atmosphere of understated elegance. A chef-inspired kitchen, anchored by distinctive granite countertops. Renewal by Andersen windows frame Colorado's breathtaking scenery as though each were a living masterpiece. Every room captures panoramic mountain views, inviting natural light. The walk-out lower level offers exceptional flexibility, a wet bar, and private guest accommodations—perfect for multigenerational living, extended family visits. A rare privilege of owning 35.13 private acres, where breathtaking vistas become your daily backdrop, and where peace, privacy, and open skies define a way of life. This is more than an extraordinary home, where every sunrise promises possibility, and where every sunset reminds you why you chose Colorado. Welcome to Rancho Cielo—a timeless Colorado estate where the enduring spirit of the American Southwest meets uncompromising luxury....
Contact an agent
Home facts
- Year built:2006
- Listing ID #:4857557
- Added:53 day(s) ago
- Updated:September 05, 2026 at 03:18 PM
Rooms and interior
- Bedrooms:5
- Total bathrooms:4
- Full bathrooms:4
- Flooring:Carpet, Tile, Wood Laminate
- Kitchen Description:Dishwasher, Oven, Range, Refrigerator
- Basement Description:Full Basement
- Living area:4,184 sq. ft.
Heating and cooling
- Cooling:Ceiling Fan(s), Central Air
- Heating:Propane
- Central air:Yes
Structure and exterior
- Roof:Other
- Year built:2006
- Building area:4,184 sq. ft.
- Lot area:35.13 Acres
- Exterior Features:Concrete, Covered
Utilities
- Water:Cistern, Well
- Sewer:Septic
Finances and disclosures
- Price:$850,000
- Price per sq. ft.:$203.15
- Tax amount:$3,103 (2025)
Features and amenities
- Laundry features:Dryer, Electric Hook-up, Main, Washer
 The information being provided by Pikes Peak REALTOR® Services Corp. is for the consumer's personal, non-commercial use and may not be used for any purpose other than to identify prospective properties consumer may be interested in purchasing. Any information relating to real estate for sale referenced on this web site comes from the Internet Data Exchange (IDX) program of the Pikes Peak REALTOR® Services Corp.. ERA New Age is not a Multiple Listing Service (MLS), nor does it offer MLS access. This website is a service of ERA New Age, a broker participant of Pikes Peak REALTOR® Services Corp.. This web site may reference real estate listing(s) held by a brokerage firm other than the broker and/or agent who owns this web site.
The accuracy of all information, regardless of source, including but not limited to open house information, square footages and lot sizes, is deemed reliable but not guaranteed and should be personally verified through personal inspection by and/or with the appropriate professionals. The data contained herein is copyrighted by Pikes Peak REALTOR® Services Corp. and is protected by all applicable copyright laws. Any unauthorized dissemination of this information is in violation of copyright laws and is strictly prohibited.
The real estate listing information and related content displayed on this site is provided exclusively for consumers' personal, non-commercial use and may not be used for any purpose other than to identify prospective properties consumers may be interested in purchasing. This information and related content is deemed reliable but is not guaranteed accurate by the Pikes Peak REALTOR® Services Corp.
Copyright 2026 Pikes Peak REALTOR® Services Corp. All rights reserved.
The information being provided by Pikes Peak REALTOR® Services Corp. is for the consumer's personal, non-commercial use and may not be used for any purpose other than to identify prospective properties consumer may be interested in purchasing. Any information relating to real estate for sale referenced on this web site comes from the Internet Data Exchange (IDX) program of the Pikes Peak REALTOR® Services Corp.. ERA New Age is not a Multiple Listing Service (MLS), nor does it offer MLS access. This website is a service of ERA New Age, a broker participant of Pikes Peak REALTOR® Services Corp.. This web site may reference real estate listing(s) held by a brokerage firm other than the broker and/or agent who owns this web site.
The accuracy of all information, regardless of source, including but not limited to open house information, square footages and lot sizes, is deemed reliable but not guaranteed and should be personally verified through personal inspection by and/or with the appropriate professionals. The data contained herein is copyrighted by Pikes Peak REALTOR® Services Corp. and is protected by all applicable copyright laws. Any unauthorized dissemination of this information is in violation of copyright laws and is strictly prohibited.
The real estate listing information and related content displayed on this site is provided exclusively for consumers' personal, non-commercial use and may not be used for any purpose other than to identify prospective properties consumers may be interested in purchasing. This information and related content is deemed reliable but is not guaranteed accurate by the Pikes Peak REALTOR® Services Corp.
Copyright 2026 Pikes Peak REALTOR® Services Corp. All rights reserved.New listings near 507 Van Egmond Drive
- New
 $477,000Active3 beds 2 baths1,800 sq. ft.
2050 15th Street, Penrose, CO 81240
MLS# 6090575Listed by: HOMESMART PREFERRED REALTY - New
 $180,000Active4 beds 2 baths1,680 sq. ft.
660 M Street, Penrose, CO 81240
MLS# 1281696Listed by: HOMESMART PREFERRED REALTY - New
 $179,900Active36.9 Acres
1284 Red Rock Circle, Penrose, CO 81240
MLS# 7003117Listed by: PROPERTIES OF COLORADO INC - New
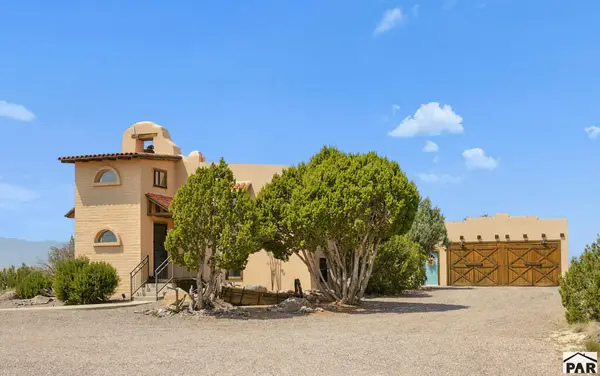 $1,299,000Active4 beds 3 baths3,504 sq. ft.
68948 Highway 50, Penrose, CO 81240
MLS# 242080Listed by: KELLER WILLIAMS CLIENTS CHOICE - New
 $275,000Active3 beds 2 baths1,092 sq. ft.
474 Grant Street, Penrose, CO 81240
MLS# 9365914Listed by: HOMESMART PREFERRED REALTY - New
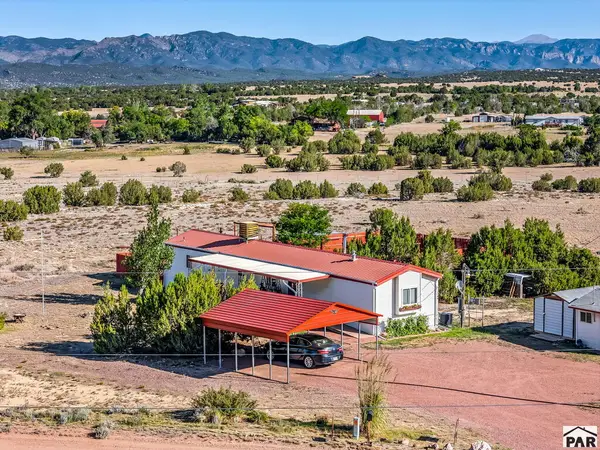 $325,000Active3 beds 2 baths1,216 sq. ft.
325 5th St, Penrose, CO 81240
MLS# 241995Listed by: PASTERNAK PROPERTIES  $155,000Pending2 beds 2 baths980 sq. ft.
405 Illinois Street, Penrose, CO 81240
MLS# 8892232Listed by: EXIT ELEVATION REALTY $275,000Active3 beds 2 baths1,092 sq. ft.
474 Grant St, Penrose, CO 81240
MLS# 240949Listed by: HOMESMART PREFERRED REALTY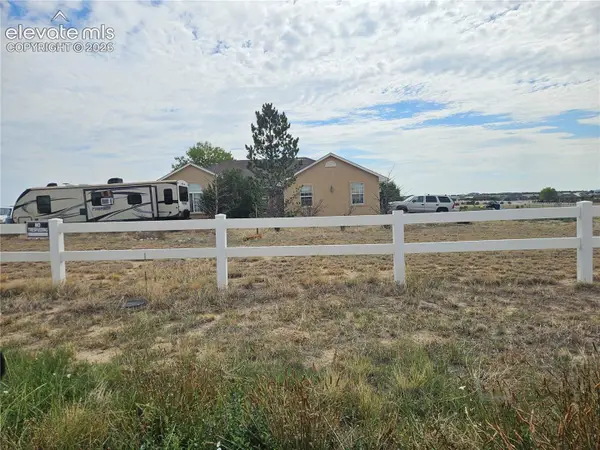 $299,900Pending3 beds 2 baths1,658 sq. ft.
1566 R Street, Penrose, CO 81240
MLS# 5094410Listed by: REMAX PROPERTIES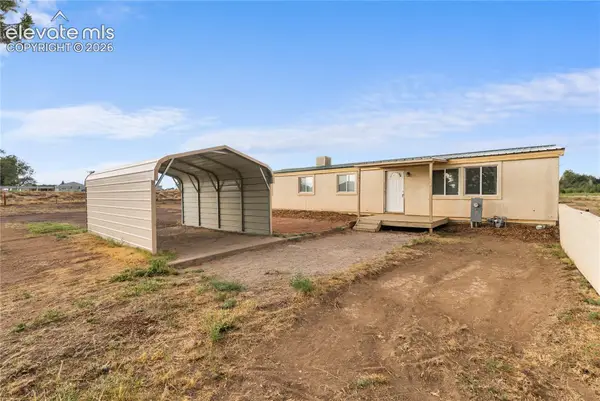 $269,900Active3 beds 2 baths1,512 sq. ft.
685 7th Street, Penrose, CO 81240
MLS# 7815816Listed by: FATHOM REALTY COLORADO LLC


Protect your home and budget from life's surprises with an Assurant Home Warranty, backed by a partner that supports you through every step of homeownership. Explore Plans.
© 2023 - 2026 ERA Franchise Systems LLC. All rights reserved. ERA Franchise Systems LLC fully supports the principles of the Fair Housing Act and the Equal Opportunity Act. ERA, ERA Real Estate powered, and their respective logos are registered service marks of ERA Franchise Systems LLC. Each office is independently owned and operated.