
10168 Antler Creek Dr, Peyton, CO 80831
Local realty services provided by:ERA Shields Real Estate
10168 Antler Creek Dr,Peyton, CO 80831
$529,000
- 3 Beds
- 3 Baths
- - sq. ft.
- Single family
- Sold
Listed by: darcy king
Office: exp realty, llc.
MLS#:241461
Source:CO_PAR
Sorry, we are unable to map this address
Price summary
- Price:$529,000
About this home
Enjoy golf course and Pikes Peak views from this beautifully designed Meridian Ranch home on a desirable corner lot. Offering 3 bedrooms, 3 bathrooms, a main-level office, spacious loft, unfinished basement, and 3-car garage, this home delivers space and flexibility throughout. Step inside to soaring ceilings, abundant natural light, hardwood floors, and multiple living spaces. The family room features a gas fireplace with built-ins and flows into the kitchen with granite countertops, stainless steel appliances, center island, breakfast bar, pantry, and generous cabinetry. French doors open to the main-level office, while upstairs, the spacious primary suite features a walk-in closet with custom built-ins, dual granite vanities, soaking tub, separate shower, and dressing area. Two additional bedrooms, upper-level laundry, and a loft with built-in bookcases complete the upper level. Outside, enjoy the brand-new deck overlooking the golf course or relax on the flagstone patio beneath the pergola. The unfinished basement offers room for future expansion and storage. Updates include a 2024 water heater, new carpet installed July 2026, and HVAC replaced in 2025. Conveniently located near parks, schools, shopping, dining, and Meridian Ranch amenities....
Contact an agent
Home facts
- Year built:2003
- Listing ID #:241461
- Added:92 day(s) ago
- Updated:October 30, 2026 at 11:45 PM
Rooms and interior
- Bedrooms:3
- Total bathrooms:3
- Full bathrooms:3
- Flooring:Hardwood Floors, New Floor Coverings
- Dining Description:On Main Level
- Kitchen Description:On Main Level
- Bedroom Description:Master Bedroom On Upper Level
- Basement Description:Full Basement, Partial Finished Construction
Structure and exterior
- Year built:2003
- Exterior Features:Deck-Open-Rear
- Foundation Description:Full Basement, Partial Finished Construction
- Levels:2 Story
Finances and disclosures
- Price:$529,000
- Tax amount:$3,753
Features and amenities
- Amenities:New Paint, Walk-in Shower
Parking
- Parking description:3 Car Garage Attached
- Garage spaces:3
New listings near 10168 Antler Creek Dr
- Coming Soon
 $525,000Coming Soon3 beds 2 baths1,920 sq. ft.
6875 Buckboard, Peyton, CO 80831
MLS# 6147759Listed by: FINCH & GABLE REAL ESTATE COMPANY
- New
 $574,950Active5 beds 4 baths6,218 sq. ft.
10659 Waterloo Drive, Peyton, CO 80831
MLS# 9808334Listed by: SH REALTY INC - New
 $524,950Active4 beds 3 baths4,164 sq. ft.
10222 Keating Drive, Peyton, CO 80831
MLS# 9934335Listed by: SH REALTY INC - New
 $574,900Active4 beds 3 baths4,440 sq. ft.
9463 St George Road, Peyton, CO 80831
MLS# 2880430Listed by: RE/MAX REAL ESTATE GROUP LLC - New
 $579,900Active4 beds 4 baths3,819 sq. ft.
11281 Niebrara Drive, Peyton, CO 80831
MLS# 9722073Listed by: BROKERS GUILD REAL ESTATE - New
 $484,500Active3 beds 3 baths1,672 sq. ft.
10813 Morning Hills Drive, Peyton, CO 80831
MLS# 1803875Listed by: CHARLES ROTER - New
 $445,000Active4 beds 2 baths1,782 sq. ft.
14935 Pamela Way, Peyton, CO 80831
MLS# 2285552Listed by: NAV REAL ESTATE - New
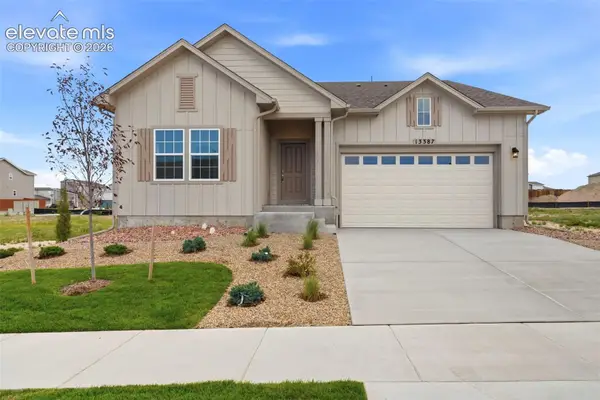 $444,900Active3 beds 2 baths1,744 sq. ft.
13387 Foggy Meadows Drive, Peyton, CO 80831
MLS# 3378220Listed by: CHARLES ROTER - New
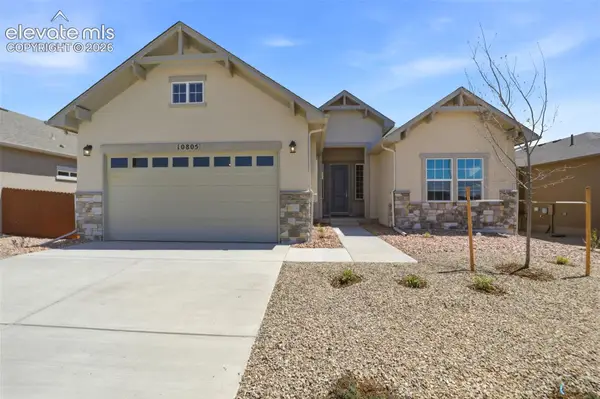 $629,900Active4 beds 4 baths4,114 sq. ft.
10805 Foggy Bend Lane, Peyton, CO 80831
MLS# 4296656Listed by: CHARLES ROTER - New
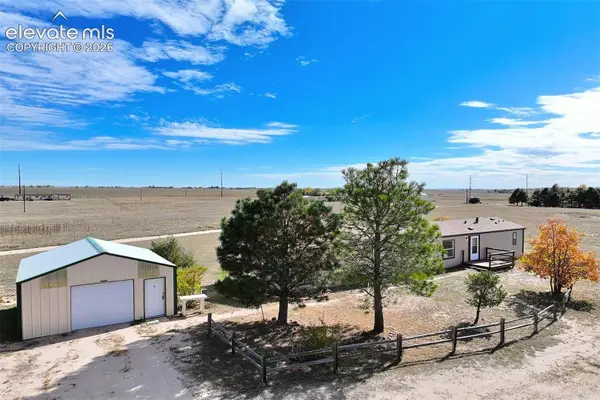 $894,900Active3 beds 2 baths4,132 sq. ft.
19405 Jones Road, Peyton, CO 80831
MLS# 6253949Listed by: THE PLATINUM GROUP


Protect your home and budget from life's surprises with an Assurant Home Warranty, backed by a partner that supports you through every step of homeownership. Explore Plans.
© 2023 - 2026 ERA Franchise Systems LLC. All rights reserved. ERA Franchise Systems LLC fully supports the principles of the Fair Housing Act and the Equal Opportunity Act. ERA, ERA Real Estate powered, and their respective logos are registered service marks of ERA Franchise Systems LLC. Each office is independently owned and operated.