
10249 Mt Lincoln Drive, Peyton, CO 80831
Local realty services provided by:ERA Shields Real Estate
Listed by: james kinnett gri mrp psa rene sfr
Office: apex realty group
MLS#:1800327
Source:CO_PPAR
Price summary
- Price:$610,000
- Price per sq. ft.:$141.11
About this home
Welcome home to Meridian Ranch, where a golf course, recreation centers with indoor and outdoor pools, parks and trails come with the address. Set on a fenced corner lot a short walk from the elementary school and neighborhood park, this 2012 two-story gives you room to spread out: five bedrooms, three full baths, a three-car garage, a full unfinished basement waiting for your plans, and a brand-new roof as of August 2026. Step through the front door and the great room opens up around you, with a two-story ceiling, a wall of windows, hardwood floors and a stone fireplace flanked by built-in cabinets and shelving. The kitchen sits right off the great room so the cook stays in the conversation: granite counters, an island with bar seating, dark cabinetry, a gas range, double ovens and stainless appliances, plus a breakfast nook that opens to the back patio. A formal dining room with crown molding and a dry bar with wine storage make holidays easy, and the mudroom bench off the garage keeps daily traffic organized. Guests get a main-floor bedroom with a full bath right next door. Upstairs, a catwalk overlooks the great room and leads to a loft that works as a playroom, office or second living space, three more bedrooms, a full hall bath with a double vanity, and a laundry room with a sink right where the bedrooms are. The primary suite is tucked away with a vaulted ceiling, sitting area, walk-in closet and a five-piece bath with a jetted tub and tiled shower. Two HVAC systems with separate thermostats keep both floors comfortable. Out back, gather around the fire pit on the paver patio with the fenced yard beyond it. The Shops at Meridian Ranch are minutes away, with an easy drive to Peterson and Schriever. Schedule your tour today. This home is also available with an assumable loan; inquire for details....
Contact an agent
Home facts
- Year built:2012
- Listing ID #:1800327
- Added:1 day(s) ago
- Updated:October 03, 2026 at 12:41 PM
Rooms and interior
- Bedrooms:5
- Total bathrooms:3
- Full bathrooms:3
- Flooring:Carpet, Tile, Wood
- Kitchen Description:Dishwasher, Disposal, Double Oven, Gas in Kitchen, Kitchen Vent Fan, Microwave Oven, Range, Refrigerator, Self Cleaning Oven
- Basement Description:Full Basement
- Living area:4,323 sq. ft.
Heating and cooling
- Cooling:Ceiling Fan(s), Central Air
- Heating:Forced Air, Natural Gas
- Central air:Yes
Structure and exterior
- Roof:Composite Shingle
- Year built:2012
- Building area:4,323 sq. ft.
- Lot area:0.2 Acres
Utilities
- Water:Assoc/Distr
- Sewer:Sewer
Finances and disclosures
- Price:$610,000
- Price per sq. ft.:$141.11
- Tax amount:$3,717 (2025)
Features and amenities
- Laundry features:Upper
- Amenities:9Ft + Ceilings, Crown Molding, Great Room, Vaulted Ceilings
 The information being provided by Pikes Peak REALTOR® Services Corp. is for the consumer's personal, non-commercial use and may not be used for any purpose other than to identify prospective properties consumer may be interested in purchasing. Any information relating to real estate for sale referenced on this web site comes from the Internet Data Exchange (IDX) program of the Pikes Peak REALTOR® Services Corp.. ERA Shields Real Estate is not a Multiple Listing Service (MLS), nor does it offer MLS access. This website is a service of ERA Shields Real Estate, a broker participant of Pikes Peak REALTOR® Services Corp.. This web site may reference real estate listing(s) held by a brokerage firm other than the broker and/or agent who owns this web site.
The accuracy of all information, regardless of source, including but not limited to open house information, square footages and lot sizes, is deemed reliable but not guaranteed and should be personally verified through personal inspection by and/or with the appropriate professionals. The data contained herein is copyrighted by Pikes Peak REALTOR® Services Corp. and is protected by all applicable copyright laws. Any unauthorized dissemination of this information is in violation of copyright laws and is strictly prohibited.
The real estate listing information and related content displayed on this site is provided exclusively for consumers' personal, non-commercial use and may not be used for any purpose other than to identify prospective properties consumers may be interested in purchasing. This information and related content is deemed reliable but is not guaranteed accurate by the Pikes Peak REALTOR® Services Corp.
Copyright 2026 Pikes Peak REALTOR® Services Corp. All rights reserved.
The information being provided by Pikes Peak REALTOR® Services Corp. is for the consumer's personal, non-commercial use and may not be used for any purpose other than to identify prospective properties consumer may be interested in purchasing. Any information relating to real estate for sale referenced on this web site comes from the Internet Data Exchange (IDX) program of the Pikes Peak REALTOR® Services Corp.. ERA Shields Real Estate is not a Multiple Listing Service (MLS), nor does it offer MLS access. This website is a service of ERA Shields Real Estate, a broker participant of Pikes Peak REALTOR® Services Corp.. This web site may reference real estate listing(s) held by a brokerage firm other than the broker and/or agent who owns this web site.
The accuracy of all information, regardless of source, including but not limited to open house information, square footages and lot sizes, is deemed reliable but not guaranteed and should be personally verified through personal inspection by and/or with the appropriate professionals. The data contained herein is copyrighted by Pikes Peak REALTOR® Services Corp. and is protected by all applicable copyright laws. Any unauthorized dissemination of this information is in violation of copyright laws and is strictly prohibited.
The real estate listing information and related content displayed on this site is provided exclusively for consumers' personal, non-commercial use and may not be used for any purpose other than to identify prospective properties consumers may be interested in purchasing. This information and related content is deemed reliable but is not guaranteed accurate by the Pikes Peak REALTOR® Services Corp.
Copyright 2026 Pikes Peak REALTOR® Services Corp. All rights reserved.New listings near 10249 Mt Lincoln Drive
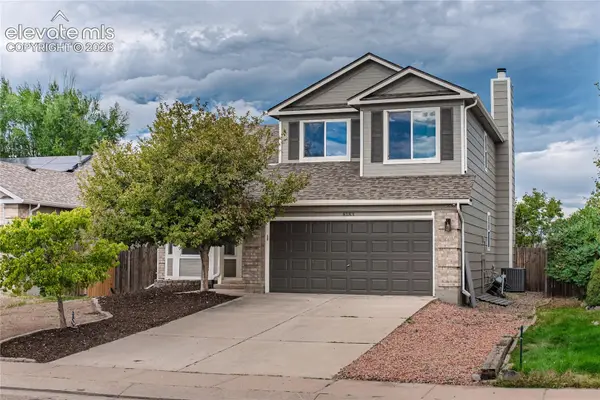 $485,000Active5 beds 4 baths2,640 sq. ft.
8183 Gladwater Road, Peyton, CO 80831
MLS# 7401958Listed by: FLAT RATE REALTY GROUP LLC- New
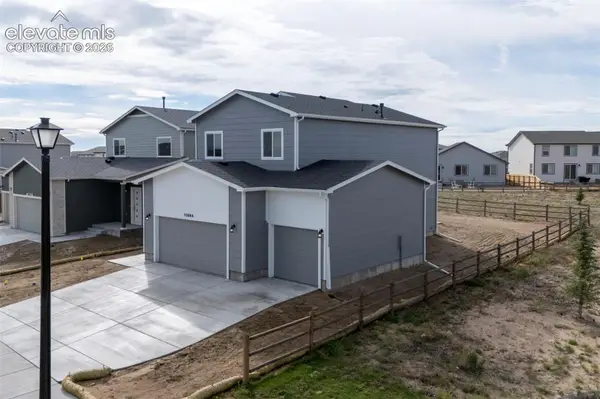 $578,381Active5 beds 4 baths2,785 sq. ft.
10884 Rolling Ranch Drive, Peyton, CO 80831
MLS# 6796545Listed by: CAMPBELL HOMES, LLC - New
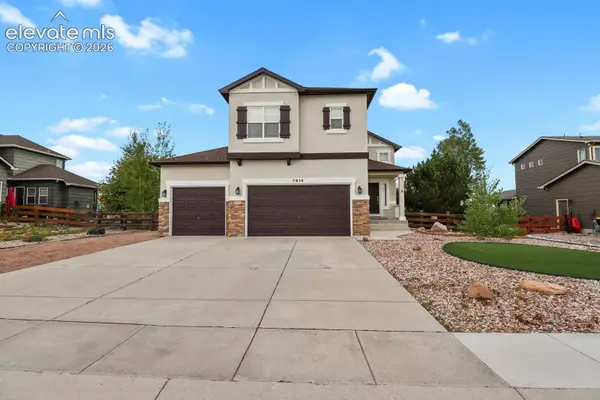 $550,000Active4 beds 4 baths2,808 sq. ft.
7914 Antelope Meadows Circle, Peyton, CO 80831
MLS# 5997777Listed by: HOMESMART - New
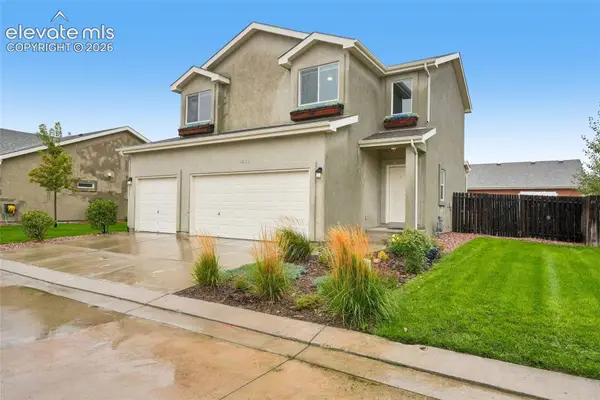 $382,000Active3 beds 3 baths2,198 sq. ft.
11528 Louvre Point, Peyton, CO 80831
MLS# 1492319Listed by: OPENDOOR BROKERAGE LLC - Open Sun, 11am to 1pmNew
 $565,000Active4 beds 3 baths3,817 sq. ft.
11213 Palmers Green Drive, Peyton, CO 80831
MLS# 1919084Listed by: COMPASS - New
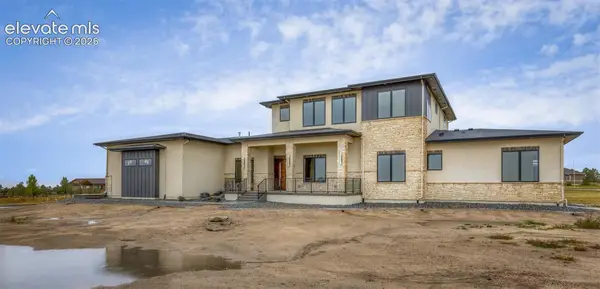 $2,000,000Active5 beds 4 baths5,108 sq. ft.
16280 Prairie Vista Lane, Peyton, CO 80831
MLS# 2893441Listed by: REMAX PROPERTIES - Open Sat, 12 to 2pmNew
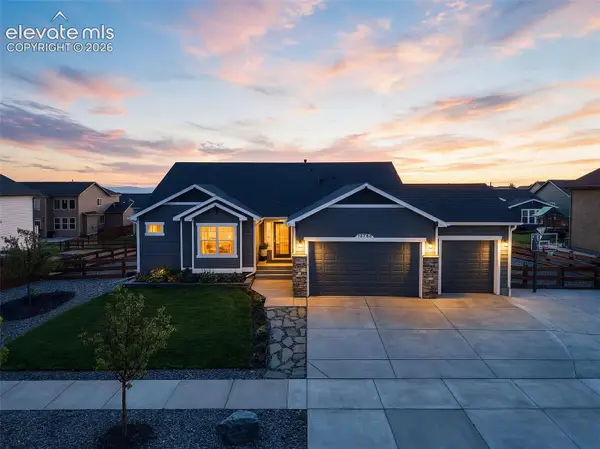 $615,000Active4 beds 4 baths3,990 sq. ft.
12763 Clark Peak Court, Peyton, CO 80831
MLS# 7912408Listed by: YOUR CASTLE REAL ESTATE LLC - New
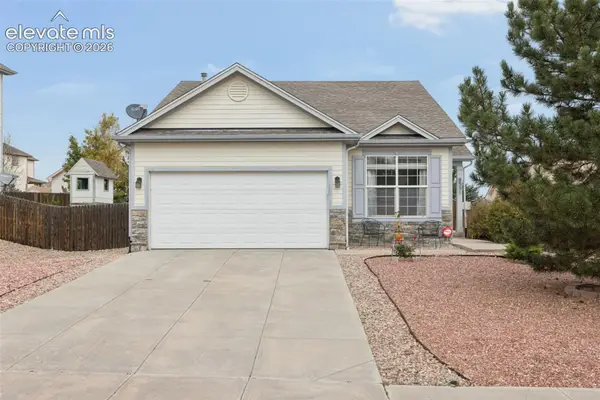 $387,500Active3 beds 2 baths1,339 sq. ft.
9351 Bethpage Road, Peyton, CO 80831
MLS# 2035549Listed by: THE PLATINUM GROUP - Open Sat, 10am to 1pmNew
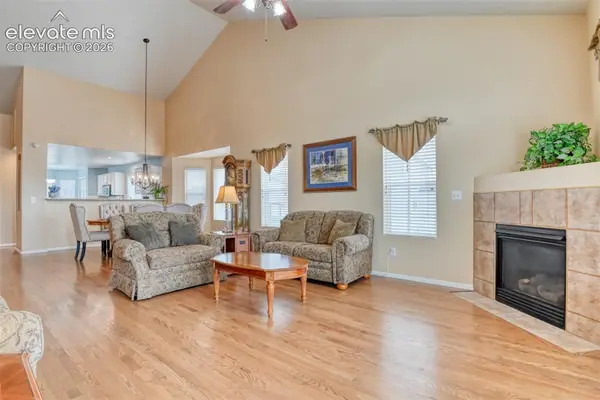 $650,000Active5 beds 4 baths3,583 sq. ft.
11875 Royal Dornoch Court, Peyton, CO 80831
MLS# 3828292Listed by: KELLER WILLIAMS CLIENTS CHOICE REALTY


Protect your home and budget from life's surprises with an Assurant Home Warranty, backed by a partner that supports you through every step of homeownership. Explore Plans.
© 2023 - 2026 ERA Franchise Systems LLC. All rights reserved. ERA Franchise Systems LLC fully supports the principles of the Fair Housing Act and the Equal Opportunity Act. ERA, ERA Real Estate powered, and their respective logos are registered service marks of ERA Franchise Systems LLC. Each office is independently owned and operated.