
10818 Foggy Bend Lane, Peyton, CO 80831
Local realty services provided by:ERA New Age
10818 Foggy Bend Lane,Peyton, CO 80831
$694,500
- 4 Beds
- 4 Baths
- 3,693 sq. ft.
- Single family
- Pending
Listed by: charles roter
Office: charles roter
MLS#:2996301
Source:CO_PPAR
Price summary
- Price:$694,500
- Price per sq. ft.:$188.06
- Monthly HOA dues:$9.17
About this home
Beautiful Ranch Plan with 4 bedrooms, 31/2 bath, 3 car garage, and full finished basement. The Kitchen features an upgraded Gourmet kitchen with granite countertops, GE Energy star stainless appliances to include gas cooktop, double wall ovens, microwave above range, dishwasher, designer staggered cabinetry, island with pendant lighting, spacious walk-in pantry, and engineered hardwoods throughout. The great room features high ceilings, gas fireplace, adjacent to large kitchen and dining area making it perfect for entertaining. The abundant windows and light make it bright and spacious. The Master suite with 5 piece bath and walk in closet, along with additional bedroom connected with bathroom, powder bath and laundry all on the main level. The gorgeous wrought iron railing overlooks finished basement with 9 ft ceilings. The basement includes 2 additional bedrooms, bath, and rec room and game room provide additional space along with large mechanical room for storage. Additional features include: Walk in closets, dual vanities in master, AC, wet bar rough in and more!
This home was designed for performance and energy efficiency and has received a HERS score. As a result, you should see savings on your utility bills. Schedule your appointment for viewing today! PLEASE NOTE: Photos and videos are of different home/ same floor plan and finishes may vary....
Contact an agent
Home facts
- Year built:2025
- Listing ID #:2996301
- Added:335 day(s) ago
- Updated:May 30, 2026 at 02:45 AM
Rooms and interior
- Bedrooms:4
- Total bathrooms:4
- Full bathrooms:3
- Half bathrooms:1
- Flooring:Carpet, Wood Laminate
- Kitchen Description:Dishwasher, Disposal, Double Oven, Microwave Oven
- Basement:Yes
- Basement Description:Full Basement
- Living area:3,693 sq. ft.
Heating and cooling
- Cooling:Central Air
- Heating:Forced Air
- Central air:Yes
Structure and exterior
- Roof:Composite Shingle
- Year built:2025
- Building area:3,693 sq. ft.
- Lot area:0.19 Acres
- Lot Features:Level
- Architectural Style:Ranch
- Construction Materials:Fiber Cement, Stucco
Utilities
- Water:Assoc/Distr, Municipal
Finances and disclosures
- Price:$694,500
- Price per sq. ft.:$188.06
- Tax amount:$953 (2024)
Features and amenities
- Amenities:9Ft + Ceilings, Great Room, HOA Required $, Home Warranty
Parking
- Parking description:Attached Garage
- Garage:Yes
- Garage spaces:3
 The information being provided by Pikes Peak REALTOR® Services Corp. is for the consumer's personal, non-commercial use and may not be used for any purpose other than to identify prospective properties consumer may be interested in purchasing. Any information relating to real estate for sale referenced on this web site comes from the Internet Data Exchange (IDX) program of the Pikes Peak REALTOR® Services Corp.. ERA New Age is not a Multiple Listing Service (MLS), nor does it offer MLS access. This website is a service of ERA New Age, a broker participant of Pikes Peak REALTOR® Services Corp.. This web site may reference real estate listing(s) held by a brokerage firm other than the broker and/or agent who owns this web site.
The accuracy of all information, regardless of source, including but not limited to open house information, square footages and lot sizes, is deemed reliable but not guaranteed and should be personally verified through personal inspection by and/or with the appropriate professionals. The data contained herein is copyrighted by Pikes Peak REALTOR® Services Corp. and is protected by all applicable copyright laws. Any unauthorized dissemination of this information is in violation of copyright laws and is strictly prohibited.
The real estate listing information and related content displayed on this site is provided exclusively for consumers' personal, non-commercial use and may not be used for any purpose other than to identify prospective properties consumers may be interested in purchasing. This information and related content is deemed reliable but is not guaranteed accurate by the Pikes Peak REALTOR® Services Corp.
Copyright 2026 Pikes Peak REALTOR® Services Corp. All rights reserved.
The information being provided by Pikes Peak REALTOR® Services Corp. is for the consumer's personal, non-commercial use and may not be used for any purpose other than to identify prospective properties consumer may be interested in purchasing. Any information relating to real estate for sale referenced on this web site comes from the Internet Data Exchange (IDX) program of the Pikes Peak REALTOR® Services Corp.. ERA New Age is not a Multiple Listing Service (MLS), nor does it offer MLS access. This website is a service of ERA New Age, a broker participant of Pikes Peak REALTOR® Services Corp.. This web site may reference real estate listing(s) held by a brokerage firm other than the broker and/or agent who owns this web site.
The accuracy of all information, regardless of source, including but not limited to open house information, square footages and lot sizes, is deemed reliable but not guaranteed and should be personally verified through personal inspection by and/or with the appropriate professionals. The data contained herein is copyrighted by Pikes Peak REALTOR® Services Corp. and is protected by all applicable copyright laws. Any unauthorized dissemination of this information is in violation of copyright laws and is strictly prohibited.
The real estate listing information and related content displayed on this site is provided exclusively for consumers' personal, non-commercial use and may not be used for any purpose other than to identify prospective properties consumers may be interested in purchasing. This information and related content is deemed reliable but is not guaranteed accurate by the Pikes Peak REALTOR® Services Corp.
Copyright 2026 Pikes Peak REALTOR® Services Corp. All rights reserved.New listings near 10818 Foggy Bend Lane
- New
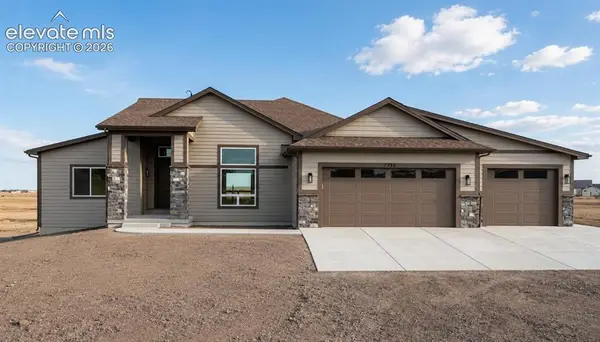 $950,000Active5 beds 6 baths4,716 sq. ft.
7776 Truchas Trail, Peyton, CO 80831
MLS# 7145925Listed by: WILD BUCK REALTY - New
 $699,000Active4 beds 4 baths3,940 sq. ft.
9920 Glenellen Drive, Peyton, CO 80831
MLS# 5974135Listed by: PIKES PEAK DREAM HOMES REALTY - New
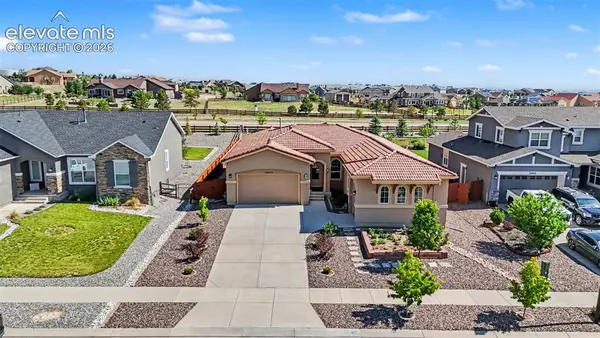 $650,000Active4 beds 3 baths3,870 sq. ft.
10933 Checo Way, Peyton, CO 80831
MLS# 9821613Listed by: THE INNOVATIVE GROUP, LLC - New
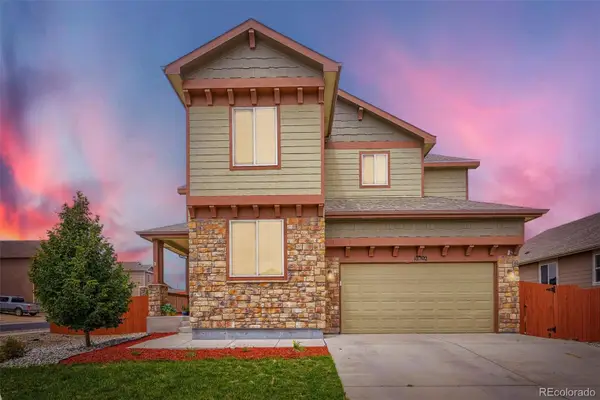 $599,000Active6 beds 4 baths3,530 sq. ft.
10202 Boulder Ridge Drive, Peyton, CO 80831
MLS# 9206839Listed by: ORCHARD BROKERAGE LLC - New
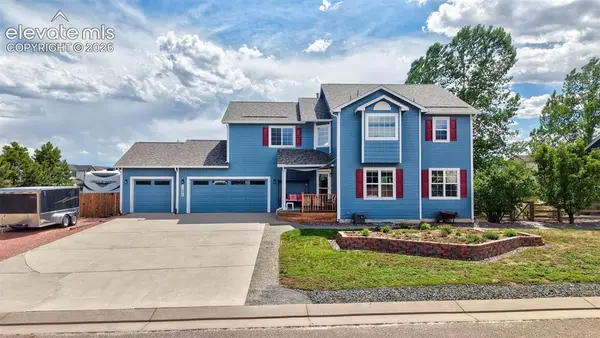 $675,000Active5 beds 4 baths3,559 sq. ft.
12571 Scamper Road, Peyton, CO 80831
MLS# 3603492Listed by: DOUBLE L REALTY - New
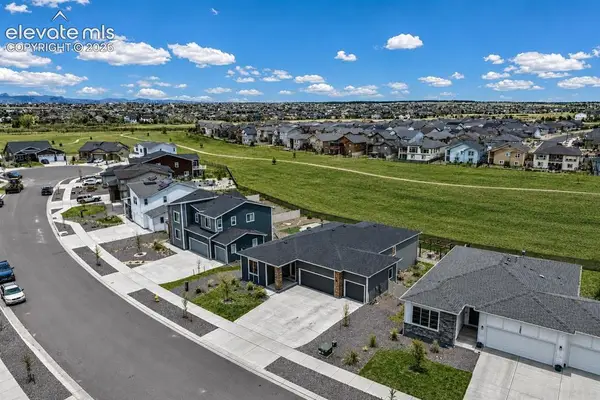 $535,000Active5 beds 3 baths3,770 sq. ft.
12660 Enclave Scenic Drive, Peyton, CO 80831
MLS# 6601822Listed by: THE PLATINUM GROUP - New
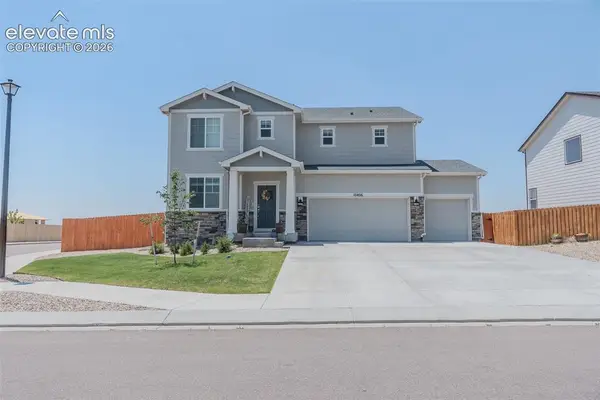 $600,000Active5 beds 4 baths3,212 sq. ft.
10406 Devoncove Drive, Peyton, CO 80831
MLS# 3600942Listed by: THE INNOVATIVE GROUP, LLC - New
 $539,950Active3 beds 2 baths1,723 sq. ft.
10611 Waterloo Drive, Peyton, CO 80831
MLS# 1185872Listed by: RICHMOND REALTY INC - New
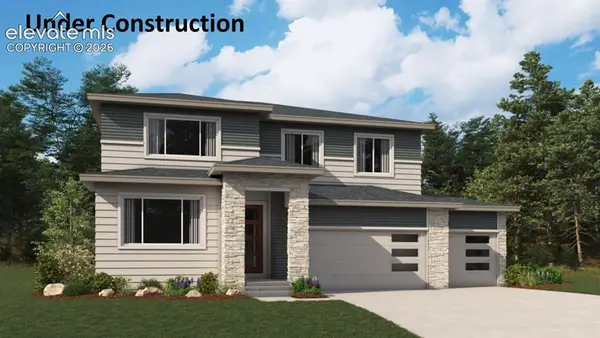 $584,950Active5 beds 4 baths3,132 sq. ft.
10623 Grace Manor Drive, Peyton, CO 80831
MLS# 2808761Listed by: RICHMOND REALTY INC - New
 $420,000Active3 beds 3 baths2,608 sq. ft.
12680 Catch Pen Road, Peyton, CO 80831
MLS# 3653474Listed by: ROCKY ROOTS REALTY LLC


Protect your home and budget from life's surprises with an Assurant Home Warranty, backed by a partner that supports you through every step of homeownership. Explore Plans.
© 2023 - 2026 ERA Franchise Systems LLC. All rights reserved. ERA Franchise Systems LLC fully supports the principles of the Fair Housing Act and the Equal Opportunity Act. ERA, ERA Real Estate powered, and their respective logos are registered service marks of ERA Franchise Systems LLC. Each office is independently owned and operated.