
10877 Rolling Mesa Drive, Peyton, CO 80831
Local realty services provided by:ERA New Age
10877 Rolling Mesa Drive,Peyton, CO 80831
$799,900
- 4 Beds
- 5 Baths
- 5,770 sq. ft.
- Single family
- Active
Listed by: gigi stangle
Office: coldwell banker realty
MLS#:2282943
Source:CO_PPAR
Price summary
- Price:$799,900
- Price per sq. ft.:$138.63
About this home
Natural light, generous living spaces, and thoughtful design define this impressive two-story home situated on a premium corner lot in Meridian Ranch. Offering approximately 5,770 square feet across three levels, the home features 4 bedrooms, 5 bathrooms, a dedicated office, versatile upper-level loft, and a media room offering additional flexibility.
The open-concept main level brings the kitchen, dining, and living areas together in a spacious setting for everyday living and entertaining. The well-appointed kitchen features granite countertops, a gas range, expansive center island with breakfast-bar seating, walk-in pantry, and built-in coffee bar with sink. Tray ceilings accented by LED crown-molding lighting add a distinctive architectural touch.
The primary suite offers a spacious retreat with a flexible sitting or exercise area, complemented by an en-suite bath featuring a dual-entry shower, freestanding soaking tub, and oversized L-shaped walk-in closet with direct laundry-room access. Additional upper-level bedrooms feature walk-in closets and adjoining bathrooms, while the loft offers another adaptable living area.
The finished basement delivers an exceptional extension of the home's living space, featuring a dedicated home theater, wet bar, expansive recreation area, full bathroom, and private guest bedroom. Additional comforts include central air conditioning, a humidifier, and a whole-house fan.
Outside, the landscaped backyard features premium turf, with mountain and Pikes Peak views adding to the setting. A covered front porch, expanded driveway, and pre-wiring for a future hot tub and outdoor kitchen provide additional convenience and possibilities. An attached 3-car garage completes the property.
With its substantial finished square footage, flexible interior layout, multiple gathering areas, and extensive amenities, this home offers an appealing combination of space, functionality, and thoughtful upgrades....
Contact an agent
Home facts
- Year built:2022
- Listing ID #:2282943
- Added:285 day(s) ago
- Updated:November 17, 2026 at 08:51 PM
Rooms and interior
- Bedrooms:4
- Total bathrooms:5
- Full bathrooms:4
- Half bathrooms:1
- Flooring:Carpet, Luxury Vinyl
- Kitchen Description:220v in Kitchen, Dishwasher, Disposal, Gas in Kitchen, Refrigerator, Self Cleaning Oven
- Basement Description:Full Basement
- Living area:5,770 sq. ft.
Heating and cooling
- Cooling:Central Air
- Heating:Forced Air
- Central air:Yes
Structure and exterior
- Roof:Composite Shingle
- Year built:2022
- Building area:5,770 sq. ft.
- Lot area:0.2 Acres
- Exterior Features:Concrete, Covered
Utilities
- Water:Assoc/Distr
- Sewer:Sewer
Finances and disclosures
- Price:$799,900
- Price per sq. ft.:$138.63
- Tax amount:$6,183 (2025)
Features and amenities
- Laundry features:Upper
- Amenities:9Ft + Ceilings, French Doors
 The information being provided by Pikes Peak REALTOR® Services Corp. is for the consumer's personal, non-commercial use and may not be used for any purpose other than to identify prospective properties consumer may be interested in purchasing. Any information relating to real estate for sale referenced on this web site comes from the Internet Data Exchange (IDX) program of the Pikes Peak REALTOR® Services Corp.. ERA New Age is not a Multiple Listing Service (MLS), nor does it offer MLS access. This website is a service of ERA New Age, a broker participant of Pikes Peak REALTOR® Services Corp.. This web site may reference real estate listing(s) held by a brokerage firm other than the broker and/or agent who owns this web site.
The accuracy of all information, regardless of source, including but not limited to open house information, square footages and lot sizes, is deemed reliable but not guaranteed and should be personally verified through personal inspection by and/or with the appropriate professionals. The data contained herein is copyrighted by Pikes Peak REALTOR® Services Corp. and is protected by all applicable copyright laws. Any unauthorized dissemination of this information is in violation of copyright laws and is strictly prohibited.
The real estate listing information and related content displayed on this site is provided exclusively for consumers' personal, non-commercial use and may not be used for any purpose other than to identify prospective properties consumers may be interested in purchasing. This information and related content is deemed reliable but is not guaranteed accurate by the Pikes Peak REALTOR® Services Corp.
Copyright 2026 Pikes Peak REALTOR® Services Corp. All rights reserved.
New listings near 10877 Rolling Mesa Drive
- Open Sat, 11am to 2pmNew
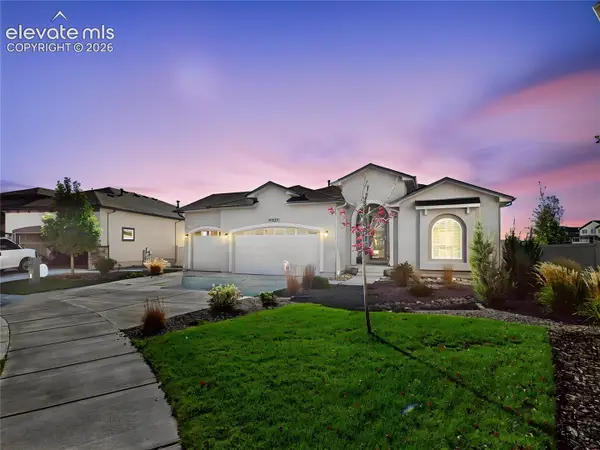 $835,000Active5 beds 4 baths4,864 sq. ft.
13273 Stone Peaks Way, Peyton, CO 80831
MLS# 5334064Listed by: PULSE REAL ESTATE GROUP LLC - New
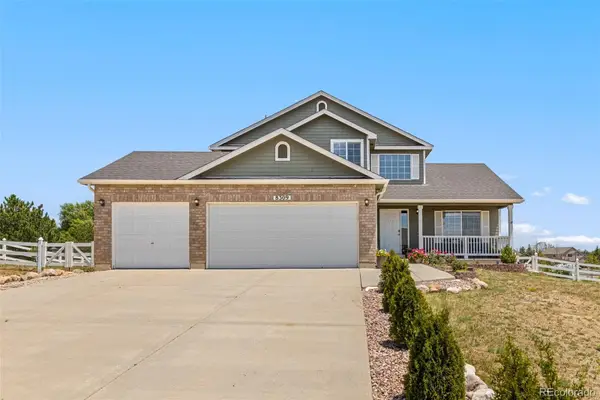 $599,000Active4 beds 4 baths3,829 sq. ft.
8309 Ivory, Peyton, CO 80831
MLS# 1933233Listed by: 6035 REAL ESTATE GROUP, LLC - New
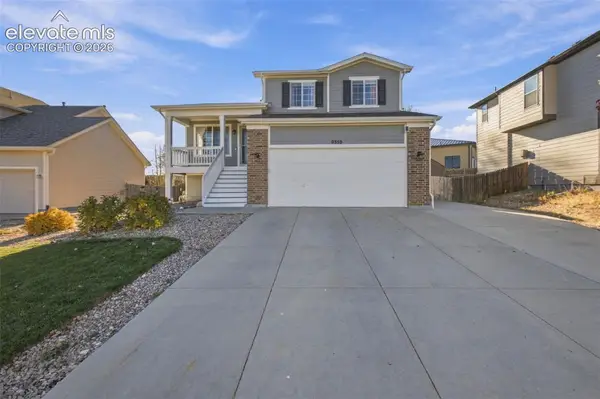 $409,900Active4 beds 3 baths1,746 sq. ft.
9350 Bethpage Road, Peyton, CO 80831
MLS# 7699625Listed by: MULDOON ASSOCIATES INC - Open Sun, 11am to 1pmNew
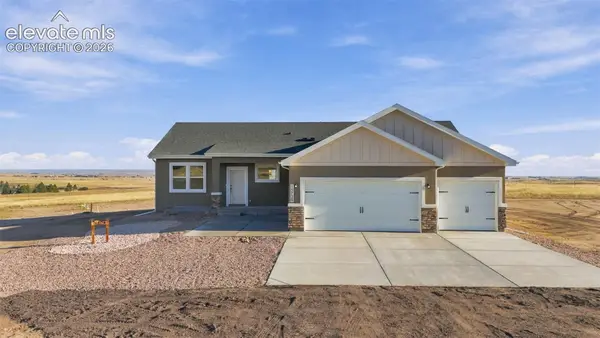 $749,900Active5 beds 3 baths3,442 sq. ft.
15720 Atlas Loop, Peyton, CO 80831
MLS# 9157421Listed by: BETTER HOMES AND GARDENS REAL ESTATE KENNEY & COMPANY - New
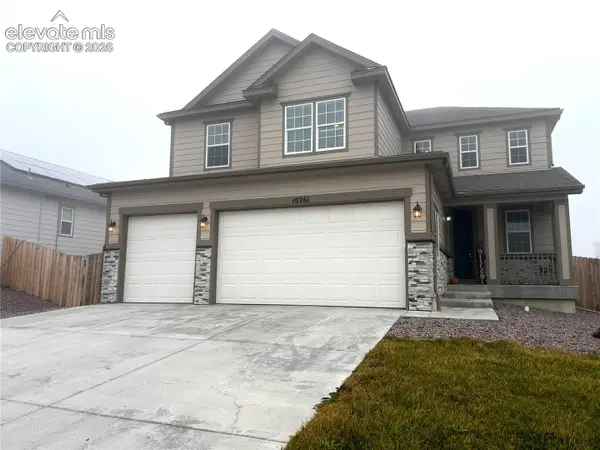 $699,900Active6 beds 4 baths4,745 sq. ft.
10261 Country Manor Drive, Peyton, CO 80831
MLS# 3074162Listed by: M AND E REALTY, LLC - New
 $535,000Active4 beds 3 baths2,916 sq. ft.
13390 Savannah Falls Court, Peyton, CO 80831
MLS# 4673041Listed by: REAL BROKER, LLC DBA REAL - New
 $375,000Active3 beds 3 baths1,286 sq. ft.
11806 Asplund Grove, Peyton, CO 80831
MLS# 6037017Listed by: SPRINGS HOME FINDERS - New
 $1,900,000Active320 Acres
N Peyton Highway, Peyton, CO 80831
MLS# 6046307Listed by: HOMESMART - New
 $441,972Active3 beds 3 baths2,560 sq. ft.
13529 Estes Ridge Drive, Peyton, CO 80831
MLS# 2175992Listed by: THE LANDHUIS BROKERAGE & MANGEMENT CO - New
 $339,000Active2 beds 1 baths818 sq. ft.
7505 Gallard Heights, Peyton, CO 80831
MLS# 9113802Listed by: THE PLATINUM GROUP


Protect your home and budget from life's surprises with an Assurant Home Warranty, backed by a partner that supports you through every step of homeownership. Explore Plans.
© 2023 - 2026 ERA Franchise Systems LLC. All rights reserved. ERA Franchise Systems LLC fully supports the principles of the Fair Housing Act and the Equal Opportunity Act. ERA, ERA Real Estate powered, and their respective logos are registered service marks of ERA Franchise Systems LLC. Each office is independently owned and operated.