
11047 Shelter Creek Drive, Peyton, CO 80831
Local realty services provided by:ERA New Age
11047 Shelter Creek Drive,Peyton, CO 80831
$464,950
- 3 Beds
- 3 Baths
- 1,829 sq. ft.
- Single family
- Active
Listed by: danielle neuschwanger
Office: wild buck realty
MLS#:7754317
Source:CO_PPAR
Price summary
- Price:$464,950
- Price per sq. ft.:$254.21
About this home
Welcome to this beautifully designed StoneyBrooke home in The Sanctuary, offering 1,809 square feet of thoughtfully planned living space with 3 bedrooms, 2.5 bathrooms, and an oversized 2-car garage designed to accommodate a full-size pickup truck. Ideally positioned backing to open space, this home combines modern finishes, energy-efficient construction, functional design, and valuable included features.
Built with energy efficiency and the future in mind, this home has adopted the 2024 energy codes and incorporates modern construction standards designed to improve energy performance, comfort, and efficiency. The home is **solar ready** and the electrical panel has available capacity for an **EV charging station**, which can be added as part of the purchase contract.
The main level features durable LVP flooring throughout the living areas and wet rooms. The kitchen showcases dovetail cabinetry with soft-close doors and drawers and a complete GE stainless steel appliance package, including a gas range/oven, built-in microwave, dishwasher, and refrigerator—all included in the purchase price.
Upstairs, luxury carpet adds comfort to the stairway and bedrooms. A dedicated second-floor laundry room is conveniently located near all three bedrooms. The spacious primary suite features a soaking tub, separate walk-in shower, walk-in closet, and an additional bonus closet for extra storage. Two additional bedrooms and a full bathroom complete the upper level.
Even more is included with central air conditioning, fencing, front-yard landscaping, and stainless steel appliances at no additional cost. With its open-space setting, oversized garage, energy-efficient construction, solar-ready design, EV-charging capability, and move-in-ready features, this StoneyBrooke home offers modern comfort with thoughtful features for today and the future. Stop by our Model Home Today, We would love to show you around....
Contact an agent
Home facts
- Year built:2026
- Listing ID #:7754317
- Added:1 day(s) ago
- Updated:October 01, 2026 at 02:41 AM
Rooms and interior
- Bedrooms:3
- Total bathrooms:3
- Full bathrooms:2
- Half bathrooms:1
- Flooring:Carpet, Luxury Vinyl
- Kitchen Description:Dishwasher, Disposal, Microwave Oven, Oven, Range, Refrigerator
- Living area:1,829 sq. ft.
Heating and cooling
- Cooling:Central Air
- Heating:Forced Air
- Central air:Yes
Structure and exterior
- Roof:Composite Shingle
- Year built:2026
- Building area:1,829 sq. ft.
- Lot area:0.07 Acres
- Exterior Features:Concrete
Utilities
- Water:Assoc/Distr
- Sewer:Sewer
Finances and disclosures
- Price:$464,950
- Price per sq. ft.:$254.21
- Tax amount:$681 (2025)
 The information being provided by Pikes Peak REALTOR® Services Corp. is for the consumer's personal, non-commercial use and may not be used for any purpose other than to identify prospective properties consumer may be interested in purchasing. Any information relating to real estate for sale referenced on this web site comes from the Internet Data Exchange (IDX) program of the Pikes Peak REALTOR® Services Corp.. ERA New Age is not a Multiple Listing Service (MLS), nor does it offer MLS access. This website is a service of ERA New Age, a broker participant of Pikes Peak REALTOR® Services Corp.. This web site may reference real estate listing(s) held by a brokerage firm other than the broker and/or agent who owns this web site.
The accuracy of all information, regardless of source, including but not limited to open house information, square footages and lot sizes, is deemed reliable but not guaranteed and should be personally verified through personal inspection by and/or with the appropriate professionals. The data contained herein is copyrighted by Pikes Peak REALTOR® Services Corp. and is protected by all applicable copyright laws. Any unauthorized dissemination of this information is in violation of copyright laws and is strictly prohibited.
The real estate listing information and related content displayed on this site is provided exclusively for consumers' personal, non-commercial use and may not be used for any purpose other than to identify prospective properties consumers may be interested in purchasing. This information and related content is deemed reliable but is not guaranteed accurate by the Pikes Peak REALTOR® Services Corp.
Copyright 2026 Pikes Peak REALTOR® Services Corp. All rights reserved.
The information being provided by Pikes Peak REALTOR® Services Corp. is for the consumer's personal, non-commercial use and may not be used for any purpose other than to identify prospective properties consumer may be interested in purchasing. Any information relating to real estate for sale referenced on this web site comes from the Internet Data Exchange (IDX) program of the Pikes Peak REALTOR® Services Corp.. ERA New Age is not a Multiple Listing Service (MLS), nor does it offer MLS access. This website is a service of ERA New Age, a broker participant of Pikes Peak REALTOR® Services Corp.. This web site may reference real estate listing(s) held by a brokerage firm other than the broker and/or agent who owns this web site.
The accuracy of all information, regardless of source, including but not limited to open house information, square footages and lot sizes, is deemed reliable but not guaranteed and should be personally verified through personal inspection by and/or with the appropriate professionals. The data contained herein is copyrighted by Pikes Peak REALTOR® Services Corp. and is protected by all applicable copyright laws. Any unauthorized dissemination of this information is in violation of copyright laws and is strictly prohibited.
The real estate listing information and related content displayed on this site is provided exclusively for consumers' personal, non-commercial use and may not be used for any purpose other than to identify prospective properties consumers may be interested in purchasing. This information and related content is deemed reliable but is not guaranteed accurate by the Pikes Peak REALTOR® Services Corp.
Copyright 2026 Pikes Peak REALTOR® Services Corp. All rights reserved.New listings near 11047 Shelter Creek Drive
- New
 $491,000Active6 beds 3 baths3,184 sq. ft.
8275 Fort Smith Road, Peyton, CO 80831
MLS# 9892131Listed by: THE CUTTING EDGE - Open Sat, 1 to 4pmNew
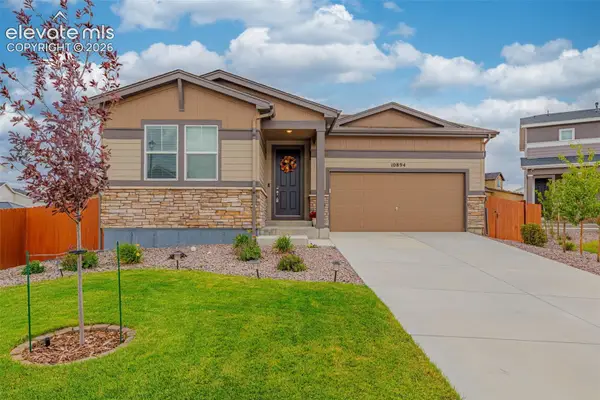 $534,999Active3 beds 2 baths3,848 sq. ft.
10894 Rolling Peaks Drive, Peyton, CO 80831
MLS# 1961137Listed by: EXP REALTY LLC - New
 $490,000Active3 beds 2 baths1,540 sq. ft.
15715 Connies Drive, Peyton, CO 80831
MLS# 2183281Listed by: THE CUTTING EDGE - New
 $524,133Active3 beds 3 baths2,125 sq. ft.
10782 Morning Hills Drive, Peyton, CO 80831
MLS# 2397315Listed by: CHARLES ROTER - New
 $553,064Active3 beds 3 baths2,455 sq. ft.
10798 Morning Hills Drive, Peyton, CO 80831
MLS# 5381404Listed by: CHARLES ROTER - New
 $527,402Active3 beds 3 baths2,498 sq. ft.
10766 Morning Hills Drive, Peyton, CO 80831
MLS# 6851728Listed by: CHARLES ROTER - New
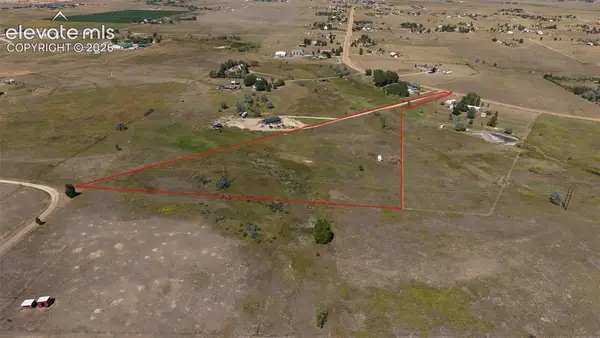 $115,000Active5.96 Acres
TBD Wileys Road, Peyton, CO 80831
MLS# 8423259Listed by: YOUR HOME SOLD GUARANTEED REALTY - BARB HAS THE BUYERS TEAM - New
 $525,000Active3 beds 4 baths3,031 sq. ft.
10830 Scenic Brush Drive, Peyton, CO 80831
MLS# 5059835Listed by: BETTER HOMES AND GARDENS REAL ESTATE KENNEY & COMPANY - Open Sat, 12 to 3pmNew
 $560,000Active5 beds 4 baths3,032 sq. ft.
10567 Mount Evans Drive, Peyton, CO 80831
MLS# 6651801Listed by: PBS REALTY LLC


Protect your home and budget from life's surprises with an Assurant Home Warranty, backed by a partner that supports you through every step of homeownership. Explore Plans.
© 2023 - 2026 ERA Franchise Systems LLC. All rights reserved. ERA Franchise Systems LLC fully supports the principles of the Fair Housing Act and the Equal Opportunity Act. ERA, ERA Real Estate powered, and their respective logos are registered service marks of ERA Franchise Systems LLC. Each office is independently owned and operated.