
11073 Coastal Hills Lane, Peyton, CO 80831
Local realty services provided by:ERA Teamwork Realty
11073 Coastal Hills Lane,Peyton, CO 80831
$697,229
- 4 Beds
- 3 Baths
- 3,176 sq. ft.
- Single family
- Active
Listed by: manuel rodrigues
Office: campbell homes, llc.
MLS#:5644801
Source:CO_PPAR
Price summary
- Price:$697,229
- Price per sq. ft.:$219.53
About this home
Highly desirable open floor plan with spacious kitchen island and expanded pantry and a gourmet stainless steel appliance package that includes a 36" gas cooktop, built-in double oven/microwave, dishwasher and disposal. There is also under-cabinet lighting. The great room features a gas fireaplace with stacked stone to the ceiling and a wood mantel. The dining nook has additional cabinets with glass upper doors and is located just off the kitchen and provides easy access via a sliding door to the rear covered patio which has a pre-installed gas line for BBQing ease. These main living areas have luxury vinly plank flooring that helps unify the space. Also on this level is a bedroom and full bath and the laundry room. The primary suite has the optional bath with a larger walk-in closet, double vanities, private toilet room, and a large roll-in shower. The finished basement has 9' foundation walls, offers a large rec room space with wet bar, and there are also two additional bedrooms and a full bath as well as an unfinished storage area. Other features include wrougt iron spindles for the stair railing, air conditioning, and a 4' garage extension on the double car garage....
Contact an agent
Home facts
- Year built:2026
- Listing ID #:5644801
- Added:1 day(s) ago
- Updated:November 12, 2026 at 05:00 PM
Rooms and interior
- Bedrooms:4
- Total bathrooms:3
- Full bathrooms:3
- Flooring:Carpet, Luxury Vinyl, Tile
- Kitchen Description:Cook Top, Dishwasher, Disposal, Gas in Kitchen, Microwave Oven, Self Cleaning Oven
- Basement Description:Full Basement
- Living area:3,176 sq. ft.
Heating and cooling
- Cooling:Central Air
- Heating:Forced Air
- Central air:Yes
Structure and exterior
- Roof:Composite Shingle
- Year built:2026
- Building area:3,176 sq. ft.
- Lot area:0.18 Acres
Utilities
- Water:Assoc/Distr
- Sewer:Sewer
Finances and disclosures
- Price:$697,229
- Price per sq. ft.:$219.53
- Tax amount:$2,887 (2025)
Features and amenities
- Laundry features:Electric Hook-up, Main
- Amenities:Great Room
 The information being provided by Pikes Peak REALTOR® Services Corp. is for the consumer's personal, non-commercial use and may not be used for any purpose other than to identify prospective properties consumer may be interested in purchasing. Any information relating to real estate for sale referenced on this web site comes from the Internet Data Exchange (IDX) program of the Pikes Peak REALTOR® Services Corp.. ERA Teamwork Realty is not a Multiple Listing Service (MLS), nor does it offer MLS access. This website is a service of ERA Teamwork Realty, a broker participant of Pikes Peak REALTOR® Services Corp.. This web site may reference real estate listing(s) held by a brokerage firm other than the broker and/or agent who owns this web site.
The accuracy of all information, regardless of source, including but not limited to open house information, square footages and lot sizes, is deemed reliable but not guaranteed and should be personally verified through personal inspection by and/or with the appropriate professionals. The data contained herein is copyrighted by Pikes Peak REALTOR® Services Corp. and is protected by all applicable copyright laws. Any unauthorized dissemination of this information is in violation of copyright laws and is strictly prohibited.
The real estate listing information and related content displayed on this site is provided exclusively for consumers' personal, non-commercial use and may not be used for any purpose other than to identify prospective properties consumers may be interested in purchasing. This information and related content is deemed reliable but is not guaranteed accurate by the Pikes Peak REALTOR® Services Corp.
Copyright 2026 Pikes Peak REALTOR® Services Corp. All rights reserved.
New listings near 11073 Coastal Hills Lane
- New
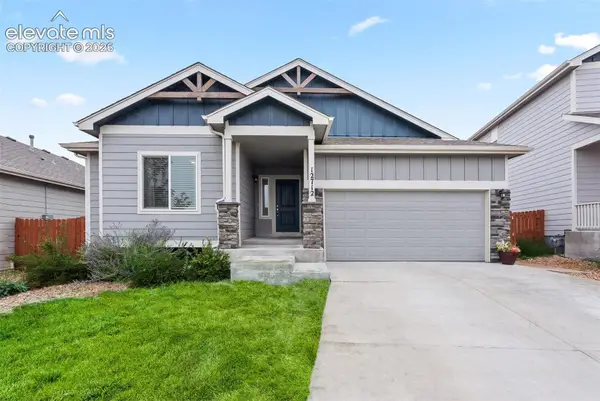 $490,000Active6 beds 3 baths3,156 sq. ft.
12712 Scenic Walk Drive, Peyton, CO 80831
MLS# 8565362Listed by: KELLER WILLIAMS PREMIER REALTY - New
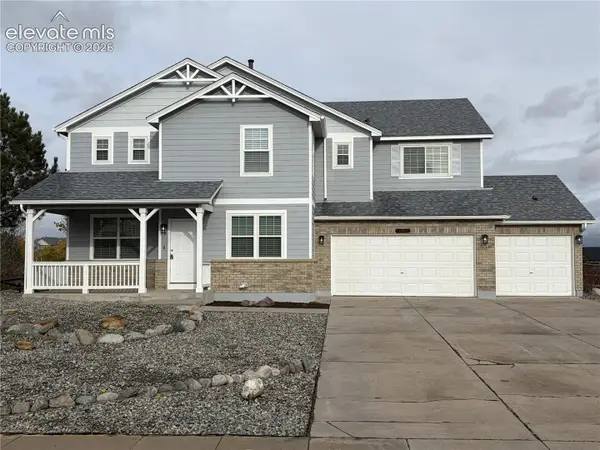 $549,900Active4 beds 4 baths4,585 sq. ft.
8753 Royal Lytham Court, Peyton, CO 80831
MLS# 2296441Listed by: EQUITY COLORADO INC - New
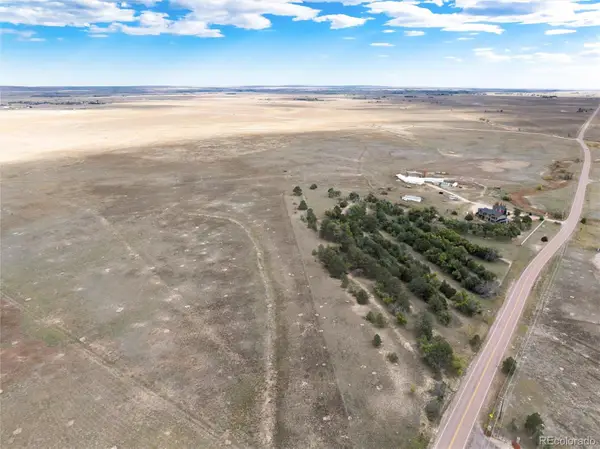 $350,000Active0 Acres
000 N Peyton, Peyton, CO 80831
MLS# 8145308Listed by: COURTNEY ASSOCIATES - New
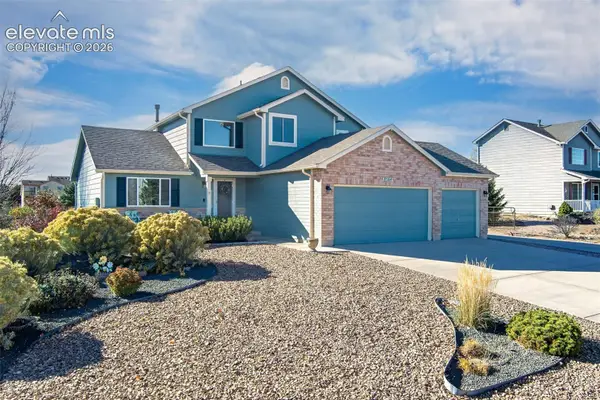 $539,900Active4 beds 3 baths3,367 sq. ft.
8564 Del Rio Road, Peyton, CO 80831
MLS# 3470250Listed by: REMAX PROPERTIES - New
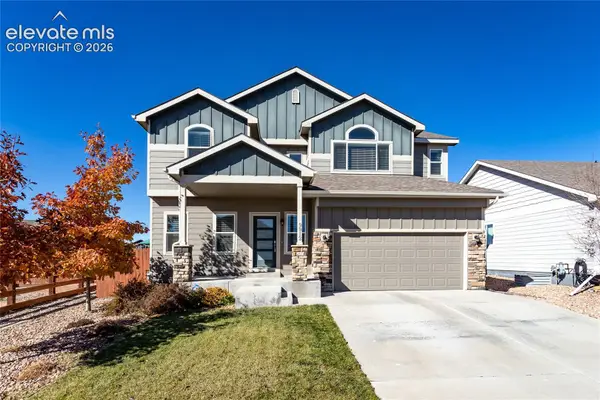 Listed by ERA$550,000Active5 beds 4 baths3,056 sq. ft.
9912 Morning Vista Drive, Peyton, CO 80831
MLS# 8246458Listed by: ERA SHIELDS REAL ESTATE - Open Sat, 12 to 2:30pmNew
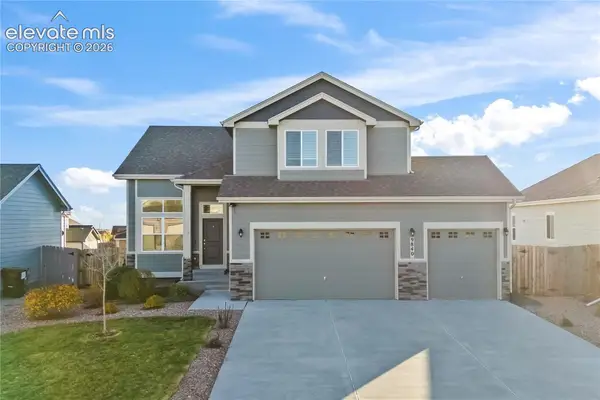 $515,000Active3 beds 3 baths2,974 sq. ft.
9840 Jaggar Way, Peyton, CO 80831
MLS# 5226084Listed by: GALVAN AND GARDNER REAL ESTATE GROUP, INC. - New
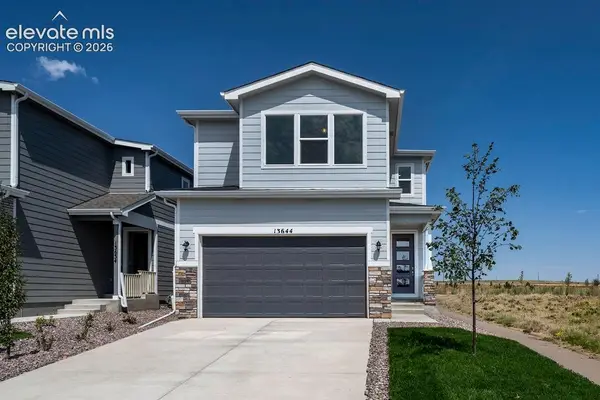 $430,000Active3 beds 3 baths1,615 sq. ft.
13644 Nederland Drive, Peyton, CO 80831
MLS# 2410827Listed by: THE LANDHUIS BROKERAGE & MANGEMENT CO - New
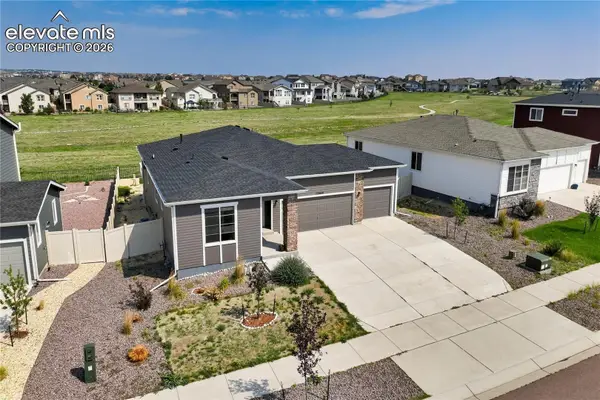 $499,900Active5 beds 3 baths3,770 sq. ft.
12660 Enclave Scenic Drive, Peyton, CO 80831
MLS# 4337593Listed by: THE PLATINUM GROUP - New
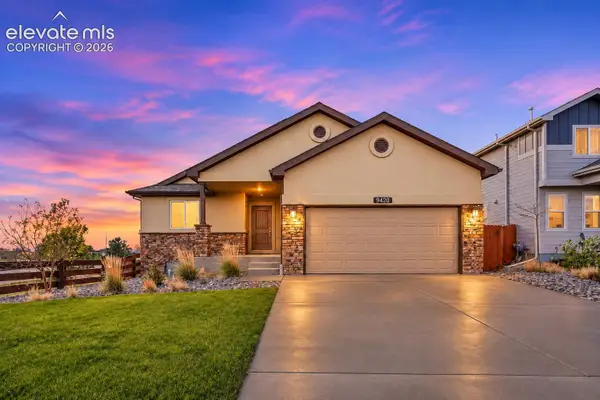 $475,000Active4 beds 3 baths2,544 sq. ft.
9420 Beryl Drive, Peyton, CO 80831
MLS# 2027979Listed by: PINK REALTY INC


Protect your home and budget from life's surprises with an Assurant Home Warranty, backed by a partner that supports you through every step of homeownership. Explore Plans.
© 2023 - 2026 ERA Franchise Systems LLC. All rights reserved. ERA Franchise Systems LLC fully supports the principles of the Fair Housing Act and the Equal Opportunity Act. ERA, ERA Real Estate powered, and their respective logos are registered service marks of ERA Franchise Systems LLC. Each office is independently owned and operated.