
11180 Palmer Peak, Peyton, CO 80831
Local realty services provided by:ERA Teamwork Realty
Listed by: aimee fletcher, tiffany carroll
Office: exp realty, llc.
MLS#:4224882
Source:ML
Price summary
- Price:$899,900
- Price per sq. ft.:$238.07
- Monthly HOA dues:$110
About this home
Better than new without all the hassle and added expenses of new construction! Built by Majestic Custom Homes, this stunning ranch-style Villa floor plan offers nearly 3,800 sq. ft. of beautifully designed living space on an unheard-of 1.11-acre lot backing to open space with breathtaking mountain and Pikes Peak views. Located in the desirable Meridian Ranch Metro District, enjoy outstanding neighborhood amenities while still having the privacy and space rarely found in today’s market. One of the standout features is the oversized, heated 5-car RV garage, 2 car bay 9 ft Door and 23.5 Deep, 3rd bay 9 ft door 33.5 Deep, RV 14ft Door 38.5 Deep, offering incredible space for vehicles, hobbies, storage, or all your Colorado toys. The thoughtfully designed main level features a luxurious primary suite with spa-inspired bath, freestanding soaking tub, oversized walk-in shower, dual vanities, and spacious walk-in closet. An additional bedroom, full bath, and dining room that could easily serve as an office or additional bedroom are also on the main level. LVP Flooring, upgraded finishes, a gas fireplace with custom built-ins, and abundant natural light create a warm, elevated feel. The chef’s kitchen features quartz countertops, stainless steel appliances, double ovens, gas cooktop, generous prep space, and ample cabinetry. The finished basement is an entertainer’s dream with a massive recreation area, wet bar, two additional bedrooms, 3/4 bath, and large storage room. Outside, the large, fully fenced backyard offers endless possibilities for pets, play, entertaining, or creating your dream outdoor oasis while enjoying sweeping mountain and Pikes Peak views. Permanent JellyFish exterior lighting provides customizable year-round and holiday lighting—no more paying to install and remove holiday lights! With over an acre, incredible views, a heated 5-car RV garage, and exceptional upgrades, this home is truly a rare find....
Contact an agent
Home facts
- Year built:2021
- Subdivision & Development:The Estates At Rolling Hills Ranch
- Listing ID #:4224882
Rooms and interior
- Bedrooms:4
- Total bathrooms:3
- Full bathrooms:2
- Flooring:Carpet, Tile, Vinyl
- Bathrooms Description:Five Piece Bath
- Kitchen Description:Bar Fridge, Cooktop, Dishwasher, Disposal, Double Oven, Eat-in Kitchen, Kitchen Island, Microwave, Pantry, Refrigerator
- Basement Description:Finished, Full
- Living area:3,780 sq. ft.
Heating and cooling
- Cooling:Central Air
- Heating:Forced Air, Natural Gas
Structure and exterior
- Roof:Composition
- Year built:2021
- Building area:3,780 sq. ft.
- Lot Features:Cul-De-Sac, Landscaped
- Construction Materials:Frame, Stone, Stucco
- Exterior Features:Front Porch, Patio, Private Yard
- Foundation Description:Slab
- Levels:1 Story
Schools
- High school:Falcon
- Middle school:Falcon
- Elementary school:Meridian Ranch
Utilities
- Water:Public
- Sewer:Public Sewer
Finances and disclosures
- Price:$899,900
- Price per sq. ft.:$238.07
- Tax amount:$6,536
Features and amenities
- Amenities:Bar Fridge, Double Pane Windows
Parking
- Parking description:Oversized, Tandem
- Garage spaces:5
 Based on information submitted to the MLS GRID as of November 19, 2026 04:20 PM. All data is obtained from various sources and may not have been verified by broker or MLS GRID. Supplied Open House information is subject to change without notice. All information should be independently reviewed and verified for accuracy. Properties may or may not be listed by the office/agent presenting the information. ML Member Broker: Carson Om
New listings near 11180 Palmer Peak
- Open Sat, 12 to 2pmNew
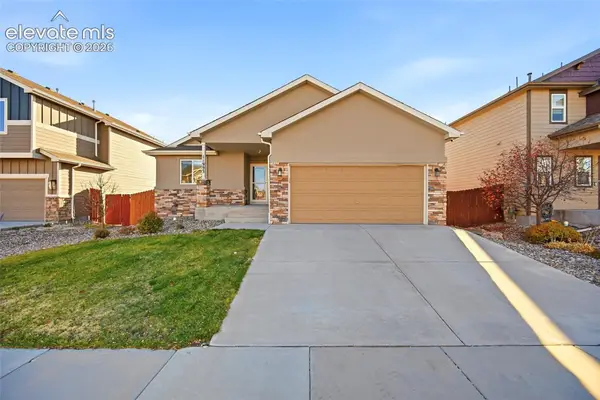 $430,000Active4 beds 3 baths2,544 sq. ft.
11993 Eagle Crest Court, Peyton, CO 80831
MLS# 7017304Listed by: REAL BROKER, LLC DBA REAL - New
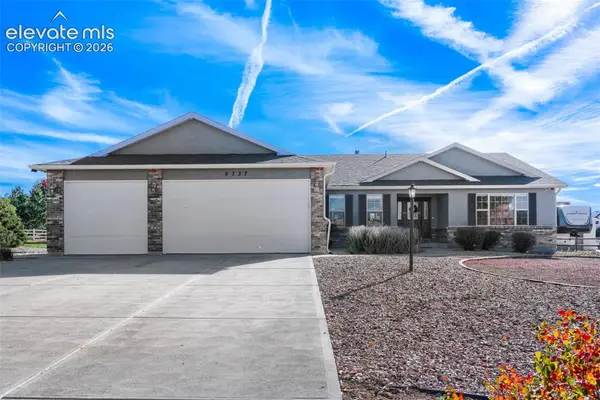 $649,000Active6 beds 3 baths3,704 sq. ft.
9737 Rockingham Drive, Peyton, CO 80831
MLS# 9364043Listed by: CASA COLORADO LLC - Open Sat, 11am to 2pmNew
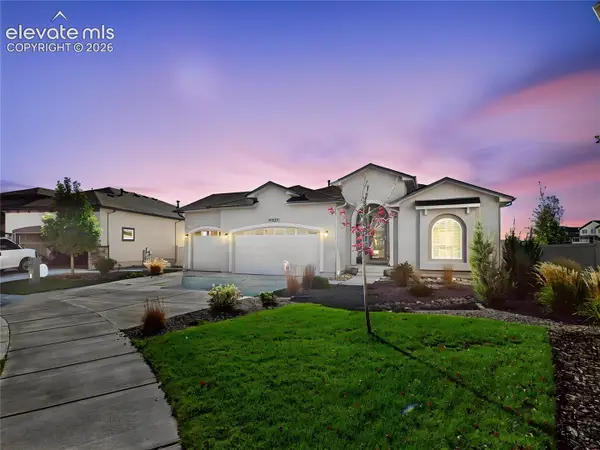 $835,000Active5 beds 4 baths4,864 sq. ft.
13273 Stone Peaks Way, Peyton, CO 80831
MLS# 5334064Listed by: PULSE REAL ESTATE GROUP LLC - New
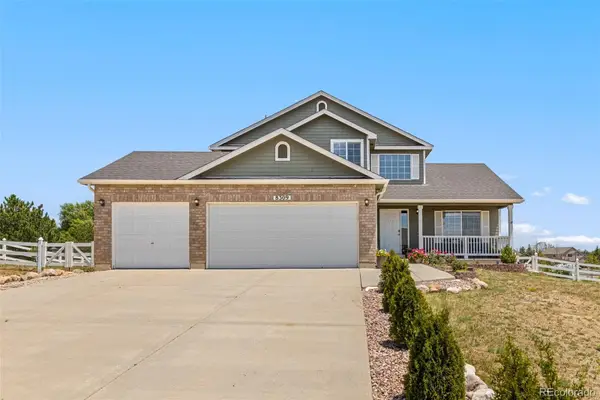 $599,000Active4 beds 4 baths3,829 sq. ft.
8309 Ivory, Peyton, CO 80831
MLS# 1933233Listed by: 6035 REAL ESTATE GROUP, LLC - New
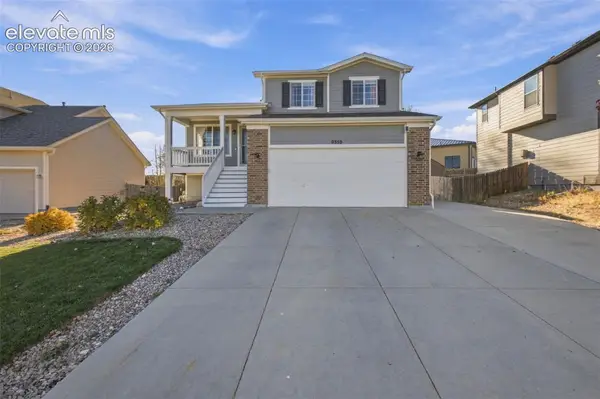 $409,900Active4 beds 3 baths1,746 sq. ft.
9350 Bethpage Road, Peyton, CO 80831
MLS# 7699625Listed by: MULDOON ASSOCIATES INC - Open Sun, 11am to 1pmNew
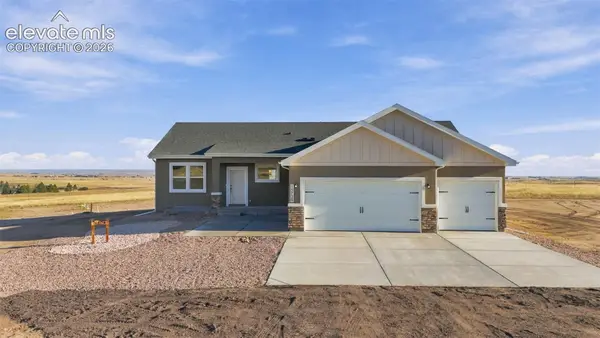 $749,900Active5 beds 3 baths3,442 sq. ft.
15720 Atlas Loop, Peyton, CO 80831
MLS# 9157421Listed by: BETTER HOMES AND GARDENS REAL ESTATE KENNEY & COMPANY - New
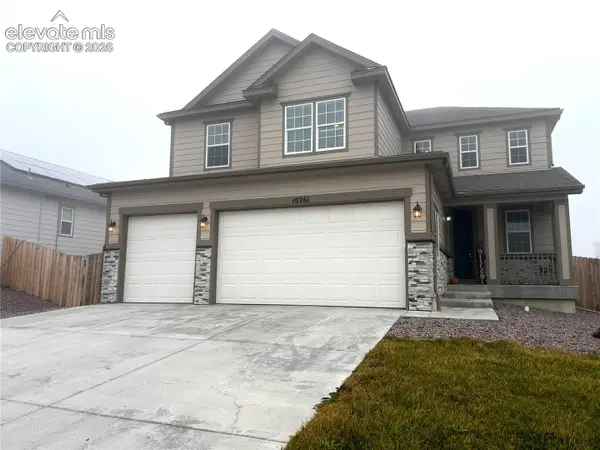 $699,900Active6 beds 4 baths4,745 sq. ft.
10261 Country Manor Drive, Peyton, CO 80831
MLS# 3074162Listed by: M AND E REALTY, LLC - New
 $535,000Active4 beds 3 baths2,916 sq. ft.
13390 Savannah Falls Court, Peyton, CO 80831
MLS# 4673041Listed by: REAL BROKER, LLC DBA REAL - New
 $375,000Active3 beds 3 baths1,286 sq. ft.
11806 Asplund Grove, Peyton, CO 80831
MLS# 6037017Listed by: SPRINGS HOME FINDERS - New
 $1,900,000Active320 Acres
N Peyton Highway, Peyton, CO 80831
MLS# 6046307Listed by: HOMESMART


Protect your home and budget from life's surprises with an Assurant Home Warranty, backed by a partner that supports you through every step of homeownership. Explore Plans.
© 2023 - 2026 ERA Franchise Systems LLC. All rights reserved. ERA Franchise Systems LLC fully supports the principles of the Fair Housing Act and the Equal Opportunity Act. ERA, ERA Real Estate powered, and their respective logos are registered service marks of ERA Franchise Systems LLC. Each office is independently owned and operated.