
12763 Clark Peak, Peyton, CO 80831
Local realty services provided by:RONIN Real Estate Professionals ERA Powered
Listed by: devin lease
Office: your castle real estate inc
MLS#:7343589
Source:ML
Price summary
- Price:$615,000
- Price per sq. ft.:$158.34
- Monthly HOA dues:$9.58
About this home
2.875% ASSUMABLE VA LOAN OPPORTUNITY! Qualified buyers may have the opportunity to assume the seller’s existing VA loan at a 2.875% interest rate with no substitution of entitlement required, subject to buyer qualification and lender/servicer and VA approval. Ask the listing agent for balance, equity requirement and assumption details.
This Meridian Ranch home offers nearly 3,900 finished square feet, 4 bedrooms, 4 bathrooms and a 3-car garage with a flexible ranch-style floor plan. Vaulted ceilings throughout, including the bedrooms, create an open, airy feel.
The main level features a spacious primary suite with en suite bath, an additional bedroom with its own en suite, plus a dedicated home office with potential for an additional bedroom. The gourmet kitchen opens to generous living and dining spaces for everyday living and entertaining.
The finished basement offers two additional bedrooms, a full bathroom, wet bar and theater room, which can be another flexible space with potential for an additional bedroom. Whether you need guest space, multigenerational living, work-from-home options or simply room to spread out, this home gives you choices.
Outside, the spacious backyard is a blank canvas ready for your vision. The existing patio and pergola provide a great starting point with plenty of room to create your own Colorado backyard retreat. Out front, an extended driveway provides a recreational area currently used as a basketball court.
Located in Meridian Ranch in Peyton, this home combines space, flexibility and a financing opportunity that truly sets it apart.
Prefer traditional financing? Qualified buyers may receive up to a $5,000 lender credit toward closing costs or an interest-rate buydown when financing with the preferred lender.
VA loan assumption and rate are subject to verification, buyer qualification, lender/servicer and VA approval. Preferred lender credit subject to qualification, lender terms and approval....
Contact an agent
Home facts
- Year built:2019
- Subdivision & Development:Meridian Ranch Fil 09
- Listing ID #:7343589
Rooms and interior
- Bedrooms:4
- Total bathrooms:4
- Full bathrooms:3
- Half bathrooms:1
- Flooring:Carpet, Laminate, Wood
- Bathrooms Description:Five Piece Bath
- Kitchen Description:Bar Fridge, Cooktop, Dishwasher, Disposal, Double Oven, Eat-in Kitchen, Kitchen Island, Pantry, Range, Refrigerator
- Basement Description:Finished, Sump Pump
- Living area:3,884 sq. ft.
Heating and cooling
- Cooling:Central Air
- Heating:Forced Air
Structure and exterior
- Roof:Composition
- Year built:2019
- Building area:3,884 sq. ft.
- Lot Features:Irrigated, Landscaped, Level, Sprinklers In Front, Sprinklers In Rear
- Architectural Style:Traditional
- Construction Materials:Frame, Wood Siding
- Levels:1 Story
Schools
- High school:Falcon
- Middle school:Falcon
- Elementary school:Meridian Ranch
Utilities
- Sewer:Public Sewer
Finances and disclosures
- Price:$615,000
- Price per sq. ft.:$158.34
- Tax amount:$4,518
Features and amenities
- Laundry features:Dryer, Washer
- Amenities:Bar Fridge, Window Coverings, Window Treatments
Parking
- Garage spaces:3
 Based on information submitted to the MLS GRID as of November 11, 2026 05:54 PM. All data is obtained from various sources and may not have been verified by broker or MLS GRID. Supplied Open House information is subject to change without notice. All information should be independently reviewed and verified for accuracy. Properties may or may not be listed by the office/agent presenting the information.
New listings near 12763 Clark Peak
- New
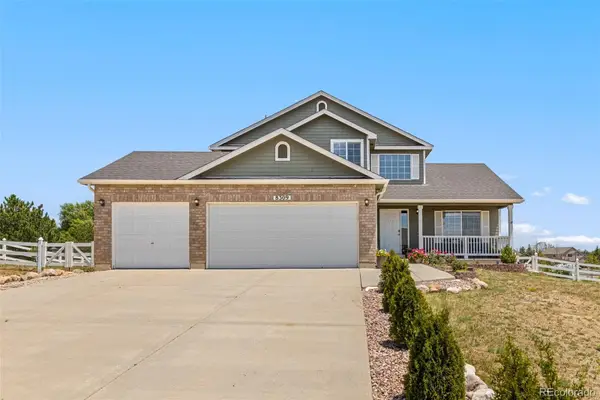 $599,000Active4 beds 4 baths3,829 sq. ft.
8309 Ivory, Peyton, CO 80831
MLS# 1933233Listed by: 6035 REAL ESTATE GROUP, LLC - New
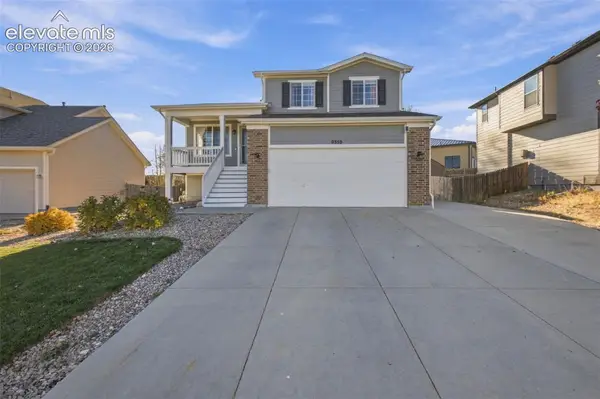 $409,900Active4 beds 3 baths1,746 sq. ft.
9350 Bethpage Road, Peyton, CO 80831
MLS# 7699625Listed by: MULDOON ASSOCIATES INC - New
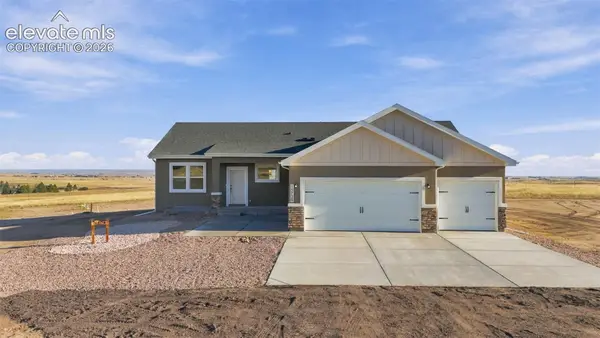 $749,900Active5 beds 3 baths3,442 sq. ft.
15720 Atlas Loop, Peyton, CO 80831
MLS# 9157421Listed by: BETTER HOMES AND GARDENS REAL ESTATE KENNEY & COMPANY - New
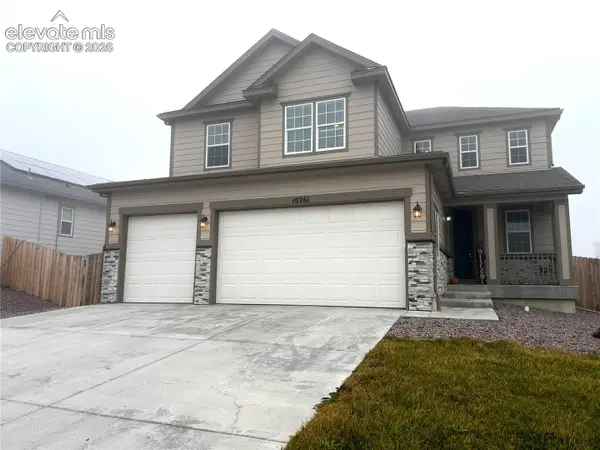 $699,900Active6 beds 4 baths4,745 sq. ft.
10261 Country Manor Drive, Peyton, CO 80831
MLS# 3074162Listed by: M AND E REALTY, LLC - New
 $535,000Active4 beds 3 baths2,916 sq. ft.
13390 Savannah Falls Court, Peyton, CO 80831
MLS# 4673041Listed by: REAL BROKER, LLC DBA REAL - New
 $375,000Active3 beds 3 baths1,286 sq. ft.
11806 Asplund Grove, Peyton, CO 80831
MLS# 6037017Listed by: SPRINGS HOME FINDERS - New
 $1,900,000Active320 Acres
N Peyton Highway, Peyton, CO 80831
MLS# 6046307Listed by: HOMESMART - New
 $441,972Active3 beds 3 baths2,560 sq. ft.
13529 Estes Ridge Drive, Peyton, CO 80831
MLS# 2175992Listed by: THE LANDHUIS BROKERAGE & MANGEMENT CO - New
 $339,000Active2 beds 1 baths818 sq. ft.
7505 Gallard Heights, Peyton, CO 80831
MLS# 9113802Listed by: THE PLATINUM GROUP - New
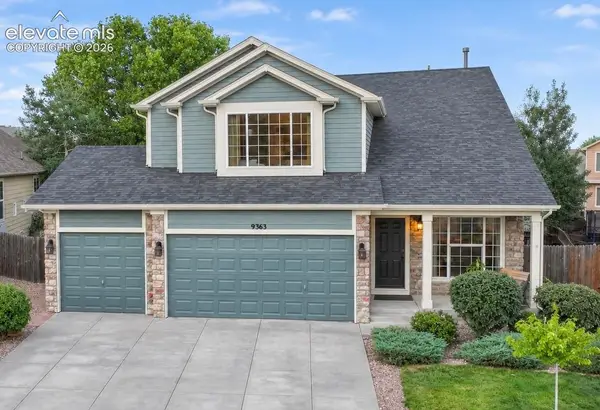 $515,000Active5 beds 4 baths3,082 sq. ft.
9363 St George Road, Peyton, CO 80831
MLS# 2853009Listed by: THE CUTTING EDGE


Protect your home and budget from life's surprises with an Assurant Home Warranty, backed by a partner that supports you through every step of homeownership. Explore Plans.
© 2023 - 2026 ERA Franchise Systems LLC. All rights reserved. ERA Franchise Systems LLC fully supports the principles of the Fair Housing Act and the Equal Opportunity Act. ERA, ERA Real Estate powered, and their respective logos are registered service marks of ERA Franchise Systems LLC. Each office is independently owned and operated.