
12930 Devils Thumb, Peyton, CO 80831
Local realty services provided by:ERA Teamwork Realty
12930 Devils Thumb,Peyton, CO 80831
$400,000
- 4 Beds
- 4 Baths
- 2,082 sq. ft.
- Single family
- Active
Listed by: amber wolcott
Office: the platinum group
MLS#:5953351
Source:ML
Price summary
- Price:$400,000
- Price per sq. ft.:$192.12
About this home
Three living spaces, three car garage, and a finished basement? This house is making a pretty convincing argument for why you should move. Step inside to freshly (and professionally) painted interior, gorgeous oak wood flooring on the main level, and a fully remodeled kitchen that’s already been updated for you. Translation: you can skip the renovations and get straight to enjoying your new home. The kitchen is fully loaded with Granite counters, new single-bowl sink, new fixtures, and a pantry. With 4 bedrooms, 4 bathrooms, and two separate living rooms PLUS a finished basement, there’s room for movie nights, game days, a home office, or simply sending everyone to their own corner when family togetherness gets a little too together. The finished basement brings even more possibilities with the fourth bedroom, a full bathroom, and a rec room ready for whatever your lifestyle throws at it. Need room for your vehicles, toys, tools, or that Costco haul you swore was just a few things? The 3-car tandem garage has you covered. And the backyard? No rear neighbors! Enjoy a little extra privacy without the awkward wave-and-smile routine every time you step outside. The upper stamped concrete patio is basically begging for a fire pit. New sod in the front yard as well. No HOA but still located within the Woodmen Hills community. The Metro District provides access to the community center, pools, parks, community events, and so much more!...
Contact an agent
Home facts
- Year built:2011
- Subdivision & Development:Metropolitan Club
- Listing ID #:5953351
Rooms and interior
- Bedrooms:4
- Total bathrooms:4
- Full bathrooms:3
- Half bathrooms:1
- Flooring:Carpet, Wood
- Kitchen Description:Dishwasher, Disposal, Microwave, Pantry, Refrigerator, Self Cleaning Oven
- Basement Description:Finished, Partial
- Living area:2,082 sq. ft.
Heating and cooling
- Cooling:Central Air
- Heating:Forced Air
Structure and exterior
- Roof:Composition
- Year built:2011
- Building area:2,082 sq. ft.
- Lot Features:Cul-De-Sac
- Construction Materials:Frame
- Exterior Features:Patio, Private Yard
Schools
- High school:Falcon
- Middle school:Falcon
- Elementary school:Woodmen Hills
Utilities
- Water:Public
- Sewer:Public Sewer
Finances and disclosures
- Price:$400,000
- Price per sq. ft.:$192.12
- Tax amount:$2,126
Parking
- Garage spaces:3
 Based on information submitted to the MLS GRID as of October 27, 2026 06:02 PM. All data is obtained from various sources and may not have been verified by broker or MLS GRID. Supplied Open House information is subject to change without notice. All information should be independently reviewed and verified for accuracy. Properties may or may not be listed by the office/agent presenting the information. ML Member Broker: Carson Om
New listings near 12930 Devils Thumb
- Coming Soon
 $725,000Coming Soon6 beds 4 baths3,563 sq. ft.
11745 Fort Worth, Peyton, CO 80831
MLS# 5420982Listed by: 8Z REAL ESTATE  $998,000Active4 beds 4 baths3,323 sq. ft.
19530 Cheryl Grove, Peyton, CO 80831
MLS# 7043983Listed by: BERKSHIRE HATHAWAY HOMESERVICES ROCKY MOUNTAIN- New
 $625,000Active3 beds 2 baths2,178 sq. ft.
15550 Valdez Circle, Peyton, CO 80831
MLS# 3811998Listed by: AMERICAN LIBERTY REALTY, LLC - New
 $400,000Active4 beds 3 baths2,043 sq. ft.
11530 Farnese Heights, Peyton, CO 80831
MLS# 7900890Listed by: EXP REALTY LLC - New
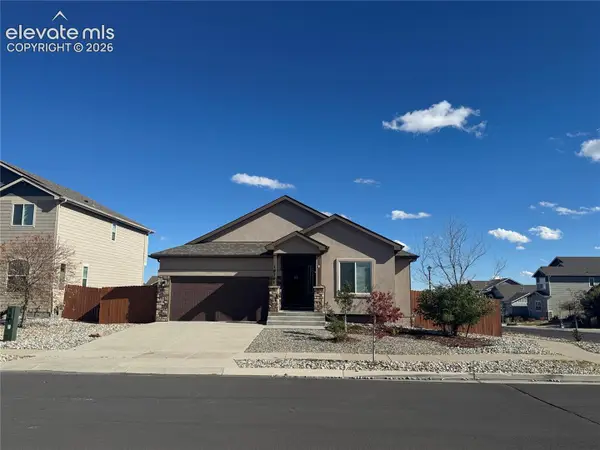 $520,000Active5 beds 3 baths3,148 sq. ft.
10201 Boulder Ridge Drive, Peyton, CO 80831
MLS# 5024119Listed by: WISH REALTY LLC - New
 $1,349,900Active3 beds 3 baths1,862 sq. ft.
9275 Palomino Ridge View, Peyton, CO 80831
MLS# 5364851Listed by: FIRST PREMIER REALTY GROUP - Open Sat, 11am to 1pmNew
 $630,000Active5 beds 3 baths3,176 sq. ft.
11073 Asbee Street, Peyton, CO 80831
MLS# 9976133Listed by: REAL BROKER, LLC DBA REAL - New
 $545,000Active5 beds 4 baths3,152 sq. ft.
7860 Gladwater Road, Peyton, CO 80831
MLS# 3036978Listed by: THE POLARIS GROUP - New
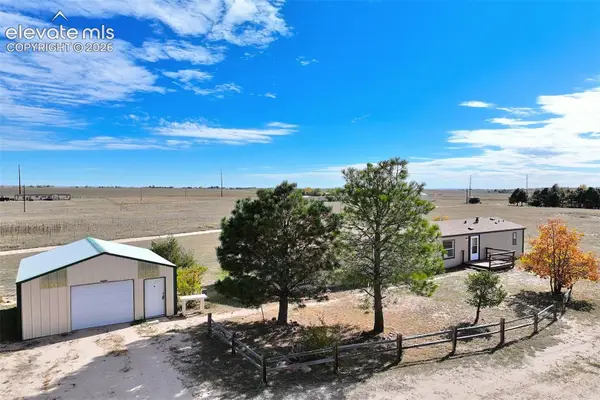 $379,900Active3 beds 2 baths1,330 sq. ft.
6375 Field View, Peyton, CO 80831
MLS# 9175317Listed by: THE PLATINUM GROUP - New
 $539,000Active5 beds 3 baths3,152 sq. ft.
11405 Allendale, Peyton, CO 80831
MLS# 7015456Listed by: THE PLATINUM GROUP


Protect your home and budget from life's surprises with an Assurant Home Warranty, backed by a partner that supports you through every step of homeownership. Explore Plans.
© 2023 - 2026 ERA Franchise Systems LLC. All rights reserved. ERA Franchise Systems LLC fully supports the principles of the Fair Housing Act and the Equal Opportunity Act. ERA, ERA Real Estate powered, and their respective logos are registered service marks of ERA Franchise Systems LLC. Each office is independently owned and operated.