
13564 Park Gate Drive, Peyton, CO 80831
Local realty services provided by:ERA New Age
13564 Park Gate Drive,Peyton, CO 80831
$535,000
- 5 Beds
- 4 Baths
- 3,132 sq. ft.
- Single family
- Active
Listed by: linnea erickson
Office: nav real estate
MLS#:8783258
Source:CO_PPAR
Price summary
- Price:$535,000
- Price per sq. ft.:$170.82
About this home
Welcome to this beautifully updated 5-bedroom,4-bathroom home in Meridian Ranch.Offering an open-concept floor plan,3-car garage, finished basement,fenced backyard,and the highly desirable feature of backing to open space,this home offers the space and flexibility you’ve been looking for. Large windows fill the home with natural light, complemented by fresh paint and upgraded light fixtures throughout.Main level features a dedicated office or flex space,along with an open kitchen and living room that make everyday living and entertaining easy.The updated kitchen features quartz countertops,a beautiful backsplash, gas stove, upgraded appliances including a KitchenAid dishwasher, and durable laminate wood flooring. The adjoining living room offers a cozy gas fireplace and plenty of space to gather.Upstairs, you’ll find four spacious bedrooms, including a generous primary suite with double closets and an updated primary bathroom featuring a quartz double vanity and large soaking tub. Two of the additional bedrooms offer walk-in closets, providing plenty of storage and flexibility for family, guests, or a home office.The finished basement adds even more living space with a large family room, fifth bedroom, full bathroom, and oversized storage closet.It’s an ideal setup for guests, a growing household, multigenerational living, or simply having additional space to spread out.Outside, enjoy a large concrete patio, fenced backyard, storage shed, and open-space views with no home directly behind you.Living in Meridian Ranch means having access to community amenities, including indoor and outdoor swimming pools, fitness and recreation facilities, parks, sports fields, miles of walking and biking trails, extensive open space, community events, shopping, dining, and Antler Creek Golf Course.The convenient Falcon location also provides easy access to Peterson Space Force Base, Schriever Space Force Base, Fort Carson, and the U.S. Air Force Academy.CONCESSIONS ARE BEING OFFERED!...
Contact an agent
Home facts
- Year built:2015
- Listing ID #:8783258
- Added:42 day(s) ago
- Updated:October 02, 2026 at 03:50 AM
Rooms and interior
- Bedrooms:5
- Total bathrooms:4
- Full bathrooms:3
- Half bathrooms:1
- Flooring:Carpet, Ceramic Tile, Wood Laminate
- Kitchen Description:220v in Kitchen, Dishwasher, Disposal, Microwave Oven, Refrigerator
- Basement Description:Full Basement
- Living area:3,132 sq. ft.
Heating and cooling
- Cooling:Ceiling Fan(s), Central Air
- Heating:Forced Air
- Central air:Yes
Structure and exterior
- Roof:Composite Shingle
- Year built:2015
- Building area:3,132 sq. ft.
- Lot area:0.17 Acres
- Exterior Features:Concrete
Utilities
- Water:Assoc/Distr
- Sewer:Sewer
Finances and disclosures
- Price:$535,000
- Price per sq. ft.:$170.82
- Tax amount:$3,645 (2025)
Features and amenities
- Laundry features:Electric Hook-up, Upper
 The information being provided by Pikes Peak REALTOR® Services Corp. is for the consumer's personal, non-commercial use and may not be used for any purpose other than to identify prospective properties consumer may be interested in purchasing. Any information relating to real estate for sale referenced on this web site comes from the Internet Data Exchange (IDX) program of the Pikes Peak REALTOR® Services Corp.. ERA New Age is not a Multiple Listing Service (MLS), nor does it offer MLS access. This website is a service of ERA New Age, a broker participant of Pikes Peak REALTOR® Services Corp.. This web site may reference real estate listing(s) held by a brokerage firm other than the broker and/or agent who owns this web site.
The accuracy of all information, regardless of source, including but not limited to open house information, square footages and lot sizes, is deemed reliable but not guaranteed and should be personally verified through personal inspection by and/or with the appropriate professionals. The data contained herein is copyrighted by Pikes Peak REALTOR® Services Corp. and is protected by all applicable copyright laws. Any unauthorized dissemination of this information is in violation of copyright laws and is strictly prohibited.
The real estate listing information and related content displayed on this site is provided exclusively for consumers' personal, non-commercial use and may not be used for any purpose other than to identify prospective properties consumers may be interested in purchasing. This information and related content is deemed reliable but is not guaranteed accurate by the Pikes Peak REALTOR® Services Corp.
Copyright 2026 Pikes Peak REALTOR® Services Corp. All rights reserved.
The information being provided by Pikes Peak REALTOR® Services Corp. is for the consumer's personal, non-commercial use and may not be used for any purpose other than to identify prospective properties consumer may be interested in purchasing. Any information relating to real estate for sale referenced on this web site comes from the Internet Data Exchange (IDX) program of the Pikes Peak REALTOR® Services Corp.. ERA New Age is not a Multiple Listing Service (MLS), nor does it offer MLS access. This website is a service of ERA New Age, a broker participant of Pikes Peak REALTOR® Services Corp.. This web site may reference real estate listing(s) held by a brokerage firm other than the broker and/or agent who owns this web site.
The accuracy of all information, regardless of source, including but not limited to open house information, square footages and lot sizes, is deemed reliable but not guaranteed and should be personally verified through personal inspection by and/or with the appropriate professionals. The data contained herein is copyrighted by Pikes Peak REALTOR® Services Corp. and is protected by all applicable copyright laws. Any unauthorized dissemination of this information is in violation of copyright laws and is strictly prohibited.
The real estate listing information and related content displayed on this site is provided exclusively for consumers' personal, non-commercial use and may not be used for any purpose other than to identify prospective properties consumers may be interested in purchasing. This information and related content is deemed reliable but is not guaranteed accurate by the Pikes Peak REALTOR® Services Corp.
Copyright 2026 Pikes Peak REALTOR® Services Corp. All rights reserved.New listings near 13564 Park Gate Drive
- New
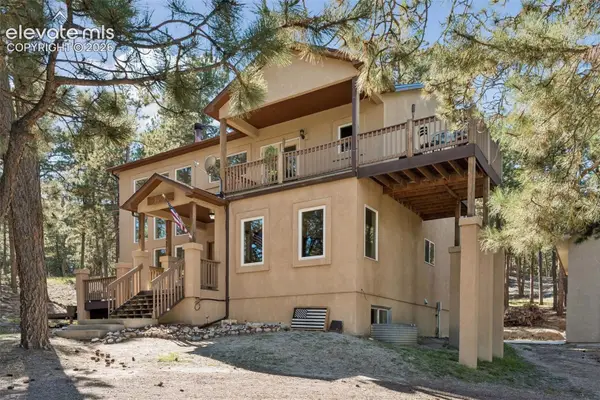 $1,250,000Active5 beds 4 baths4,368 sq. ft.
17170 Lodgepole Road, Peyton, CO 80831
MLS# 3099908Listed by: ENGEL & VOLKERS DENVER - New
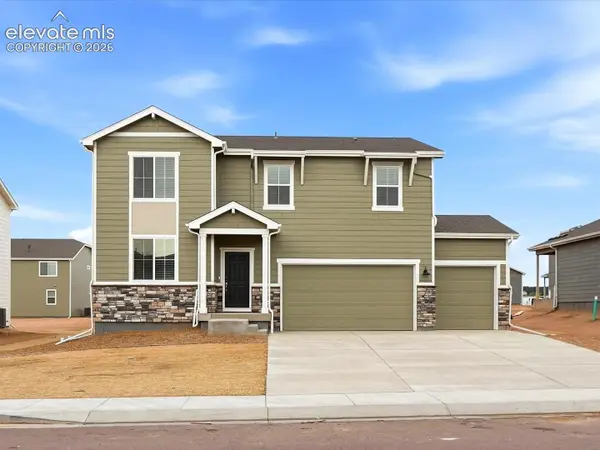 $558,790Active4 beds 3 baths3,243 sq. ft.
10204 Kingsbury Drive, Peyton, CO 80831
MLS# 2326281Listed by: KERRIE ANN YOUNG - New
 $521,630Active4 beds 3 baths3,041 sq. ft.
10355 Keynes Drive, Peyton, CO 80831
MLS# 2898018Listed by: KERRIE ANN YOUNG - New
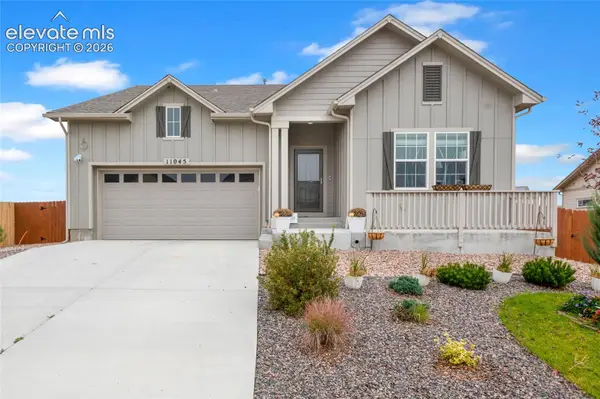 $575,000Active4 beds 3 baths3,560 sq. ft.
11045 Rolling Mesa Drive, Peyton, CO 80831
MLS# 4244607Listed by: REDFIN CORPORATION - New
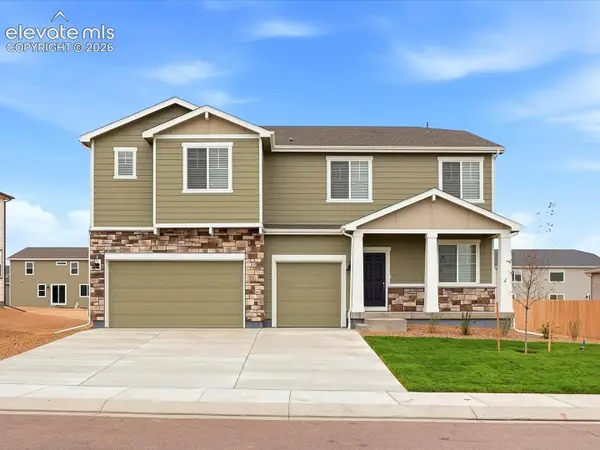 $619,320Active5 beds 4 baths4,131 sq. ft.
10311 Keynes Drive, Peyton, CO 80831
MLS# 4278896Listed by: KERRIE ANN YOUNG - New
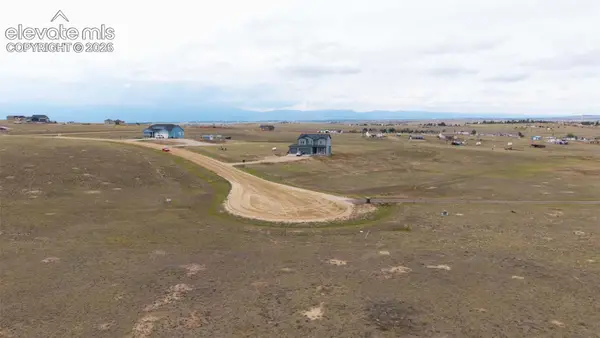 $120,000Active5 Acres
3077 Solberg Court, Peyton, CO 80831
MLS# 4551081Listed by: YOUR HOME SOLD GUARANTEED REALTY - BARB HAS THE BUYERS TEAM - New
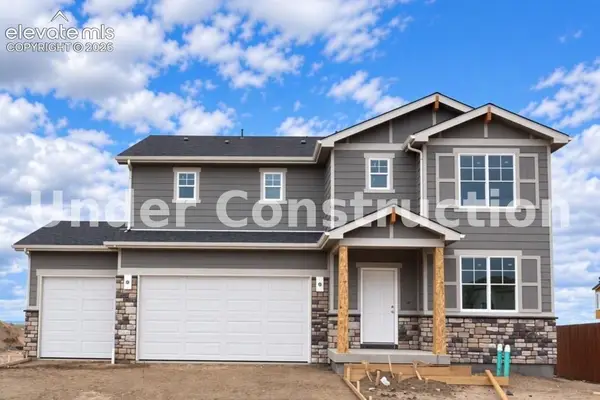 $522,580Active4 beds 3 baths3,038 sq. ft.
13486 Woods Grove Drive, Peyton, CO 80831
MLS# 8840173Listed by: KERRIE ANN YOUNG - New
 $739,900Active4 beds 5 baths5,938 sq. ft.
9622 Fairway Glen Drive, Peyton, CO 80831
MLS# 8350552Listed by: KELLER WILLIAMS PARTNERS - New
 $464,950Active3 beds 3 baths1,829 sq. ft.
11047 Shelter Creek Drive, Peyton, CO 80831
MLS# 7754317Listed by: WILD BUCK REALTY - New
 $491,000Active6 beds 3 baths3,184 sq. ft.
8275 Fort Smith Road, Peyton, CO 80831
MLS# 9892131Listed by: THE CUTTING EDGE


Protect your home and budget from life's surprises with an Assurant Home Warranty, backed by a partner that supports you through every step of homeownership. Explore Plans.
© 2023 - 2026 ERA Franchise Systems LLC. All rights reserved. ERA Franchise Systems LLC fully supports the principles of the Fair Housing Act and the Equal Opportunity Act. ERA, ERA Real Estate powered, and their respective logos are registered service marks of ERA Franchise Systems LLC. Each office is independently owned and operated.