
7895 Antelope Meadows Circle, Peyton, CO 80831
Local realty services provided by:ERA Teamwork Realty
Listed by: ryan pue
Office: compass - denver
MLS#:9323575
Source:ML
Price summary
- Price:$579,000
- Price per sq. ft.:$169.45
About this home
Spectacular mountain views meet open and spacious living! This incredibly well-built home on an almost quarter-acre lot has everything you need for comfort and entertaining. Upon entering you'll be greeted by a light-filled and open layout with high ceilings, a kitchen that's an entertainer's dream w/ its stainless steel appliances, island, and plentiful counter space, and newer vinyl plank flooring. Start and end your day walking out to the back patio to further enjoy those amazing views, and you might even see some antelope roaming in the distance! The main floor primary bedroom features vaulted ceilings, a 5-piece en suite bathroom, and a walk-in closet. The other two nearby rooms are versatile and work as a bedroom, office, or flex space.
The finished basement has been opened up to create a massive space that is perfect for entertaining, working out, crafting, gaming, and more! It also features two additional bedrooms with egress windows, another full bathroom, storage space, and a bar with sink and mini fridge. The backyard has a large concrete patio ready for your next BBQ, space for kids + dogs to run and play, and a storage shed. The attached 3-car garage not only keeps you warm and dry during snowy season, but gives you plenty of options for storage and hobbies! Plus, you can park your RV in the dedicated spot. Only 5 minutes away from King Soopers / Safeway, Walmart, Culver's, Dutch Bros, outdoor activities, and much more...come see this incredible house today!...
Contact an agent
Home facts
- Year built:2011
- Subdivision & Development:Falcon Highlands
- Listing ID #:9323575
Rooms and interior
- Bedrooms:5
- Total bathrooms:3
- Full bathrooms:3
- Flooring:Carpet, Tile, Vinyl
- Kitchen Description:Bar Fridge, Dishwasher, Disposal, Microwave, Oven, Range
- Basement:Yes
- Basement Description:Finished
- Living area:3,417 sq. ft.
Heating and cooling
- Cooling:Central Air
- Heating:Forced Air
- Central air:Yes
Structure and exterior
- Roof:Composition
- Year built:2011
- Building area:3,417 sq. ft.
- Lot area:0.24 Acres
- Lot Features:Meadow
- Architectural Style:Contemporary
- Construction Materials:Frame
- Exterior Features:Patio
- Levels:1 Story
Schools
- High school:Falcon
- Middle school:Falcon
- Elementary school:Falcon
Utilities
- Water:Public
- Sewer:Public Sewer
Finances and disclosures
- Price:$579,000
- Price per sq. ft.:$169.45
- Tax amount:$3,793 (2025)
Features and amenities
- Laundry features:Dryer, Washer
- Amenities:Bar Fridge, Gas Water Heater, Smart Locks
Parking
- Total parking spaces:6
- Parking description:3 Carport Space(s)
- Carport spaces:3
 Based on information submitted to the MLS GRID as of August 22, 2026 02:26 PM. All data is obtained from various sources and may not have been verified by broker or MLS GRID. Supplied Open House information is subject to change without notice. All information should be independently reviewed and verified for accuracy. Properties may or may not be listed by the office/agent presenting the information.
New listings near 7895 Antelope Meadows Circle
- New
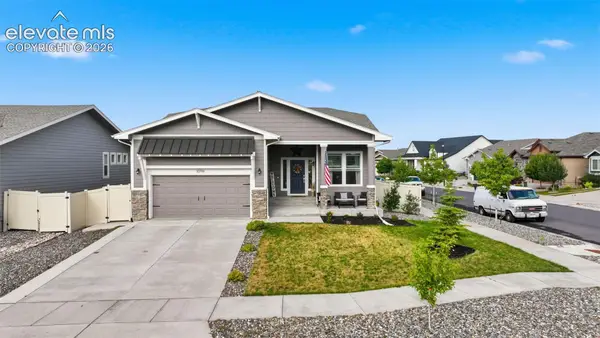 $595,000Active3 beds 3 baths3,450 sq. ft.
10198 Golf Crest Drive, Peyton, CO 80831
MLS# 3253358Listed by: MACKENZIE-JACKSON REAL ESTATE - New
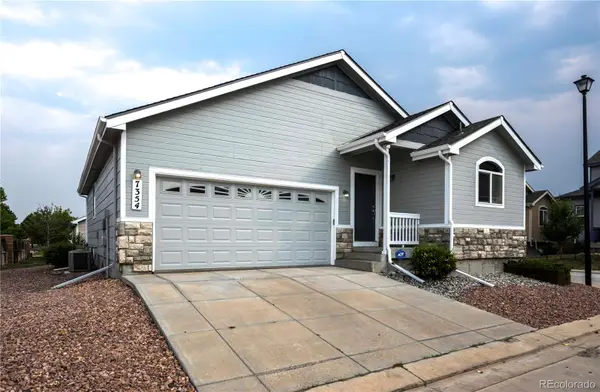 $349,900Active4 beds 3 baths1,980 sq. ft.
7354 Owings Point, Peyton, CO 80831
MLS# 9070913Listed by: LESA ENTERPRISES - Open Sat, 12 to 2pmNew
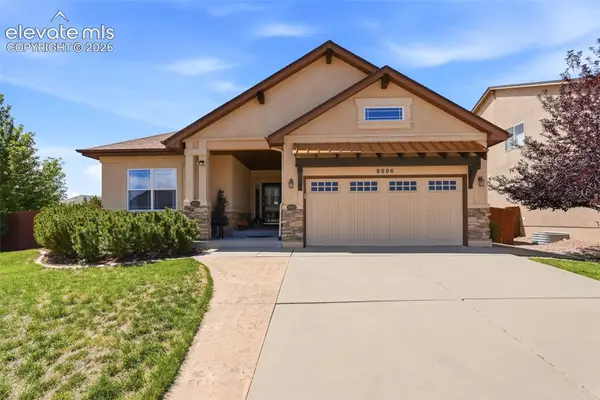 $599,000Active4 beds 3 baths3,362 sq. ft.
9896 Kings Canyon Drive, Peyton, CO 80831
MLS# 7069860Listed by: ENGEL & VOELKERS CASTLE ROCK - New
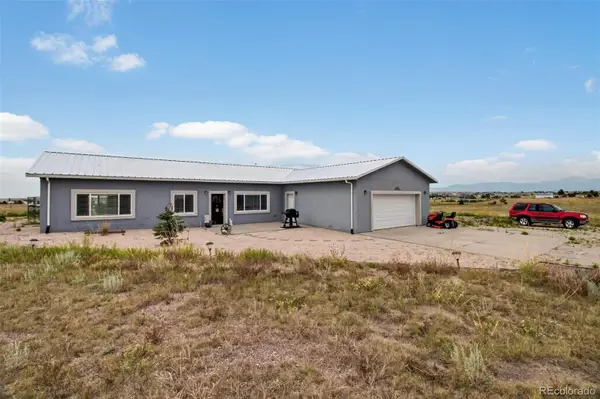 $520,000Active3 beds 2 baths2,480 sq. ft.
16075 Jones Road, Peyton, CO 80831
MLS# 4846690Listed by: KELLER WILLIAMS PARTNERS REALTY - New
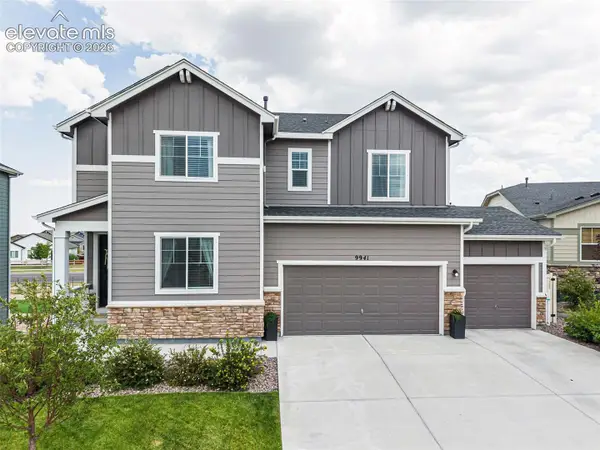 $605,000Active5 beds 4 baths3,246 sq. ft.
9941 Ledgestone Terrace, Peyton, CO 80831
MLS# 3107004Listed by: THE PLATINUM GROUP - Open Sun, 12 to 2pmNew
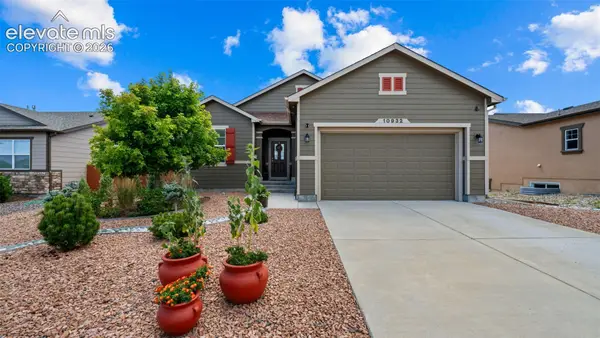 $475,000Active3 beds 3 baths2,594 sq. ft.
10932 Checo Way, Peyton, CO 80831
MLS# 6367969Listed by: THE CUTTING EDGE - New
 $2,500,000Active12.65 Acres
8205 Mallard Drive, Peyton, CO 80831
MLS# 6167071Listed by: RE/MAX ALLIANCE - Open Sun, 11am to 1pmNew
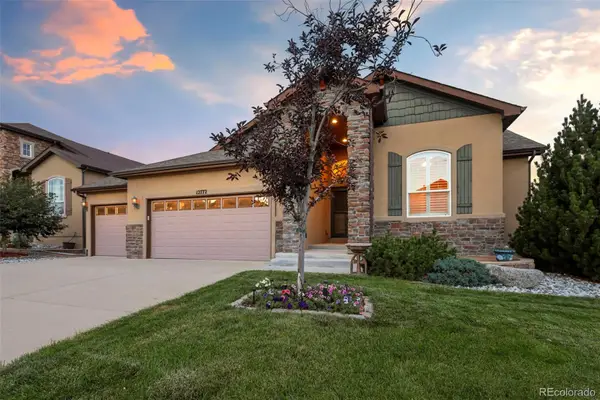 $575,000Active4 beds -- baths3,532 sq. ft.
12772 Mt Oxford Place, Peyton, CO 80831
MLS# 8422749Listed by: EXP REALTY, LLC - New
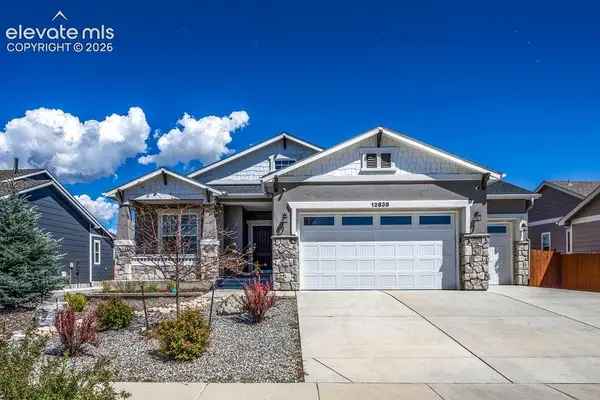 $684,900Active4 beds 3 baths3,176 sq. ft.
12638 Windingwalk Drive, Peyton, CO 80831
MLS# 5268616Listed by: PCS ALLIANCE REALTY LLC


Protect your home and budget from life's surprises with an Assurant Home Warranty, backed by a partner that supports you through every step of homeownership. Explore Plans.
© 2023 - 2026 ERA Franchise Systems LLC. All rights reserved. ERA Franchise Systems LLC fully supports the principles of the Fair Housing Act and the Equal Opportunity Act. ERA, ERA Real Estate powered, and their respective logos are registered service marks of ERA Franchise Systems LLC. Each office is independently owned and operated.