
9332 Bethpage Road, Peyton, CO 80831
Local realty services provided by:ERA New Age
Listed by: gordon dean gri, amy dean
Office: remax properties
MLS#:8972519
Source:CO_PPAR
Price summary
- Price:$410,000
- Price per sq. ft.:$251.23
- Monthly HOA dues:$8.33
About this home
Welcome to your next dream home—where comfort, style, and functionality come together in perfect harmony!
From the moment you step inside, you'll be greeted by an open and airy floor plan that immediately feels like home. The spacious living room offers a warm and inviting atmosphere, complete with a cozy gas fireplace featuring a newer blower and elegant top-down/bottom-up blinds—perfect for relaxing evenings or lively gatherings.
The heart of the home is the beautifully updated kitchen, a true chef’s delight. With an abundance of cabinets, generous granite countertops, painted cabinetry with crown molding, and luxury vinyl plank flooring, it’s designed for both everyday living and effortless entertaining. The adjacent dining area is roomy and welcoming, making it ideal for hosting family dinners or special celebrations.
Upstairs, you'll find three well-appointed bedrooms, including a serene master suite with a vaulted ceiling, walk-in closet, room-darkening blinds, and a private bathroom boasting a double vanity. The secondary bedrooms share a convenient Jack-and-Jill bathroom, and there’s even a built-in desk nook and upper-level laundry for added practicality.
This home is loaded with thoughtful updates: newer carpet on the main level, some fresh interior paint, newer exterior paint, a new roof (2021), and a new water heater with a circulating pump (2024) for instant hot water. A storage shed, washer & dryer, refrigerator, and both front porch swings are all included.
And when you're ready for a little fun, take advantage of the two community recreation centers, each with a pool and more. Don’t miss your chance to call this warm, inviting, and well-cared-for house your home. Come see it today—you’ll feel right at home the moment you walk in!...
Contact an agent
Home facts
- Year built:2004
- Listing ID #:8972519
- Added:453 day(s) ago
- Updated:January 11, 2026 at 05:39 AM
Rooms and interior
- Bedrooms:3
- Total bathrooms:3
- Full bathrooms:2
- Half bathrooms:1
- Living area:1,632 sq. ft.
Heating and cooling
- Cooling:Ceiling Fan(s)
- Heating:Forced Air
Structure and exterior
- Roof:Composite Shingle
- Year built:2004
- Building area:1,632 sq. ft.
- Lot area:0.18 Acres
- Lot Features:Level
- Construction Materials:Masonite Type
- Foundation Description:Slab
Utilities
- Water:Municipal
Finances and disclosures
- Price:$410,000
- Price per sq. ft.:$251.23
- Tax amount:$1,741 (2024)
Parking
- Parking description:Attached Garage
- Garage:Yes
- Garage spaces:2
 The information being provided by Pikes Peak REALTOR® Services Corp. is for the consumer's personal, non-commercial use and may not be used for any purpose other than to identify prospective properties consumer may be interested in purchasing. Any information relating to real estate for sale referenced on this web site comes from the Internet Data Exchange (IDX) program of the Pikes Peak REALTOR® Services Corp.. ERA New Age is not a Multiple Listing Service (MLS), nor does it offer MLS access. This website is a service of ERA New Age, a broker participant of Pikes Peak REALTOR® Services Corp.. This web site may reference real estate listing(s) held by a brokerage firm other than the broker and/or agent who owns this web site.
The accuracy of all information, regardless of source, including but not limited to open house information, square footages and lot sizes, is deemed reliable but not guaranteed and should be personally verified through personal inspection by and/or with the appropriate professionals. The data contained herein is copyrighted by Pikes Peak REALTOR® Services Corp. and is protected by all applicable copyright laws. Any unauthorized dissemination of this information is in violation of copyright laws and is strictly prohibited.
The real estate listing information and related content displayed on this site is provided exclusively for consumers' personal, non-commercial use and may not be used for any purpose other than to identify prospective properties consumers may be interested in purchasing. This information and related content is deemed reliable but is not guaranteed accurate by the Pikes Peak REALTOR® Services Corp.
Copyright 2026 Pikes Peak REALTOR® Services Corp. All rights reserved.
New listings near 9332 Bethpage Road
- New
 $407,800Active3 beds 3 baths1,949 sq. ft.
13674 Nederland Drive, Peyton, CO 80831
MLS# 3643205Listed by: NEW HOME STAR LLC - New
 $389,900Active3 beds 3 baths1,727 sq. ft.
13684 Nederland Drive, Peyton, CO 80831
MLS# 4194948Listed by: NEW HOME STAR LLC - New
 $495,000Active3 beds 2 baths4,090 sq. ft.
12354 Pine Valley Circle, Peyton, CO 80831
MLS# 4887243Listed by: YOUR CASTLE REAL ESTATE LLC  $631,820Pending5 beds 4 baths4,640 sq. ft.
10094 Keating Drive, Peyton, CO 80831
MLS# 7690550Listed by: THE PLATINUM GROUP- New
 $1,175,000Active4 beds 5 baths4,152 sq. ft.
16525 Judge Orr Road, Peyton, CO 80831
MLS# 2587415Listed by: REAL BROKER, LLC DBA REAL - Open Sat, 11am to 2pmNew
 $559,999Active5 beds 3 baths3,506 sq. ft.
10638 Mt Emerald Drive, Peyton, CO 80831
MLS# 9233211Listed by: EXP REALTY LLC - New
 $391,900Active3 beds 3 baths1,727 sq. ft.
13664 Nederland Drive, Peyton, CO 80831
MLS# 1642810Listed by: NEW HOME STAR LLC - New
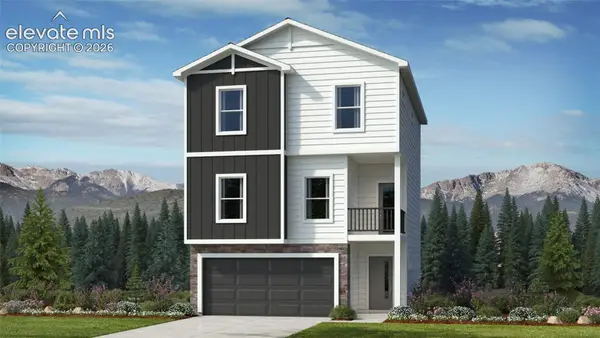 $423,900Active3 beds 3 baths2,167 sq. ft.
13654 Nederland Drive, Peyton, CO 80831
MLS# 4713074Listed by: NEW HOME STAR LLC - New
 $684,900Active6 beds 3 baths3,810 sq. ft.
11803 Shadow Creek Court, Peyton, CO 80831
MLS# 8127271Listed by: KIMBERLIN GROUP - New
 $300,000Active3 beds 2 baths1,296 sq. ft.
11750 Tracy Lane, Peyton, CO 80831
MLS# 8687588Listed by: KELLER WILLIAMS CLIENTS CHOICE REALTY


Protect your home and budget from life's surprises with an Assurant Home Warranty, backed by a partner that supports you through every step of homeownership. Explore Plans.
© 2023 - 2026 ERA Franchise Systems LLC. All rights reserved. ERA Franchise Systems LLC fully supports the principles of the Fair Housing Act and the Equal Opportunity Act. ERA, ERA Real Estate powered, and their respective logos are registered service marks of ERA Franchise Systems LLC. Each office is independently owned and operated.