
9386 Rockingham Drive, Peyton, CO 80831
Local realty services provided by:ERA New Age
Upcoming open houses
- Sat, Jul 1811:00 am - 02:00 pm
Office: better homes and gardens real estate kenney & company
MLS#:9189431
Source:CO_PPAR
Price summary
- Price:$675,000
- Price per sq. ft.:$213.07
About this home
Main-Level Living at its FINEST! This meticulously maintained 5-bedroom Ranch style home in the desirable Paint Brush Hills community offers breathtaking Pikes Peak and Front Range mountain views and exceptional upgrades throughout! The open, light-filled floor plan showcases rich hardwood floors, a striking stone fireplace and a beautifully updated kitchen with refinished cabinetry, granite countertops & backsplash, stainless steel appliances, ceiling solar tube light and a large island! The spacious primary suite features a walk-in closet and luxurious 5-piece bathroom! Major updates include a new Water Heater (2024), new Furnace & A/C (2021), Class 4 Impact-Resistant Roof (2020), upgraded sliding patio door with built-in blinds, new window well covers, whole-house humidifier, Radon mitigation, RV Parking and exterior security cameras! Enjoy Colorado living from the expansive deck overlooking the private backyard retreat with gorgeous gardens, colorful flowers, gazebos, an oversized storage shed and breathtaking Pikes Peak views, backing to open space! No HOA! Complete with stucco exterior, oversized driveway, 3-car garage, mature landscaping and a prime Falcon location near shopping, dining, and an easy Colorado Springs commute! Water & sewer rates vary by usage. This move-in-ready home delivers the perfect blend of Luxury, Privacy and Comfort! Don't miss this one - Schedule your showing TODAY! WELCOME HOME!...
Contact an agent
Home facts
- Year built:2004
- Listing ID #:9189431
- Added:2 day(s) ago
- Updated:July 18, 2026 at 09:44 PM
Rooms and interior
- Bedrooms:5
- Total bathrooms:4
- Full bathrooms:3
- Flooring:Carpet, Tile, Wood
- Kitchen Description:Dishwasher, Disposal, Microwave Oven, Range, Refrigerator, Self Cleaning Oven
- Basement Description:Full Basement
- Living area:3,168 sq. ft.
Heating and cooling
- Cooling:Ceiling Fan(s), Central Air
- Heating:Forced Air, Natural Gas
- Central air:Yes
Structure and exterior
- Roof:Composite Shingle
- Year built:2004
- Building area:3,168 sq. ft.
- Lot area:0.52 Acres
- Exterior Features:Concrete, Wood Deck
Utilities
- Water:Assoc/Distr
- Sewer:Sewer
Finances and disclosures
- Price:$675,000
- Price per sq. ft.:$213.07
- Tax amount:$3,434 (2025)
Features and amenities
- Laundry features:Dryer, Electric Hook-up, Main, Washer
- Amenities:9Ft + Ceilings, Great Room, Vaulted Ceilings
 The information being provided by Pikes Peak REALTOR® Services Corp. is for the consumer's personal, non-commercial use and may not be used for any purpose other than to identify prospective properties consumer may be interested in purchasing. Any information relating to real estate for sale referenced on this web site comes from the Internet Data Exchange (IDX) program of the Pikes Peak REALTOR® Services Corp.. ERA New Age is not a Multiple Listing Service (MLS), nor does it offer MLS access. This website is a service of ERA New Age, a broker participant of Pikes Peak REALTOR® Services Corp.. This web site may reference real estate listing(s) held by a brokerage firm other than the broker and/or agent who owns this web site.
The accuracy of all information, regardless of source, including but not limited to open house information, square footages and lot sizes, is deemed reliable but not guaranteed and should be personally verified through personal inspection by and/or with the appropriate professionals. The data contained herein is copyrighted by Pikes Peak REALTOR® Services Corp. and is protected by all applicable copyright laws. Any unauthorized dissemination of this information is in violation of copyright laws and is strictly prohibited.
The real estate listing information and related content displayed on this site is provided exclusively for consumers' personal, non-commercial use and may not be used for any purpose other than to identify prospective properties consumers may be interested in purchasing. This information and related content is deemed reliable but is not guaranteed accurate by the Pikes Peak REALTOR® Services Corp.
Copyright 2026 Pikes Peak REALTOR® Services Corp. All rights reserved.
The information being provided by Pikes Peak REALTOR® Services Corp. is for the consumer's personal, non-commercial use and may not be used for any purpose other than to identify prospective properties consumer may be interested in purchasing. Any information relating to real estate for sale referenced on this web site comes from the Internet Data Exchange (IDX) program of the Pikes Peak REALTOR® Services Corp.. ERA New Age is not a Multiple Listing Service (MLS), nor does it offer MLS access. This website is a service of ERA New Age, a broker participant of Pikes Peak REALTOR® Services Corp.. This web site may reference real estate listing(s) held by a brokerage firm other than the broker and/or agent who owns this web site.
The accuracy of all information, regardless of source, including but not limited to open house information, square footages and lot sizes, is deemed reliable but not guaranteed and should be personally verified through personal inspection by and/or with the appropriate professionals. The data contained herein is copyrighted by Pikes Peak REALTOR® Services Corp. and is protected by all applicable copyright laws. Any unauthorized dissemination of this information is in violation of copyright laws and is strictly prohibited.
The real estate listing information and related content displayed on this site is provided exclusively for consumers' personal, non-commercial use and may not be used for any purpose other than to identify prospective properties consumers may be interested in purchasing. This information and related content is deemed reliable but is not guaranteed accurate by the Pikes Peak REALTOR® Services Corp.
Copyright 2026 Pikes Peak REALTOR® Services Corp. All rights reserved.New listings near 9386 Rockingham Drive
- New
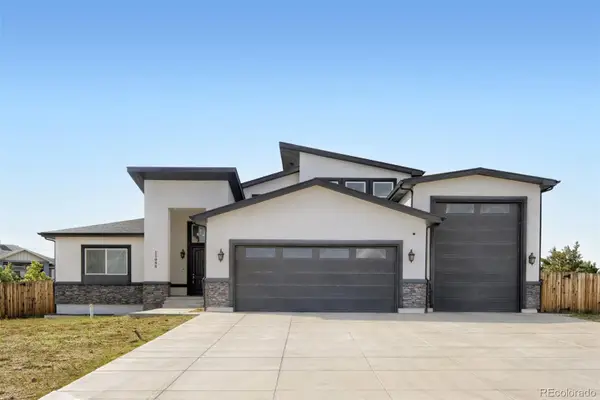 $849,999Active6 beds 5 baths4,735 sq. ft.
11088 Asbee Street, Peyton, CO 80831
MLS# 5276619Listed by: AMERICAN HOME AGENTS - New
 $439,900Active3 beds 3 baths1,836 sq. ft.
8128 Isabel Place, Peyton, CO 80831
MLS# 1553266Listed by: BENJAMIN LAMAR DEIS - Open Sun, 11am to 1pmNew
 $740,000Active4 beds 4 baths4,096 sq. ft.
9849 Rockingham Drive, Peyton, CO 80831
MLS# 7264375Listed by: BETTER HOMES AND GARDENS REAL ESTATE KENNEY & COMPANY - Open Sat, 2 to 4pmNew
 $620,000Active4 beds 4 baths3,877 sq. ft.
8309 Ivory Loop, Peyton, CO 80831
MLS# 3343377Listed by: HOME AT 6035 LLC - New
 $389,900Active3 beds 2 baths1,447 sq. ft.
12860 Casa De Campo Road, Peyton, CO 80831
MLS# 5288882Listed by: HARMONY REAL ESTATE GROUP, INC - New
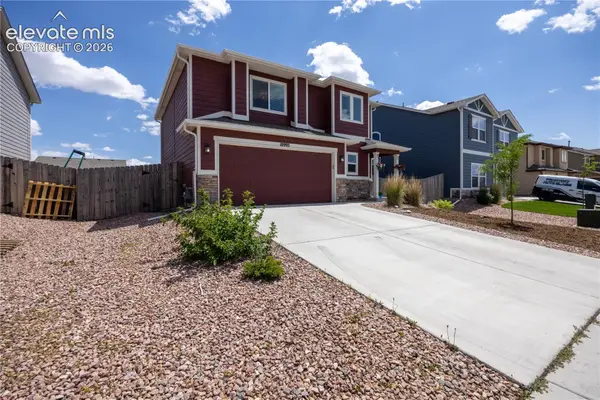 $419,997Active3 beds 2 baths1,699 sq. ft.
10993 Avena Road, Peyton, CO 80831
MLS# 2068509Listed by: PREMIER PROPERTIES REALTY GROU - New
 $550,000Active4 beds 2 baths3,360 sq. ft.
6630 Buckboard Drive, Peyton, CO 80831
MLS# 7152182Listed by: RE/MAX REAL ESTATE GROUP LLC - New
 $785,000Active4 beds 3 baths3,904 sq. ft.
9631 Keating Drive, Peyton, CO 80831
MLS# 8272710Listed by: REMAX PROPERTIES - New
 $540,000Active5 beds 3 baths3,266 sq. ft.
13550 Morning Sky Court, Peyton, CO 80831
MLS# 3576839Listed by: RE/MAX REAL ESTATE GROUP LLC - New
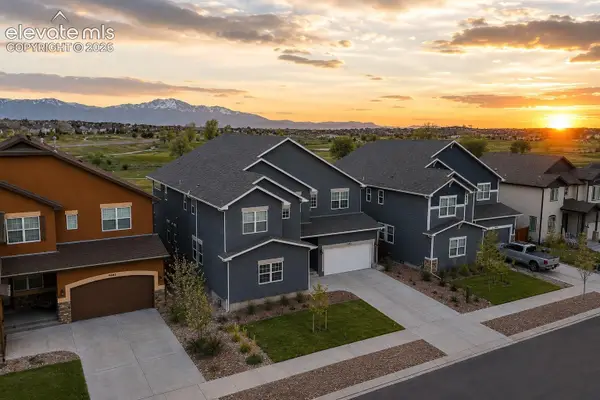 $809,990Active4 beds 5 baths5,938 sq. ft.
9692 Fairway Glen Drive, Peyton, CO 80831
MLS# 3123468Listed by: LPT REALTY LLC


Protect your home and budget from life's surprises with an Assurant Home Warranty, backed by a partner that supports you through every step of homeownership. Explore Plans.
© 2023 - 2026 ERA Franchise Systems LLC. All rights reserved. ERA Franchise Systems LLC fully supports the principles of the Fair Housing Act and the Equal Opportunity Act. ERA, ERA Real Estate powered, and their respective logos are registered service marks of ERA Franchise Systems LLC. Each office is independently owned and operated.