
9419 Beryl Drive, Peyton, CO 80831
Local realty services provided by:ERA Shields Real Estate
9419 Beryl Drive,Peyton, CO 80831
$460,000
- 5 Beds
- 3 Baths
- 2,901 sq. ft.
- Single family
- Active
Listed by: leacia martinez
Office: the cutting edge
MLS#:3947334
Source:CO_PPAR
Price summary
- Price:$460,000
- Price per sq. ft.:$158.57
About this home
Welcome to this immaculately maintained home tucked away on a quiet cul-de-sac in Peyton! Offering plenty of space and an awesome 3-car garage, this home has been exceptionally cared for and is truly move-in ready. Recent updates include new vinyl flooring and carpet, a new front door, and six new trees planted in the backyard last year. The A/C and heating systems were recently serviced and recharged for added peace of mind.
Additional features include a water filtration system, water softener, security system, and EV charger in the garage.
The location and community amenities make this home even more impressive! Enjoy being close to the golf course, shopping, restaurants, nightlife, parks, and miles of trails. The Metro District includes water and sewer and provides access to two incredible recreation centers featuring a pool, hot tub, lazy river, fitness center, and more. Residents can also enjoy the new Field House, complete with an indoor track and additional recreational amenities.
With its immaculate interior, thoughtful upgrades, spacious layout, 3-car garage, cul-de-sac location, and resort-style community amenities, this home offers the perfect combination of comfort, convenience, and Colorado living!...
Contact an agent
Home facts
- Year built:2016
- Listing ID #:3947334
- Added:44 day(s) ago
- Updated:October 01, 2026 at 03:53 PM
Rooms and interior
- Bedrooms:5
- Total bathrooms:3
- Full bathrooms:2
- Flooring:Luxury Vinyl
- Kitchen Description:Dishwasher, Disposal, Gas in Kitchen, Microwave Oven, Range, Refrigerator, Self Cleaning Oven
- Basement Description:Full Basement
- Living area:2,901 sq. ft.
Heating and cooling
- Cooling:Ceiling Fan(s), Central Air
- Heating:Forced Air
- Central air:Yes
Structure and exterior
- Roof:Composite Shingle
- Year built:2016
- Building area:2,901 sq. ft.
- Lot area:0.22 Acres
Utilities
- Water:Assoc/Distr
- Sewer:Sewer
Finances and disclosures
- Price:$460,000
- Price per sq. ft.:$158.57
- Tax amount:$2,871 (2025)
 The information being provided by Pikes Peak REALTOR® Services Corp. is for the consumer's personal, non-commercial use and may not be used for any purpose other than to identify prospective properties consumer may be interested in purchasing. Any information relating to real estate for sale referenced on this web site comes from the Internet Data Exchange (IDX) program of the Pikes Peak REALTOR® Services Corp.. ERA Shields Real Estate is not a Multiple Listing Service (MLS), nor does it offer MLS access. This website is a service of ERA Shields Real Estate, a broker participant of Pikes Peak REALTOR® Services Corp.. This web site may reference real estate listing(s) held by a brokerage firm other than the broker and/or agent who owns this web site.
The accuracy of all information, regardless of source, including but not limited to open house information, square footages and lot sizes, is deemed reliable but not guaranteed and should be personally verified through personal inspection by and/or with the appropriate professionals. The data contained herein is copyrighted by Pikes Peak REALTOR® Services Corp. and is protected by all applicable copyright laws. Any unauthorized dissemination of this information is in violation of copyright laws and is strictly prohibited.
The real estate listing information and related content displayed on this site is provided exclusively for consumers' personal, non-commercial use and may not be used for any purpose other than to identify prospective properties consumers may be interested in purchasing. This information and related content is deemed reliable but is not guaranteed accurate by the Pikes Peak REALTOR® Services Corp.
Copyright 2026 Pikes Peak REALTOR® Services Corp. All rights reserved.
The information being provided by Pikes Peak REALTOR® Services Corp. is for the consumer's personal, non-commercial use and may not be used for any purpose other than to identify prospective properties consumer may be interested in purchasing. Any information relating to real estate for sale referenced on this web site comes from the Internet Data Exchange (IDX) program of the Pikes Peak REALTOR® Services Corp.. ERA Shields Real Estate is not a Multiple Listing Service (MLS), nor does it offer MLS access. This website is a service of ERA Shields Real Estate, a broker participant of Pikes Peak REALTOR® Services Corp.. This web site may reference real estate listing(s) held by a brokerage firm other than the broker and/or agent who owns this web site.
The accuracy of all information, regardless of source, including but not limited to open house information, square footages and lot sizes, is deemed reliable but not guaranteed and should be personally verified through personal inspection by and/or with the appropriate professionals. The data contained herein is copyrighted by Pikes Peak REALTOR® Services Corp. and is protected by all applicable copyright laws. Any unauthorized dissemination of this information is in violation of copyright laws and is strictly prohibited.
The real estate listing information and related content displayed on this site is provided exclusively for consumers' personal, non-commercial use and may not be used for any purpose other than to identify prospective properties consumers may be interested in purchasing. This information and related content is deemed reliable but is not guaranteed accurate by the Pikes Peak REALTOR® Services Corp.
Copyright 2026 Pikes Peak REALTOR® Services Corp. All rights reserved.New listings near 9419 Beryl Drive
- New
 $739,900Active4 beds 5 baths5,938 sq. ft.
9622 Fairway Glen Drive, Peyton, CO 80831
MLS# 8350552Listed by: KELLER WILLIAMS PARTNERS - New
 $464,950Active3 beds 3 baths1,829 sq. ft.
11047 Shelter Creek Drive, Peyton, CO 80831
MLS# 7754317Listed by: WILD BUCK REALTY - New
 $491,000Active6 beds 3 baths3,184 sq. ft.
8275 Fort Smith Road, Peyton, CO 80831
MLS# 9892131Listed by: THE CUTTING EDGE - Open Sat, 1 to 4pmNew
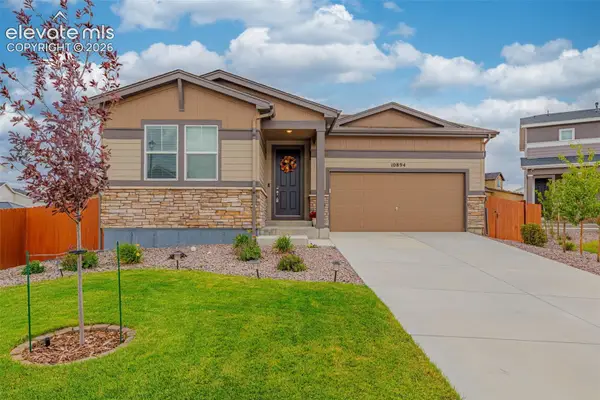 $534,999Active3 beds 2 baths3,848 sq. ft.
10894 Rolling Peaks Drive, Peyton, CO 80831
MLS# 1961137Listed by: EXP REALTY LLC - New
 $490,000Active3 beds 2 baths1,540 sq. ft.
15715 Connies Drive, Peyton, CO 80831
MLS# 2183281Listed by: THE CUTTING EDGE - New
 $524,133Active3 beds 3 baths2,125 sq. ft.
10782 Morning Hills Drive, Peyton, CO 80831
MLS# 2397315Listed by: CHARLES ROTER - New
 $553,064Active3 beds 3 baths2,455 sq. ft.
10798 Morning Hills Drive, Peyton, CO 80831
MLS# 5381404Listed by: CHARLES ROTER - New
 $527,402Active3 beds 3 baths2,498 sq. ft.
10766 Morning Hills Drive, Peyton, CO 80831
MLS# 6851728Listed by: CHARLES ROTER - New
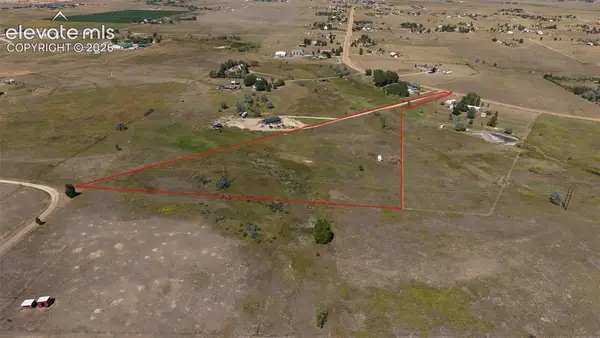 $115,000Active5.96 Acres
TBD Wileys Road, Peyton, CO 80831
MLS# 8423259Listed by: YOUR HOME SOLD GUARANTEED REALTY - BARB HAS THE BUYERS TEAM - New
 $525,000Active3 beds 4 baths3,031 sq. ft.
10830 Scenic Brush Drive, Peyton, CO 80831
MLS# 5059835Listed by: BETTER HOMES AND GARDENS REAL ESTATE KENNEY & COMPANY


Protect your home and budget from life's surprises with an Assurant Home Warranty, backed by a partner that supports you through every step of homeownership. Explore Plans.
© 2023 - 2026 ERA Franchise Systems LLC. All rights reserved. ERA Franchise Systems LLC fully supports the principles of the Fair Housing Act and the Equal Opportunity Act. ERA, ERA Real Estate powered, and their respective logos are registered service marks of ERA Franchise Systems LLC. Each office is independently owned and operated.