
9734 Hidden Ranch, Peyton, CO 80831
Local realty services provided by:ERA Teamwork Realty
9734 Hidden Ranch,Peyton, CO 80831
$549,900
- 6 Beds
- 4 Baths
- 2,718 sq. ft.
- Single family
- Active
Listed by: camellia coray
Office: coldwell banker realty bk
MLS#:7869064
Source:ML
Price summary
- Price:$549,900
- Price per sq. ft.:$202.32
- Monthly HOA dues:$70
About this home
Mountain views out back, open green space instead of neighbors, and trails just steps away, all at the end of a quiet cul-de-sac. This 6-bedroom, 4-bathroom home offers room to spread out and a backyard that opens directly to community green space and a walking path connecting to miles of trails. Inside, 18-foot ceilings in the great room fill the main living areas with natural light, and luxury vinyl plank flooring carries through the great room, dining area, and kitchen. The kitchen is made for gathering, with an upgraded quartz island countertop, tiled backsplash, 42-inch soft-close cabinetry with crown molding, stainless steel appliances, and a double-oven gas range. From here, the space flows onto the back deck, ideal for entertaining with mountain views beyond the firepit. Outdoor living is a highlight. Between the deck with a gas line for grilling, concrete patio, firepit area, backyard water feature and raised garden beds, there’s plenty of room to entertain or simply unwind. Low-maintenance xeriscaping with an established drip system keeps the yard easy to enjoy. The main-level primary suite offers the convenience of main-floor living, complete with a walk-in shower and double vanity. Upstairs are three additional bedrooms and a full bathroom. The finished garden-level basement adds even more flexibility with two bedrooms, a full bathroom, and a spacious recreation area. Large windows bring in natural light, and one looks out onto the water feature, making it a peaceful spot for a home office or quiet retreat. Rounding out the home is an oversized 3-car garage with 2-foot front extensions. Residents also enjoy community recreation facilities, pools, fitness opportunities, parks, playgrounds, trails, and golf. Six bedrooms, multiple living spaces, mountain views, and direct trail access make this a home built for Colorado living. Showings are available now....
Contact an agent
Home facts
- Year built:2024
- Subdivision & Development:Stonebridge At Meridian Ranch
- Listing ID #:7869064
Rooms and interior
- Bedrooms:6
- Total bathrooms:4
- Full bathrooms:3
- Half bathrooms:1
- Flooring:Carpet, Tile, Vinyl
- Kitchen Description:Dishwasher, Disposal, Double Oven, Kitchen Island, Microwave, Pantry, Refrigerator
- Basement Description:Finished, Full
- Living area:2,718 sq. ft.
Heating and cooling
- Cooling:Central Air
- Heating:Forced Air, Natural Gas
Structure and exterior
- Roof:Shingle
- Year built:2024
- Building area:2,718 sq. ft.
- Lot Features:Cul-De-Sac, Landscaped
- Construction Materials:Frame, Stone
- Exterior Features:Deck, Fire Pit, Front Porch, Gas Valve, Patio, Water Feature
- Levels:2 Story
Schools
- High school:Falcon
- Middle school:Falcon
- Elementary school:Meridian Ranch
Utilities
- Water:Private
- Sewer:Public Sewer
Finances and disclosures
- Price:$549,900
- Price per sq. ft.:$202.32
- Tax amount:$3,297
Parking
- Garage spaces:3
 Based on information submitted to the MLS GRID as of November 11, 2026 05:54 PM. All data is obtained from various sources and may not have been verified by broker or MLS GRID. Supplied Open House information is subject to change without notice. All information should be independently reviewed and verified for accuracy. Properties may or may not be listed by the office/agent presenting the information. ML Member Broker: Carson Om
New listings near 9734 Hidden Ranch
- New
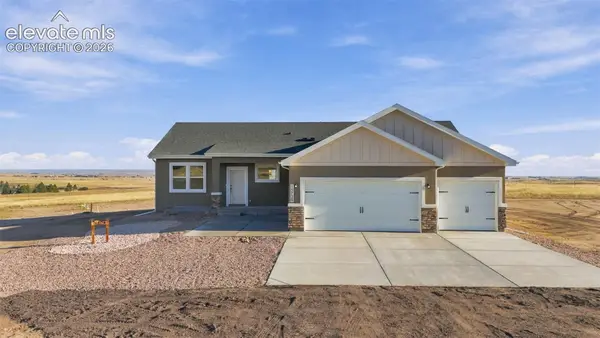 $749,900Active5 beds 3 baths3,600 sq. ft.
15720 Atlas Loop, Peyton, CO 80831
MLS# 9157421Listed by: BETTER HOMES AND GARDENS REAL ESTATE KENNEY & COMPANY - New
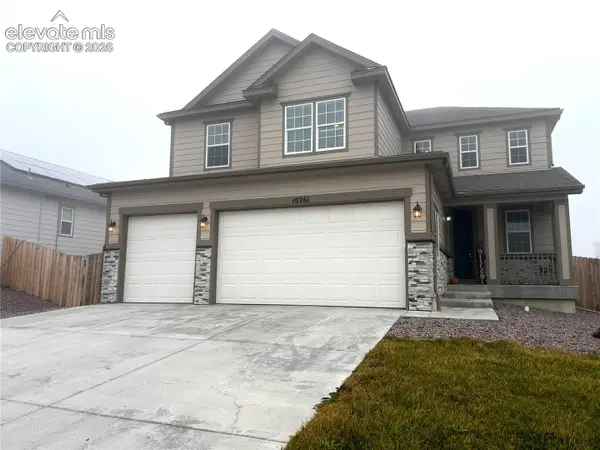 $699,900Active6 beds 4 baths4,745 sq. ft.
10261 Country Manor Drive, Peyton, CO 80831
MLS# 3074162Listed by: M AND E REALTY, LLC - New
 $535,000Active4 beds 3 baths2,916 sq. ft.
13390 Savannah Falls Court, Peyton, CO 80831
MLS# 4673041Listed by: REAL BROKER, LLC DBA REAL - New
 $375,000Active3 beds 3 baths1,286 sq. ft.
11806 Asplund Grove, Peyton, CO 80831
MLS# 6037017Listed by: SPRINGS HOME FINDERS - New
 $1,900,000Active320 Acres
N Peyton Highway, Peyton, CO 80831
MLS# 6046307Listed by: HOMESMART - New
 $441,972Active3 beds 3 baths2,560 sq. ft.
13529 Estes Ridge Drive, Peyton, CO 80831
MLS# 2175992Listed by: THE LANDHUIS BROKERAGE & MANGEMENT CO - New
 $339,000Active2 beds 1 baths818 sq. ft.
7505 Gallard Heights, Peyton, CO 80831
MLS# 9113802Listed by: THE PLATINUM GROUP - New
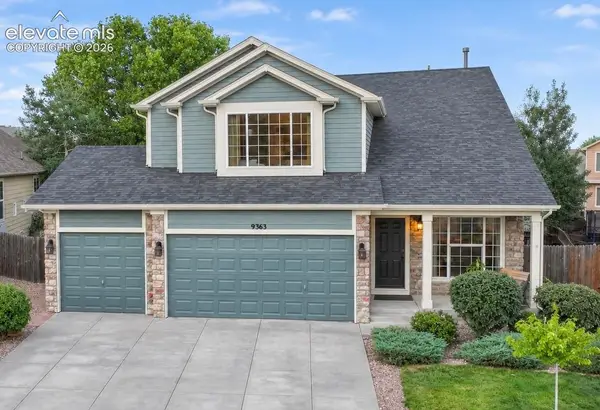 $515,000Active5 beds 4 baths3,082 sq. ft.
9363 St George Road, Peyton, CO 80831
MLS# 2853009Listed by: THE CUTTING EDGE - New
 $374,900Active4 beds 4 baths2,374 sq. ft.
12127 Kaufman Point, Peyton, CO 80831
MLS# 6389203Listed by: ORCHARD BROKERAGE LLC - New
 $1,100,000Active4 beds 4 baths4,312 sq. ft.
7386 Truchas Trail, Peyton, CO 80831
MLS# 9927892Listed by: MULDOON ASSOCIATES INC


Protect your home and budget from life's surprises with an Assurant Home Warranty, backed by a partner that supports you through every step of homeownership. Explore Plans.
© 2023 - 2026 ERA Franchise Systems LLC. All rights reserved. ERA Franchise Systems LLC fully supports the principles of the Fair Housing Act and the Equal Opportunity Act. ERA, ERA Real Estate powered, and their respective logos are registered service marks of ERA Franchise Systems LLC. Each office is independently owned and operated.