
9782 Fairway Glen Drive, Peyton, CO 80831
Local realty services provided by:ERA Teamwork Realty
9782 Fairway Glen Drive,Peyton, CO 80831
$579,900
- 5 Beds
- 4 Baths
- 3,480 sq. ft.
- Single family
- Active
Listed by: tiffani chase
Office: the cutting edge
MLS#:2135870
Source:CO_PPAR
Price summary
- Price:$579,900
- Price per sq. ft.:$166.64
About this home
Unobstructed views of Pikes Peak and the Front Range take center stage in this beautifully updated Burgess floor plan by St. Aubyn Homes. Backing onto the golf course, this five-bedroom home pairs an exceptional setting with thoughtfully designed spaces and standout finishes. Luxury vinyl flooring extends throughout most of the main level, creating a cohesive backdrop for the stunning updated kitchen. A Butler's pantry adds convenience and connects the kitchen to the formal dining room just off the entry; a versatile space equally suited as a home office. The two-story great room features soaring ceilings and abundant natural light. West-facing windows frame stunning views of Pikes Peak and the Front Range, bringing the mountain backdrop into this spacious gathering area. Whether enjoying a quiet morning or relaxing at the end of the day, you can take in the views from the comfort of your favorite seat. Wrought iron railings frame the staircase leading upstairs, where a versatile loft offers space for a home office, reading nook, play area, or additional lounge. The generously sized primary suite offers an inviting retreat with ample room to unwind. The upstairs laundry room is right where you want it, near the bedrooms, with cabinetry and a countertop that make folding and organizing easier. The full basement expands the home's flexibility with two additional bedrooms and a full bathroom. One basement bedroom features a spacious walk-in closet, providing excellent storage and a comfortable option for guests or everyday living. With the golf course directly behind the home and sweeping mountain views beyond, the setting is every bit as memorable as the interior. Beautiful updates, a practical layout, and a striking Pikes Peak backdrop make this home a standout....
Contact an agent
Home facts
- Year built:2020
- Listing ID #:2135870
- Added:1 day(s) ago
- Updated:October 05, 2026 at 05:04 PM
Rooms and interior
- Bedrooms:5
- Total bathrooms:4
- Full bathrooms:3
- Half bathrooms:1
- Flooring:Carpet, Luxury Vinyl
- Kitchen Description:220v in Kitchen, Dishwasher, Disposal, Gas in Kitchen, Microwave Oven, Range, Refrigerator, Self Cleaning Oven
- Basement Description:Full Basement
- Living area:3,480 sq. ft.
Heating and cooling
- Cooling:Ceiling Fan(s), Central Air
- Heating:Forced Air
- Central air:Yes
Structure and exterior
- Roof:Composite Shingle
- Year built:2020
- Building area:3,480 sq. ft.
- Lot area:0.17 Acres
- Exterior Features:Concrete
Utilities
- Water:Assoc/Distr
- Sewer:Sewer
Finances and disclosures
- Price:$579,900
- Price per sq. ft.:$166.64
- Tax amount:$4,443 (2025)
Features and amenities
- Laundry features:Upper
- Amenities:9Ft + Ceilings, Great Room, Vaulted Ceilings
 The information being provided by Pikes Peak REALTOR® Services Corp. is for the consumer's personal, non-commercial use and may not be used for any purpose other than to identify prospective properties consumer may be interested in purchasing. Any information relating to real estate for sale referenced on this web site comes from the Internet Data Exchange (IDX) program of the Pikes Peak REALTOR® Services Corp.. ERA Teamwork Realty is not a Multiple Listing Service (MLS), nor does it offer MLS access. This website is a service of ERA Teamwork Realty, a broker participant of Pikes Peak REALTOR® Services Corp.. This web site may reference real estate listing(s) held by a brokerage firm other than the broker and/or agent who owns this web site.
The accuracy of all information, regardless of source, including but not limited to open house information, square footages and lot sizes, is deemed reliable but not guaranteed and should be personally verified through personal inspection by and/or with the appropriate professionals. The data contained herein is copyrighted by Pikes Peak REALTOR® Services Corp. and is protected by all applicable copyright laws. Any unauthorized dissemination of this information is in violation of copyright laws and is strictly prohibited.
The real estate listing information and related content displayed on this site is provided exclusively for consumers' personal, non-commercial use and may not be used for any purpose other than to identify prospective properties consumers may be interested in purchasing. This information and related content is deemed reliable but is not guaranteed accurate by the Pikes Peak REALTOR® Services Corp.
Copyright 2026 Pikes Peak REALTOR® Services Corp. All rights reserved.
The information being provided by Pikes Peak REALTOR® Services Corp. is for the consumer's personal, non-commercial use and may not be used for any purpose other than to identify prospective properties consumer may be interested in purchasing. Any information relating to real estate for sale referenced on this web site comes from the Internet Data Exchange (IDX) program of the Pikes Peak REALTOR® Services Corp.. ERA Teamwork Realty is not a Multiple Listing Service (MLS), nor does it offer MLS access. This website is a service of ERA Teamwork Realty, a broker participant of Pikes Peak REALTOR® Services Corp.. This web site may reference real estate listing(s) held by a brokerage firm other than the broker and/or agent who owns this web site.
The accuracy of all information, regardless of source, including but not limited to open house information, square footages and lot sizes, is deemed reliable but not guaranteed and should be personally verified through personal inspection by and/or with the appropriate professionals. The data contained herein is copyrighted by Pikes Peak REALTOR® Services Corp. and is protected by all applicable copyright laws. Any unauthorized dissemination of this information is in violation of copyright laws and is strictly prohibited.
The real estate listing information and related content displayed on this site is provided exclusively for consumers' personal, non-commercial use and may not be used for any purpose other than to identify prospective properties consumers may be interested in purchasing. This information and related content is deemed reliable but is not guaranteed accurate by the Pikes Peak REALTOR® Services Corp.
Copyright 2026 Pikes Peak REALTOR® Services Corp. All rights reserved.New listings near 9782 Fairway Glen Drive
- New
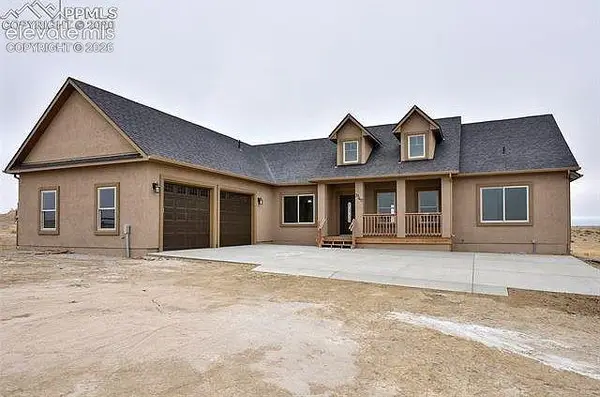 $800,000Active3 beds 3 baths2,072 sq. ft.
3140 Hoofprint Road, Peyton, CO 80831
MLS# 5174331Listed by: FOSTER & ASSOCIATES REALTY LLC - New
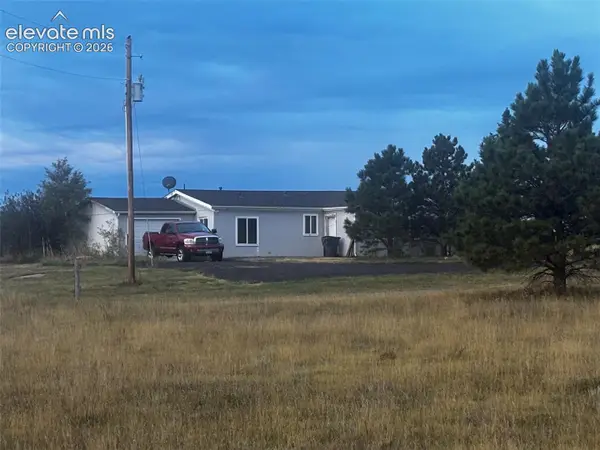 $325,000Active3 beds 2 baths1,430 sq. ft.
19117 Murphy Road, Peyton, CO 80831
MLS# 3103343Listed by: KELLER WILLIAMS PREMIER REALTY - New
 $610,000Active5 beds 3 baths4,323 sq. ft.
10249 Mt Lincoln Drive, Peyton, CO 80831
MLS# 1800327Listed by: APEX REALTY GROUP 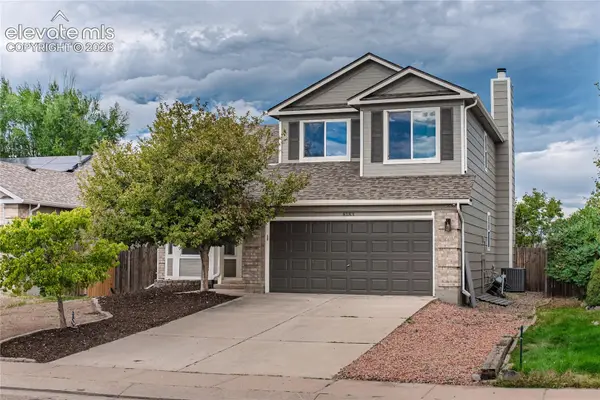 $485,000Active5 beds 4 baths2,640 sq. ft.
8183 Gladwater Road, Peyton, CO 80831
MLS# 7401958Listed by: FLAT RATE REALTY GROUP LLC- New
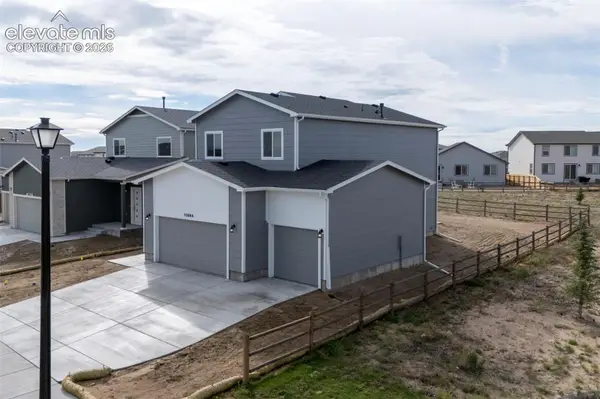 $578,381Active5 beds 4 baths2,785 sq. ft.
10884 Rolling Ranch Drive, Peyton, CO 80831
MLS# 6796545Listed by: CAMPBELL HOMES, LLC - New
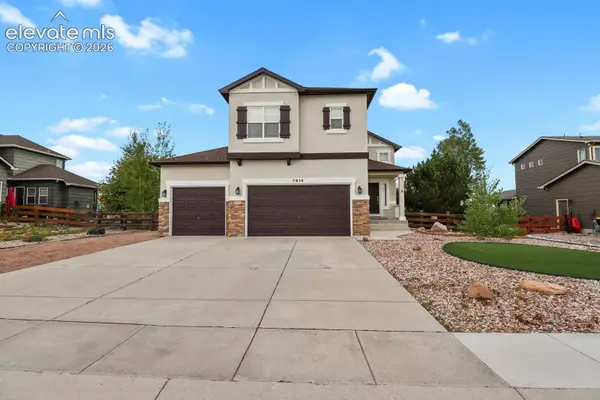 $550,000Active4 beds 4 baths2,808 sq. ft.
7914 Antelope Meadows Circle, Peyton, CO 80831
MLS# 5997777Listed by: HOMESMART - New
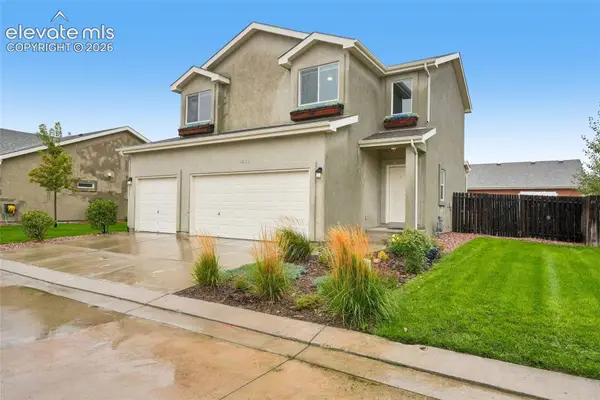 $382,000Active3 beds 3 baths2,198 sq. ft.
11528 Louvre Point, Peyton, CO 80831
MLS# 1492319Listed by: OPENDOOR BROKERAGE LLC - New
 $565,000Active4 beds 3 baths3,817 sq. ft.
11213 Palmers Green Drive, Peyton, CO 80831
MLS# 1919084Listed by: COMPASS - New
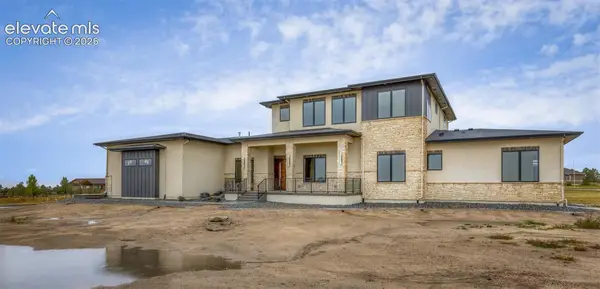 $2,000,000Active5 beds 4 baths5,108 sq. ft.
16280 Prairie Vista Lane, Peyton, CO 80831
MLS# 2893441Listed by: REMAX PROPERTIES


Protect your home and budget from life's surprises with an Assurant Home Warranty, backed by a partner that supports you through every step of homeownership. Explore Plans.
© 2023 - 2026 ERA Franchise Systems LLC. All rights reserved. ERA Franchise Systems LLC fully supports the principles of the Fair Housing Act and the Equal Opportunity Act. ERA, ERA Real Estate powered, and their respective logos are registered service marks of ERA Franchise Systems LLC. Each office is independently owned and operated.