
16250 County Road 94, Pierce, CO 80650
Local realty services provided by:ERA Teamwork Realty
Upcoming open houses
- Sat, Aug 2911:00 am - 01:00 pm
- Sun, Aug 3012:30 pm - 02:30 pm
Listed by: max sepulveda
Office: kittle real estate
MLS#:IR1066752
Source:ML
Price summary
- Price:$749,900
- Price per sq. ft.:$328.9
About this home
Set on a 4-acre AG-zoned parcel, this exceptional property offers wide-open Front Range views, room to spread out, and over $200,000 in quality improvements! Featuring effortless single-level living, the 4-bed, 2-bath home is designed for convenience and accessibility, complete with wheelchair access and handrails for added ease and comfort. The open main living area showcases fresh interior paint, custom barn doors, upgraded interior doors including a new front door, and plantation shutters on nearly every window. The updated kitchen combines style and function with a farmhouse sink, propane cooktop, new Samsung refrigerator, and a walk-in pantry. A cozy propane fireplace adds warmth and character to the living room. The spacious primary suite includes a 5-piece ensuite bathroom with a freestanding bathtub for a comfortable, spa-like experience. Outside, the fully fenced backyard features an extended patio with two pergolas, creating plenty of room for relaxing and enjoying the peaceful setting. The standout 1,620 sq ft workshop includes an 8x8 private office that is wired with its own dedicated AC circuit. Combined with the 2-car garage, the setup can accommodate up to six vehicles! Additional outbuildings include a powered "she shed" and a large chicken coop tucked into a divided section of the backyard, adding even more functionality to this acreage property. Peace of mind comes built-in with an installed Generac emergency power generator and an extra propane tank for backup, plus a tankless water heater for continuous hot water. Delivering space, improvements, and multi-use versatility all in one, this property is ready to bring your country-living vision to life!...
Contact an agent
Home facts
- Year built:2021
- Subdivision & Development:None, Outside City Limits
- Listing ID #:IR1066752
Rooms and interior
- Bedrooms:4
- Total bathrooms:2
- Full bathrooms:1
- Bathrooms Description:Five Piece Bath
- Kitchen Description:Dishwasher, Double Oven, Kitchen Island, Microwave, Oven, Pantry, Refrigerator, Water Softener
- Basement:Yes
- Living area:2,280 sq. ft.
Heating and cooling
- Cooling:Central Air
- Heating:Forced Air, Propane
- Central air:Yes
Structure and exterior
- Roof:Composition
- Year built:2021
- Building area:2,280 sq. ft.
- Lot area:4.14 Acres
- Lot Features:Level
- Architectural Style:Contemporary
- Construction Materials:Frame
- Exterior Features:Patio
- Levels:1 Story
Schools
- High school:Highland
- Middle school:Highland
- Elementary school:Highland
Utilities
- Water:Well
- Sewer:Septic Tank
Finances and disclosures
- Price:$749,900
- Price per sq. ft.:$328.9
- Tax amount:$2,902 (2025)
Features and amenities
- Laundry features:Dryer, In Unit, Washer
- Amenities:Double Pane Windows, Smoke Detector(s), Water Softener
Parking
- Total parking spaces:6
- Parking description:RV Access/Parking
- Garage:Yes
- Garage spaces:6
 Based on information submitted to the MLS GRID as of August 25, 2026 02:34 PM. All data is obtained from various sources and may not have been verified by broker or MLS GRID. Supplied Open House information is subject to change without notice. All information should be independently reviewed and verified for accuracy. Properties may or may not be listed by the office/agent presenting the information.
New listings near 16250 County Road 94
- New
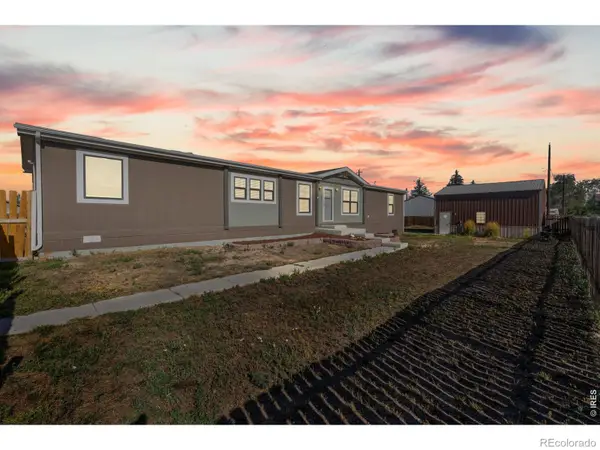 $475,000Active4 beds 2 baths2,128 sq. ft.
405 E Main Avenue, Pierce, CO 80650
MLS# IR1067056Listed by: EXP REALTY LLC - New
 $750,000Active3 beds 3 baths2,919 sq. ft.
1301 7th Street, Pierce, CO 80650
MLS# IR1066742Listed by: REAL ESTATE CONNECTIONS, INC  $530,000Active3 beds 2 baths1,456 sq. ft.
326 5th Street, Pierce, CO 80650
MLS# IR1065870Listed by: KITTLE REAL ESTATE $750,000Active4 beds 3 baths4,332 sq. ft.
17742 County Road 88, Pierce, CO 80650
MLS# IR1065836Listed by: COLDWELL BANKER REALTY- FORT COLLINS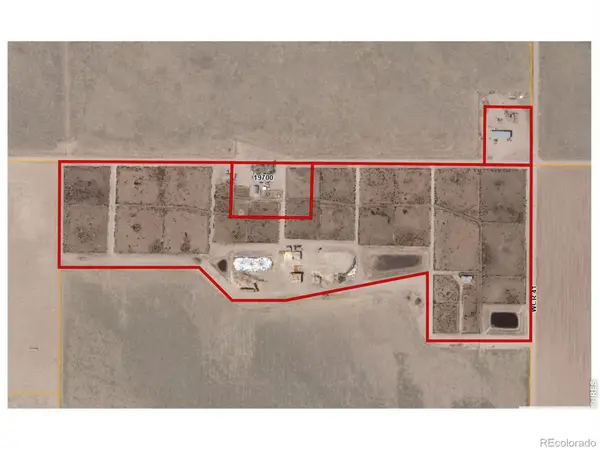 $750,000Active-- beds -- baths
19700 County Road 96, Pierce, CO 80650
MLS# IR1065765Listed by: AGPROFESSIONALS, LLC $465,000Active4 beds 3 baths2,808 sq. ft.
909 5th Street, Pierce, CO 80650
MLS# IR1065590Listed by: FOCAL REAL ESTATE GROUP $349,999Active2 beds 1 baths1,824 sq. ft.
304 Spencer Avenue, Pierce, CO 80650
MLS# 9456203Listed by: CAPITAL PROPERTY GROUP LLC $698,000Active3 beds 2 baths1,244 sq. ft.
44708 County Road 27, Pierce, CO 80650
MLS# IR1065454Listed by: HAYDEN OUTDOORS - WINDSOR $230,000Active40.41 Acres
Tbd County Road 96, Pierce, CO 80650
MLS# 4380455Listed by: RE/MAX NEXUS


Protect your home and budget from life's surprises with an Assurant Home Warranty, backed by a partner that supports you through every step of homeownership. Explore Plans.
© 2023 - 2026 ERA Franchise Systems LLC. All rights reserved. ERA Franchise Systems LLC fully supports the principles of the Fair Housing Act and the Equal Opportunity Act. ERA, ERA Real Estate powered, and their respective logos are registered service marks of ERA Franchise Systems LLC. Each office is independently owned and operated.