
236 Priddy Street, Pierce, CO 80650
Local realty services provided by:RONIN Real Estate Professionals ERA Powered
236 Priddy Street,Pierce, CO 80650
$655,000
- 4 Beds
- 2 Baths
- 1,812 sq. ft.
- Single family
- Active
Listed by: jose flores
Office: keller williams-preferred rlty
MLS#:IR1059682
Source:ML
Price summary
- Price:$655,000
- Price per sq. ft.:$361.48
About this home
Welcome to your private rural retreat! Nestled on 1.78 acres, this property offers the perfect combination of comfortable living, wide-open space, and incredible versatility. Whether you need room for hobbies, vehicles, equipment, or storage, this property has it all. The property features two heated outbuildings: a 30x40 garage perfect for car enthusiasts, workspace, or additional storage, and a massive 40x70 heated shop ideal for larger projects, equipment, or business needs. You'll also find a greenhouse ready for growing your own vegetables, a chicken coop for raising chickens, and a newly built volleyball court perfect for entertaining and outdoor fun. Inside, the home welcomes you with an open concept layout filled with natural light, a spacious living area, and a beautifully appointed kitchen featuring stainless steel appliances. The four generously sized bedrooms provide plenty of space, while the updated bathrooms add modern comfort and style. Enjoy peaceful country living with the convenience of nearby amenities just a short drive away. Properties like this are hard to find-schedule your private showing today!...
Contact an agent
Home facts
- Year built:1993
- Subdivision & Development:Pierce Residential
- Listing ID #:IR1059682
Rooms and interior
- Bedrooms:4
- Total bathrooms:2
- Flooring:Laminate
- Kitchen Description:Dishwasher, Microwave, Oven, Refrigerator
- Basement:Yes
- Living area:1,812 sq. ft.
Heating and cooling
- Cooling:Ceiling Fan(s), Central Air
- Heating:Forced Air
- Central air:Yes
Structure and exterior
- Roof:Composition
- Year built:1993
- Building area:1,812 sq. ft.
- Lot area:1.78 Acres
- Lot Features:Level
- Construction Materials:Vinyl Siding
- Exterior Features:Patio
- Levels:1 Story
Schools
- High school:Highland
- Middle school:Highland
- Elementary school:Highland
Utilities
- Water:Public
- Sewer:Public Sewer
Finances and disclosures
- Price:$655,000
- Price per sq. ft.:$361.48
- Tax amount:$2,347 (2025)
Features and amenities
- Laundry features:Dryer, Washer
- Amenities:Window Coverings
Parking
- Total parking spaces:6
- Parking description:Heated Garage, Oversized
- Garage:Yes
- Garage spaces:6
 Based on information submitted to the MLS GRID as of September 5, 2026 02:48 PM. All data is obtained from various sources and may not have been verified by broker or MLS GRID. Supplied Open House information is subject to change without notice. All information should be independently reviewed and verified for accuracy. Properties may or may not be listed by the office/agent presenting the information.
New listings near 236 Priddy Street
- New
 $125,000Active36.7 Acres
Cr 43, Pierce, CO 80650
MLS# 6955001Listed by: LPT REALTY - New
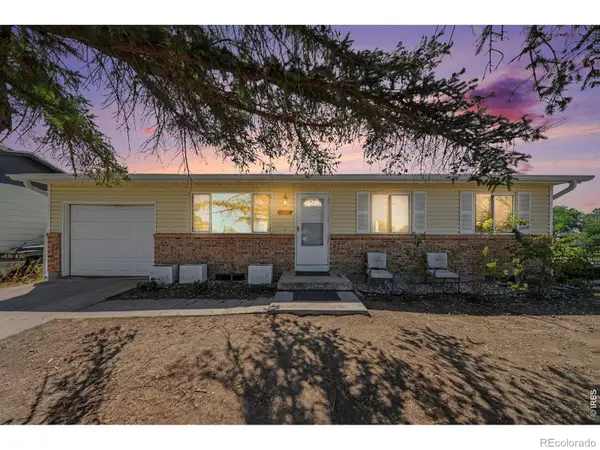 $380,000Active3 beds 2 baths1,872 sq. ft.
201 E Shafer Avenue, Pierce, CO 80650
MLS# IR1067168Listed by: GROUP GREELEY 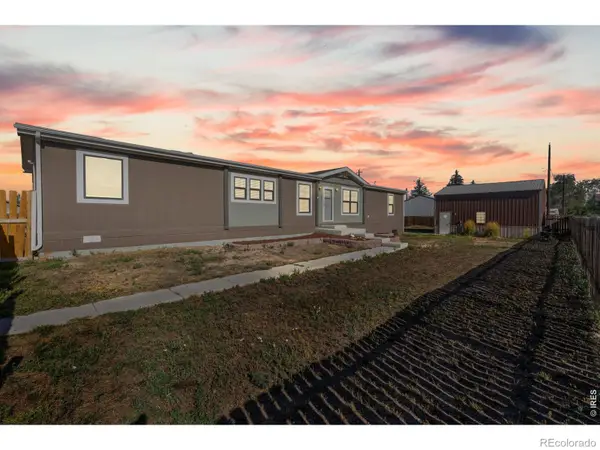 $475,000Active4 beds 2 baths2,128 sq. ft.
405 E Main Avenue, Pierce, CO 80650
MLS# IR1067056Listed by: EXP REALTY LLC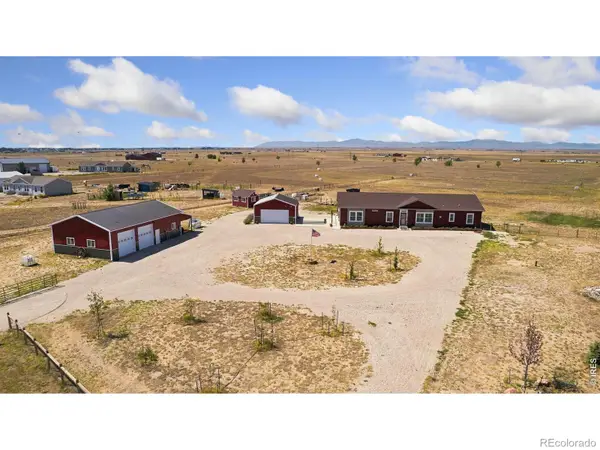 $749,900Active4 beds 2 baths2,280 sq. ft.
16250 County Road 94, Pierce, CO 80650
MLS# IR1066752Listed by: KITTLE REAL ESTATE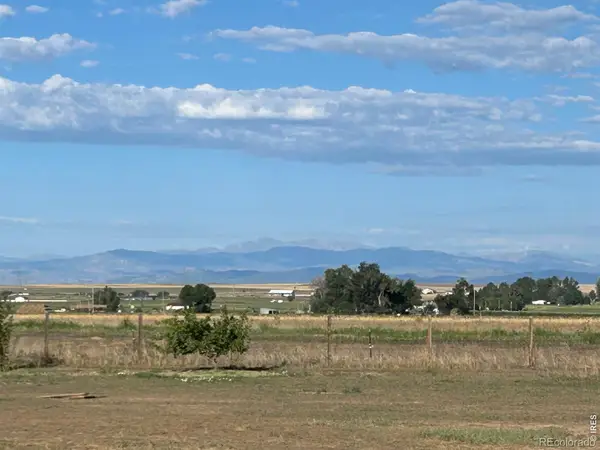 $750,000Active3 beds 3 baths2,919 sq. ft.
1301 7th Street, Pierce, CO 80650
MLS# IR1066742Listed by: REAL ESTATE CONNECTIONS, INC $515,000Active3 beds 2 baths1,456 sq. ft.
326 5th Street, Pierce, CO 80650
MLS# IR1065870Listed by: KITTLE REAL ESTATE $750,000Active4 beds 3 baths4,332 sq. ft.
17742 County Road 88, Pierce, CO 80650
MLS# IR1065836Listed by: COLDWELL BANKER REALTY- FORT COLLINS $465,000Active4 beds 3 baths2,808 sq. ft.
909 5th Street, Pierce, CO 80650
MLS# IR1065590Listed by: FOCAL REAL ESTATE GROUP $349,999Active2 beds 1 baths1,824 sq. ft.
304 Spencer Avenue, Pierce, CO 80650
MLS# 9456203Listed by: CAPITAL PROPERTY GROUP LLC $698,000Active3 beds 2 baths1,244 sq. ft.
44708 County Road 27, Pierce, CO 80650
MLS# IR1065454Listed by: HAYDEN OUTDOORS - WINDSOR


Protect your home and budget from life's surprises with an Assurant Home Warranty, backed by a partner that supports you through every step of homeownership. Explore Plans.
© 2023 - 2026 ERA Franchise Systems LLC. All rights reserved. ERA Franchise Systems LLC fully supports the principles of the Fair Housing Act and the Equal Opportunity Act. ERA, ERA Real Estate powered, and their respective logos are registered service marks of ERA Franchise Systems LLC. Each office is independently owned and operated.